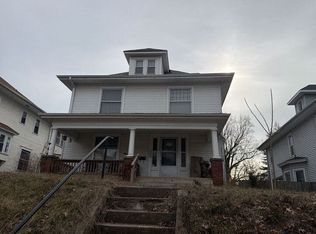
Welcome to this beautifully updated 3-bedroom, 1.5-bath home that blends classic charm with modern comfort. Over the past year, this property has undergone an impressive transformation, making it truly move-in ready.
Step inside to find refinished hardwood floors that bring warmth and character to the main level. The fully remodeled kitchen features stunning quartz countertops, new appliances, and fresh finishes. Both bathrooms have been completely renovated, offering contemporary updates throughout.
Upstairs, you’ll find a cozy bedroom with brand-new carpet, perfect for added comfort. The home also includes new windows, updated plumbing, new roof, new electrical and panel, and new insulation, ensuring efficiency and peace of mind for years to come. New gutters installed 7/15/26.
Outside, enjoy a large fenced-in backyard with alley access. Garage access on southside of the house. The garage currently has limited access due to settling and yard setup, but allows for great storage or workshop.
This home is packed with updates, thoughtfully improved, and ready for its next chapter.
Show for backups
$180,000
2628 Mulberry St, Saint Joseph, MO 64501
3beds
1,146sqft
:
Get pre-qualified$1,253/mo
Single Family Residence
Built in 1922
8,276 Square Feet Lot
$-- Zestimate®
$157/sqft
$-- HOA
What's special
Refinished hardwood floorsStunning quartz countertopsNew roofFresh finishesFully remodeled kitchenUpdated plumbingNew windows
- 10 days |
- 753 |
- 66 |
Zillow last checked:
Listing updated:
Listed by:
Payton Lehr 816-387-7474,
ReeceNichols-KCN,
CHL Real Estate Group,
ReeceNichols-KCN
Source: Heartland MLS as distributed by MLS GRID,MLS#: 2631503
Facts & features
Interior
Bedrooms & bathrooms
- Bedrooms: 3
- Bathrooms: 2
- Full bathrooms: 1
- 1/2 bathrooms: 1
Bedroom 1
- Features: Wood Floor
- Level: Main
Bedroom 2
- Features: Wood Floor
- Level: Main
Bedroom 3
- Features: All Carpet
- Level: Upper
Bathroom 1
- Features: Ceramic Tiles, Shower Over Tub
- Level: Main
Dining room
- Features: Wood Floor
- Level: Main
Half bath
- Level: Upper
Kitchen
- Features: Wood Floor
- Level: Main
Living room
- Features: Wood Floor
- Level: Main
Heating
- Natural Gas
Cooling
- Electric, Window Unit(s)
Appliances
- Included: Dishwasher, Refrigerator
- Laundry: Lower Level
Features
- Ceiling Fan(s), Painted Cabinets
- Flooring: Carpet, Tile, Wood
- Basement: Concrete,Full,Garage Entrance,Interior Entry,Unfinished
- Has fireplace: No
Interior area
- Total structure area: 1,146
- Total interior livable area: 1,146 sqft
- Finished area above ground: 1,146
- Finished area below ground: 0
Property
Parking
- Parking features: Other
Features
- Patio & porch: Porch
- Fencing: Privacy,Wood
Lot
- Size: 8,276 Square Feet
- Features: City Lot
Details
- Parcel number: 062.009001004103.000
Construction
Type & style
- Home type: SingleFamily
- Architectural style: Traditional
- Property subtype: Single Family Residence
Materials
- Brick/Mortar, Wood Siding
- Roof: Composition
Condition
- Year built: 1922
Utilities & green energy
- Sewer: Public Sewer
- Water: Public
Community & HOA
Community
- Security: Smoke Detector(s)
- Subdivision: St. Joseph Eastern Ext.
HOA
- Has HOA: No
Location
- Region: Saint Joseph
Financial & listing details
- Price per square foot: $157/sqft
- Tax assessed value: $73,800
- Annual tax amount: $1,061
- Date on market: 7/16/2026
- Listing terms: Cash,Conventional,FHA,VA Loan
- Ownership: Private
- Road surface type: Paved
Estimated market value
Not available
Estimated sales range
Not available
Not available
Price history
| Date | Event | Price |
|---|---|---|
| 7/18/2026 | Contingent | $180,000$157/sqft |
Source:  Heartland MLS as distributed by MLS GRID #2631503 Report a problem Heartland MLS as distributed by MLS GRID #2631503 Report a problem | ||
| 7/16/2026 | Listed for sale | $180,000+38.5%$157/sqft |
Source: Heartland MLS as distributed by MLS GRID #2631503 Report a problem | ||
| 5/5/2025 | Sold | -- |
Source: Heartland MLS as distributed by MLS GRID #2534534 Report a problem | ||
| 4/24/2025 | Pending sale | $130,000$113/sqft |
Source: Heartland MLS as distributed by MLS GRID #2534534 Report a problem | ||
| 4/10/2025 | Contingent | $130,000$113/sqft |
Source: Heartland MLS as distributed by MLS GRID #2534534 Report a problem | ||
| 4/7/2025 | Listed for sale | $130,000$113/sqft |
Source: Heartland MLS as distributed by MLS GRID #2534534 Report a problem | ||
Public tax history
| Year | Property taxes | Tax assessment |
|---|---|---|
| 2024 | $1,005 +9.1% | $14,020 |
| 2023 | $921 -0.7% | $14,020 |
| 2022 | $928 -0.4% | $14,020 |
| 2021 | $932 +0.6% | $14,020 |
| 2020 | $926 +14.6% | $14,020 |
| 2018 | $808 | $14,020 |
| 2017 | $808 +1.1% | $14,020 |
| 2015 | $799 -8.9% | $14,020 |
| 2014 | $877 +0.9% | $14,020 |
| 2012 | $869 +2.2% | $14,020 |
| 2011 | $850 | $14,020 |
| 2010 | $850 | $14,020 |
Find assessor info on the county website
Monthly payment
Est. payment
Payment breakdown
Explore the cost of this home by adjusting the details. Changes won't be saved.Climate risks
Neighborhood: 64501
Nearby schools
GreatSchools rating
- 3/10Edison Elementary SchoolGrades: PK-6Distance: 0.4 mi
- 5/10Bode Middle SchoolGrades: 7-8Distance: 0.3 mi
- 4/10Central High SchoolGrades: 9-12Distance: 0.3 mi
- $148,6003 bd1 ba1.1k sqft2630 Mulberry St, Saint Joseph, MO 64501Off Market

- $164,200-- bd-- ba992 sqft2624 Mulberry St, Saint Joseph, MO 64501Off Market
- $199,300-- bd-- ba1.3k sqft416 N 27th St, Saint Joseph, MO 64501Off Market
- $179,1002 bd2 ba1.4k sqft2618 Mulberry St, Saint Joseph, MO 64501Off Market
- $178,900-- bd-- ba1k sqft2702 Mulberry St, Saint Joseph, MO 64501Off Market
- $167,000-- bd-- ba1.2k sqft2629 Mulberry St, Saint Joseph, MO 64501Off Market
- $166,4002 bd2 ba1.2k sqft2631 Mulberry St, Saint Joseph, MO 64501Off Market
- $211,7003 bd2 ba2.2k sqft2625 Mulberry St, Saint Joseph, MO 64501Off Market
A local agent can set up tours, give advice and negotiate with sellers.
Similar homes
- $170,9003 bd1 ba1k sqft305 S 31st St, Saint Joseph, MO 64501For Sale
 MLS ID #2623443, Alison HORN, The Horn's Realty LLC. Heartland MLS as distributed by MLS GRID
 - $165,0003 bd1 ba1.3k sqft1218 N 10th St, Saint Joseph, MO 64501For Sale
 MLS ID #2622545, Haley Lake, RE/MAX PROFESSIONALS. Heartland MLS as distributed by MLS GRID
 - $--4 bd2 ba1.6k sqft2514 Jules St, Saint Joseph, MO 64501Auction
 Auction.com 1
 - $205,9003 bd2 ba1.3k sqft3142 Felix St, Saint Joseph, MO 64501For Sale
 MLS ID #2623419, Ashley Hines, RE/MAX PROFESSIONALS. Heartland MLS as distributed by MLS GRID
 - $194,9002 bd1 ba1k sqft3104 Faraon St, Saint Joseph, MO 64501For SaleMLS ID #2614482, REBECCA GILES, REECENICHOLS-IDE CAPITAL. Heartland MLS as distributed by MLS GRID
- $145,2504 bd2 ba1.2k sqft505 N 24th St, Saint Joseph, MO 64501For SaleMLS ID #2622066, MARK FRANCIS, SINCLAIR, REALTORS. Heartland MLS as distributed by MLS GRID
- $162,9004 bd2 ba1.5k sqft1113 N 18th St, Saint Joseph, MO 64501For SaleMLS ID #2624419, Alison HORN, The Horn's Realty LLC. Heartland MLS as distributed by MLS GRID
- $183,9003 bd2 ba1.2k sqft2902 Sacramento St, Saint Joseph, MO 64507For SaleMLS ID #2620412, Sandy BLUM, RE/MAX PROFESSIONALS. Heartland MLS as distributed by MLS GRID
- $129,9003 bd2 ba1.1k sqft2405 Faraon St, Saint Joseph, MO 64501For SaleBHHS broker feed
- $168,0002 bd1 ba1.2k sqft1001 N 25th St, Saint Joseph, MO 64506For SaleMLS ID #2631396, JEFFREY HUGHES, Coldwell Banker General Property. Heartland MLS as distributed by MLS GRID
- $229,9005 bd5 ba1.3k sqft610 N 8th St, Saint Joseph, MO 64501For SaleMLS ID #2613372, Tammy RIVERA, BHHS Stein & Summers Real Estate. Heartland MLS as distributed by MLS GRID
- $185,0004 bd1 ba1.6k sqft702 McDonald St, Saint Joseph, MO 64505For SaleMLS ID #2621958, Scott Mears, RE/MAX PROFESSIONALS. Heartland MLS as distributed by MLS GRID
- $144,9004 bd2 ba1.1k sqft3001 Angelique St, Saint Joseph, MO 64501For SaleMLS ID #2620154, CATHY ECHTERLING, BHHS Stein & Summers Real Estate. Heartland MLS as distributed by MLS GRID
- $205,5003 bd3 ba1.6k sqft2302 S 15th St, Saint Joseph, MO 64503For SaleMLS ID #2630041, Elishia Carrillo, Realty ONE Group Cornerstone. Heartland MLS as distributed by MLS GRID
- $159,9003 bd1 ba1.1k sqft1207 S 23rd St, Saint Joseph, MO 64507For SaleMLS ID #2625160, Elishia Carrillo, Realty ONE Group Cornerstone. Heartland MLS as distributed by MLS GRID
- $199,0003 bd1 ba1.1k sqft1816 S 40th St, Saint Joseph, MO 64507For SaleMLS ID #2622401, Zachary Sweat, BHHS Stein & Summers Real Estate. Heartland MLS as distributed by MLS GRID
- $115,0002 bd2 ba1k sqft2024 Jules St, Saint Joseph, MO 64501For SaleMLS ID #2625830, Stephanie Burr, Realty ONE Group Cornerstone. Heartland MLS as distributed by MLS GRID
- $139,0004 bd2 ba1.1k sqft3006 Messanie St, Saint Joseph, MO 64501For SaleMLS ID #2577059, Fidelity RE Group, Keller Williams KC North. Heartland MLS as distributed by MLS GRID
- $250,0003 bd2 ba902 sqft811 Powell St, Saint Joseph, MO 64501For SaleMLS ID #2630768, The Rare Group, KW KANSAS CITY METRO. Heartland MLS as distributed by MLS GRID
- $189,0002 bd1 ba1k sqft3409 Scott St, Saint Joseph, MO 64507For SaleMLS ID #2630456, Beth Kovac-Grace, Coldwell Banker General Property. Heartland MLS as distributed by MLS GRID
