Beautiful two bedroom, two bath home in one of Pinellas County's premium waterfront 55+ and over communities. Walk into this home with an open concept living space, deluxe with kitchen and dining area. With tons of natural light, simply relax in the inviting, airy living space or enjoy cooking meals in the beautiful kitchen. In 2025 - a brand new air conditioner was installed with a 10 year service warranty! There is a screened in porch under the carport to relax and enjoy the ocean breezes. Shed in the carport includes washer/dryer. Just a short walk to Old Tampa Bay with its amazing sunrises! Schedule a private tour today to see this amazing home. Plan a visit just to check out this waterfront community and the warm, beautiful Florida waterfront lifestyle! This is an age 55 and over retirement community with many features such as a heated pool, hot tub, shuffleboard, pickle ball, bocce board courts, and a clubhouse with varied scheduled activities located right on Old Tampa Bay. Our community is conveniently located just minutes from world famous Clearwater Beach, several high end shopping malls, restaurants, major hospitals and two international airports.
For sale
$58,000
2628 Teakwood Dr, Clearwater, FL 33764
2beds
1,254sqft
Manufactured Home
Built in 1971
-- sqft lot
$-- Zestimate®
$46/sqft
$-- HOA
What's special
Open concept living spaceInviting airy living spaceTons of natural lightBeautiful kitchen
- 43 days |
- 96 |
- 3 |
Zillow last checked:
Listing updated:
Listed by:
Ann Vu 727-606-2025,
Bayside Waters
Source: My State MLS,MLS#: 11210693
Facts & features
Interior
Bedrooms & bathrooms
- Bedrooms: 2
- Bathrooms: 2
- Full bathrooms: 2
Rooms
- Room types: Bonus Room, Dining Room, En Suite, Kitchen, Living Room, Master Bedroom
Basement
- Area: 0
Heating
- Has Heating (Unspecified Type)
Cooling
- Central
Appliances
- Included: Dryer, Refrigerator, Microwave, Oven, Washer, Water Heater
Features
- Has basement: No
- Has fireplace: No
Interior area
- Total structure area: 1,254
- Total interior livable area: 1,254 sqft
- Finished area above ground: 1,254
Property
Parking
- Parking features: Driveway
- Has carport: Yes
- Has uncovered spaces: Yes
Features
- Patio & porch: Screened Porch
Details
- Additional structures: Shed(s), Carport
- On leased land: Yes
- Lease amount: $1,232
Construction
Type & style
- Home type: MobileManufactured
- Property subtype: Manufactured Home
Condition
- New construction: No
- Year built: 1971
Utilities & green energy
- Electric: Amps(0)
Community & HOA
Community
- Features: Gym, Pool, 55 and Over, Clubhouse
- Senior community: Yes
HOA
- Has HOA: No
- Amenities included: Gym, Pool, 55 and Over, Clubhouse
Location
- Region: Clearwater
Financial & listing details
- Price per square foot: $46/sqft
- Date on market: 7/10/2026
- Date available: 09/25/2023
- Listing agreement: Exclusive
Estimated market value
Not available
Estimated sales range
Not available
$1,809/mo
Price history
| Date | Event | Price |
|---|---|---|
| 7/10/2026 | Listed for sale | $58,000$46/sqft |
Source: My State MLS #11210693 Report a problem | ||
| 7/1/2026 | Listing removed | $58,000$46/sqft |
Source: My State MLS #11210693 Report a problem | ||
| 3/13/2026 | Price change | $58,000-14.7%$46/sqft |
Source: My State MLS #11210693 Report a problem | ||
| 4/5/2025 | Price change | $68,000-14.9%$54/sqft |
Source: MHBO #494104 Report a problem | ||
| 10/1/2024 | Listed for sale | $79,900$64/sqft |
Source: My State MLS #11210693 Report a problem | ||
| 9/24/2024 | Listing removed | $79,900$64/sqft |
Source: My State MLS #11210693 Report a problem | ||
| 7/19/2024 | Price change | $79,900-3.7%$64/sqft |
Source: My State MLS #11210693 Report a problem | ||
| 3/1/2024 | Price change | $83,000-12.6%$66/sqft |
Source: My State MLS #11210693 Report a problem | ||
| 11/10/2023 | Price change | $95,000-8.2%$76/sqft |
Source: My State MLS #11210693 Report a problem | ||
| 9/26/2023 | Listed for sale | $103,500+218.5%$83/sqft |
Source: My State MLS #11210693 Report a problem | ||
| 1/19/2016 | Listing removed | $32,500$26/sqft |
Source: Island in the Sun Realty Report a problem | ||
| 1/19/2016 | Price change | $32,500-1.2%$26/sqft |
Source: Island in the Sun Realty Report a problem | ||
| 11/2/2015 | Listed for sale | $32,900$26/sqft |
Source: Island in the Sun Realty Report a problem | ||
Public tax history
Tax history is unavailable.
Monthly payment
Climate risks
Neighborhood: Bayside Waters
Nearby schools
GreatSchools rating
- 5/10Eisenhower Elementary SchoolGrades: PK-5Distance: 1.5 mi
- 6/10Oak Grove Middle SchoolGrades: 6-8Distance: 1.1 mi
- 5/10Clearwater High SchoolGrades: 9-12Distance: 1.8 mi
Schools provided by the listing agent
- District: 000000
Source: My State MLS. This data may not be complete. We recommend contacting the local school district to confirm school assignments for this home.
- $64,7002 bd1 ba672 sqft2642 Teakwood Dr, Clearwater, FL 33764Off Market
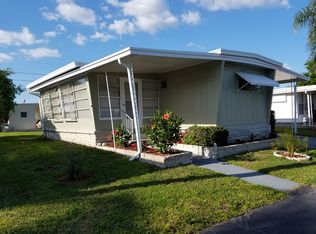
- $152,400-- bd-- ba-- sqft1292 S Kimona Dr, Clearwater, FL 33764Off Market

- $77,6002 bd2 ba1k sqft1296 S Kimona Dr, Clearwater, FL 33764Off Market

- $86,4002 bd1 ba1k sqft2615 Teakwood Dr, Clearwater, FL 33764Off Market

- $98,8002 bd2 ba1.3k sqft2611 Teakwood Dr, Clearwater, FL 33764Off Market
- $84,9002 bd2 ba1.1k sqft2623 Teakwood Dr, Clearwater, FL 33764Off Market
- $95,0002 bd2 ba1.2k sqft2625 Teakwood Dr, Clearwater, FL 33764Off Market
- $80,6002 bd2 ba936 sqft1284 S Kimona Dr, Clearwater, FL 33764Off Market
Similar homes
- $55,0002 bd2 ba1k sqft2663 Osaka Dr #2663O, Clearwater, FL 33764For Sale
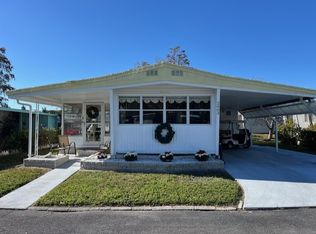 MLS ID #11390657, Ann Vu, Bayside Waters. My State MLS
 - $49,9002 bd2 ba936 sqft2346 Druid Rd #409, Clearwater, FL 33764For Sale
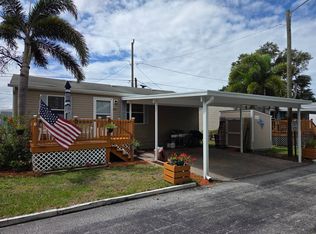 MLS ID #11688902, Andrew Karl, Select Mobile Home Sales. My State MLS
 - $60,0002 bd1 ba834 sqft980 7TH STREET NW #71, LARGO, FL 33770For Sale

 MLS ID #TB8521532, Eric Mayer, RE/MAX CHAMPIONS. Stellar MLS
 - $58,0002 bd2 ba1.2k sqft100 Hampton Rd Lot 270, Clearwater, FL 33759For Sale
 MLS ID #11658681, Jennifer Maasdorp, Integrity Mobile Homes. My State MLS
 - $49,9002 bd2 ba960 sqft29081 Us Highway 19 N Unit 28A, Clearwater, FL 33761For SaleMLS ID #11938727, Jennifer Maasdorp, Integrity Mobile Homes. My State MLS
- $62,4002 bd2 ba1k sqft2550 State Route 580 #210, Clearwater, FL 33761For SaleMLS ID #11866726, Daniela Sherrod, TEAM SHERROD MOBILE HOME SALES, LLC.. My State MLS
- $54,9002 bd2 ba1.1k sqft601 Starkey Rd #135, Largo, FL 33771For Sale By Owner
- $65,0002 bd2 ba1.3k sqft100 Hampton Rd Lot 2, Clearwater, FL 33759For SaleMLS ID #11664632, Jennifer Maasdorp, Integrity Mobile Homes. My State MLS
- $48,9002 bd2 ba770 sqft7111 142ND AVENUE N #25, LARGO, FL 33771For SaleMLS ID #TB8517322, Paige Valensky, YELLOWFIN REALTY. Stellar MLS
- $55,9002 bd2 ba1.4k sqft7100 Ulmerton Rd Lot 2063, Largo, FL 33771For SaleMLS ID #11799372, Allen Regal, Central Florida Mobile Home Sales, Inc. My State MLS
- $65,0002 bd2 ba1k sqft100 Hampton Rd Lot 230, Clearwater, FL 33759For SaleMLS ID #11592684, Jennifer Maasdorp, Integrity Mobile Homes. My State MLS
- $44,9002 bd2 ba888 sqft2331 Belleair Rd Lot 202, Clearwater, FL 33764For SaleMLS ID #11621968, Yvonne Patrilak, YP Mobile Home Sales. My State MLS
- $62,0002 bd2 ba1k sqft66283 Cambridge Rd #283, Pinellas Park, FL 33782For SaleMLS ID #11855812, Yvonne Patrilak, YP Mobile Home Sales. My State MLS
- $59,9002 bd2 ba1.2k sqft7100 Ulmerton Rd Lot 2057, Largo, FL 33771For SaleMLS ID #11779311, Bob Grimes, MH Resales. My State MLS
- $59,9002 bd2 ba1.1k sqft12100 Seminole Blvd Lot 287, Seminole, FL 33778For SaleMLS ID #11899399, Hayden Hersh, Shoreline Palms. My State MLS
- $84,0002 bd2 ba1.1k sqft1001 Starkey Rd Lot 630, Largo, FL 33771For Sale By Owner
- $69,9952 bd2 ba1.3k sqft100 Hampton Rd Lot 83, Clearwater, FL 33759For SaleMLS ID #11592663, Jennifer Maasdorp, Integrity Mobile Homes. My State MLS
- $54,9002 bd2 ba1.4k sqft1071 Donegan Rd #1472, Largo, FL 33771For SaleMLS ID #11636381, Randal Cramer, Lincolnshire Estates. My State MLS
- $57,9992 bd2 ba1k sqft9925 Ulmerton Rd Lot 77, Largo, FL 33771For SaleMLS ID #11778646, Luan Dean, Oakcrest/Acorn. My State MLS
- $54,9002 bd2 ba1k sqft1071 Donegan Rd #1269, Largo, FL 33771For SaleMLS ID #11590140, Randal Cramer, Lincolnshire Estates. My State MLS
