Mountain Living is waiting for you! Welcome to 26299 Sugar Pine Drive in Pioneer. A unique property for the area, offering newer construction, single-level living, and a rare flat, useable parcel. Inside, the home feels bright, inviting, and wonderfully easy to live in. The bay window in the living room frames the surrounding scenery and creates the perfect spot to sit back and enjoy the view. Level flooring throughout adds to the effortless flow of the home. A shop area in the garage provides space for hobbies, projects, or whatever inspires you, while the generator setup adds practical peace of mind. Meticulously maintained and move-in ready, this is a home where you bring your style, ideas, and personal touches and simply enjoy the opportunity to make this exceptional property your own. In under an hour, you can enjoy world-class skiing at Kirkwood, shop in the picturesque town of Sutter Creek, and wine-taste in the Shenandoah Valley.
Active
$448,000
26299 Sugar Pine Dr, Pioneer, CA 95666
3beds
1,644sqft
Single Family Residence
Built in 1994
0.57 Acres Lot
$434,800 Zestimate®
$273/sqft
$-- HOA
What's special
Single-level livingRare flat useable parcelLevel flooring throughout
- 1 day |
- 115 |
- 5 |
Zillow last checked:
Listing updated:
Listed by:
Shawna Melville DRE #02136437 530-863-0266,
Davenport Properties
Source: MetroList Services of CA,MLS#: 226101571Originating MLS: MetroList Services, Inc.
Facts & features
Interior
Bedrooms & bathrooms
- Bedrooms: 3
- Bathrooms: 2
- Full bathrooms: 2
Primary bedroom
- Features: Walk-In Closet, Outside Access
Primary bathroom
- Features: Shower Stall(s)
Dining room
- Features: Dining/Living Combo
Kitchen
- Features: Quartz Counter
Heating
- Central, Propane Stove
Cooling
- Ceiling Fan(s), Central Air, Whole House Fan
Appliances
- Included: Free-Standing Gas Range, Free-Standing Refrigerator, Dishwasher, Disposal, Microwave, See Remarks, Dryer, Washer
- Laundry: Sink, Space For Frzr/Refr, Inside, Inside Room
Features
- Flooring: Carpet, Linoleum, Wood
- Number of fireplaces: 1
- Fireplace features: Raised Hearth, Stone
Interior area
- Total structure area: 0
- Total interior livable area: 1,644 sqft
Property
Parking
- Total spaces: 2
- Parking features: 24'+ Deep Garage, Garage Door Opener, Garage Faces Front, Uncovered Parking Spaces 2+
- Garage spaces: 2
- Has uncovered spaces: Yes
Features
- Fencing: Back Yard
Lot
- Size: 0.57 Acres
- Features: Landscape Front, Low Maintenance
- Topography: Forest,Level,Trees Many,Forest,Level,Trees Many
Details
- Additional structures: Shed(s)
- Parcel number: 032350004000
- Zoning: R1
- Special conditions: Trust
Construction
Type & style
- Home type: SingleFamily
- Architectural style: Ranch
- Property subtype: Single Family Residence
Materials
- Frame, Wood
- Foundation: Slab, Concrete Perimeter
- Roof: Composition
Condition
- Year built: 1994
Utilities & green energy
- Electric: 220 Volts in Kitchen, 220 Volts in Laundry
- Sewer: Septic System
- Water: Water District
- Utilities for property: Internet Available, Other, Propane Tank Leased
Community & HOA
Community
- Subdivision: Sugar Pine Ridge
Location
- Region: Pioneer
Financial & listing details
- Price per square foot: $273/sqft
- Tax assessed value: $276,456
- Annual tax amount: $2,803
- Price range: $448K - $448K
- Date on market: 8/20/2026
Estimated market value
$434,800
$413,000 - $457,000
$2,266/mo
Price history
| Date | Event | Price |
|---|---|---|
| 8/20/2026 | Listed for sale | $448,000$273/sqft |
Source: MetroList Services of CA #226101571 Report a problem | ||
Public tax history
| Year | Property taxes | Tax assessment |
|---|---|---|
| 2025 | $2,803 +1.8% | $276,456 +2% |
| 2024 | $2,752 +2.1% | $271,036 +2% |
| 2023 | $2,696 +3.2% | $265,723 +4% |
| 2022 | $2,612 +2% | $255,407 |
| 2021 | $2,561 +1% | $255,407 +1% |
| 2020 | $2,535 +2.1% | $252,789 +2% |
| 2019 | $2,483 +2% | $247,834 +2% |
| 2018 | $2,435 +2% | $242,975 +2% |
| 2017 | $2,387 +2.1% | $238,211 +2% |
| 2016 | $2,338 +1.5% | $233,541 +1.5% |
| 2015 | $2,304 +2.1% | $230,034 +2% |
| 2014 | $2,257 | $225,529 +0.5% |
| 2013 | -- | $224,511 +2% |
| 2012 | -- | $220,110 +2% |
| 2011 | -- | $215,795 +0.8% |
| 2010 | -- | $214,183 -0.2% |
| 2009 | -- | $214,693 +2% |
| 2008 | -- | $210,485 +2% |
| 2007 | -- | $206,359 +2% |
| 2006 | -- | $202,314 +2% |
| 2005 | -- | $198,348 +2% |
| 2004 | -- | $194,460 +1.9% |
| 2003 | -- | $190,910 +2% |
| 2002 | -- | $187,167 +2% |
| 2001 | -- | $183,498 +2% |
| 2000 | -- | $179,900 |
Find assessor info on the county website
Monthly payment
Est. payment
Payment breakdown
Explore the cost of this home by adjusting the details. Changes won't be saved.Climate risks
Neighborhood: 95666
Nearby schools
GreatSchools rating
- 6/10Pioneer Magnet School for the Visual and Performing ArtsGrades: K-6Distance: 3.3 mi
- 4/10Jackson Junior High SchoolGrades: 6-8Distance: 15.5 mi
- 8/10Amador High SchoolGrades: 9-12Distance: 15.7 mi
- $361,8004 bd2 ba1.6k sqft26329 Sugar Pine Dr, Pioneer, CA 95666Off Market
- $460,0003 bd2 ba1.7k sqft26269 Sugar Pine Dr, Pioneer, CA 95666Sold
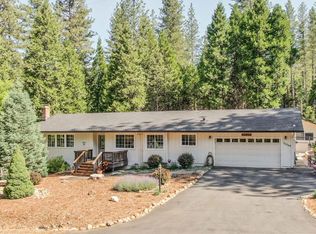
- $350,0003 bd2 ba1.5k sqft26306 Sugar Pine Dr, Pioneer, CA 95666Sold

- $255,6002 bd2 ba1.5k sqft26276 Sugar Pine Dr, Pioneer, CA 95666Off Market
- $351,5003 bd2 ba1.2k sqft26357 Sugar Pine Dr, Pioneer, CA 95666Off Market
- $304,4002 bd2 ba1.4k sqft26342 Sugar Pine Dr, Pioneer, CA 95666Off Market
- $332,1003 bd2 ba1.3k sqft26241 Sugar Pine Dr, Pioneer, CA 95666Off Market
- $390,0003 bd2 ba2.2k sqft26369 Sugar Pine Dr, Pioneer, CA 95666Sold
A local agent can set up tours, give advice and negotiate with sellers.
Similar homes
- $449,0003 bd2 ba1.6k sqft26035 Meadow Dr, Pioneer, CA 95666For Sale
 MLS ID #226103376, Kimm Kennedy. MetroList Services of CA
 - $--2 bd2 ba1.6k sqft16714 Meadow Vista Dr, Pioneer, CA 95666Auction
 Auction.com 2
 - $445,0004 bd3 ba2.2k sqft26005 Sugar Pine Dr, Pioneer, CA 95666For Sale
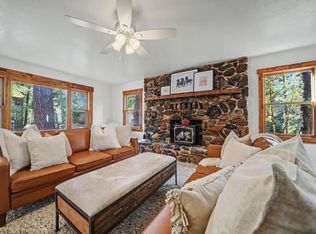 MLS ID #226101254, Krista Weyer. MetroList Services of CA
 - $--3 bd2 ba2k sqft14564 Williams Rd, Pioneer, CA 95666Auction
 ServiceLink Auction
 - $365,0003 bd2 ba2.1k sqft25321 Sugar Pine Dr, Pioneer, CA 95666For SaleMLS ID #226104963, Michelle Maddux. MetroList Services of CA
- $445,0003 bd3 ba1.9k sqft26255 State Highway 88, Pioneer, CA 95666For SaleMLS ID #226083495, Kim Hobbs. MetroList Services of CA
- $444,9003 bd3 ba1.7k sqft20000 Circle View Dr, Pioneer, CA 95666For SaleMLS ID #226056171, Jill Gardner. MetroList Services of CA
- $475,0003 bd3 ba2.3k sqft17614 Stella Ct, Pioneer, CA 95666For SaleMLS ID #226084662, Jessa Schmidt. MetroList Services of CA
- $475,0004 bd2 ba2.2k sqft18150 Acorn Ct, Pioneer, CA 95666For SaleMLS ID #226078067, Becky Melville. MetroList Services of CA
- $389,0003 bd3 ba2.1k sqft16056 Cedar Heights Dr N, Pioneer, CA 95666For SaleMLS ID #226102586, Russell Robinson. MetroList Services of CA
- $299,0003 bd2 ba1.9k sqft20309 Oak Dr, Pioneer, CA 95666For SaleMLS ID #226103521, Jill Gardner. MetroList Services of CA
- $450,0004 bd2 ba2.3k sqft26397 Parkwood Dr, Pioneer, CA 95666For SaleMLS ID #226069326, Neeta Patel. MetroList Services of CA
- $425,0003 bd2 ba1.4k sqft21063 Sierra Circle Dr, Pioneer, CA 95666For SaleMLS ID #226095948, Meri Brimhall. MetroList Services of CA
- $447,0003 bd3 ba2k sqft26291 Golf Links Dr, Pioneer, CA 95666For SaleMLS ID #225149871, Sue Hepworth. MetroList Services of CA
- $375,0003 bd2 ba1.5k sqft16845 Silver Dr S, Pioneer, CA 95666For SaleMLS ID #226082765, André Chernay. MetroList Services of CA
- $390,0003 bd2 ba1.9k sqft17694 Stella Ct, Pioneer, CA 95666For SaleMLS ID #226074007, Isaiah Alonso. MetroList Services of CA
- $439,0003 bd3 ba1.8k sqft14206 Williams Rd, Pioneer, CA 95666For SaleMLS ID #226093613, Tiffany Kraft. MetroList Services of CA
- $425,0003 bd2 ba2.2k sqft16910 McKenzie Dr, Pioneer, CA 95666For SaleMLS ID #226037981, Shawna Melville. MetroList Services of CA
- $529,5003 bd3 ba1.8k sqft19050 Circle View Dr, Pioneer, CA 95666For SaleMLS ID #226056242, Janelle Foyil. MetroList Services of CA
- $360,0003 bd3 ba1.6k sqft17884 Ruggles Ct, Pioneer, CA 95666For SaleMLS ID #226044518, Jamie Taylor. MetroList Services of CA
Local buyer's agents are ready to help
