*Below Market Interest Rate Available for Qualified Buyers* Welcome to this stunning 3-bedroom, 3-bathroom new construction townhome located at 263 Kingsport Drive in South Elgin, IL. Set in a vibrant community, this modern 2-story home is a perfect blend of elegance and functionality. Upon entering, you will be greeted by a bright and airy living space that seamlessly flows into the dining area. The kitchen boasts top-of-the-line GE stainless steel appliances, making meal preparation a breeze while adding a touch of sophistication to the space. The owner's bedroom features an en-suite bathroom for added privacy and convenience. The 2 additional bedrooms are spacious and perfect for family members or guests. With a total size of 1,468 square feet, there is ample room for comfortable living and entertaining. This home comes with a 2-car garage, ensuring that parking will never be an issue! Located in the heart of South Elgin, this home is within easy reach of local amenities, schools, and parks, making it an ideal choice for families looking to settle in a welcoming community. *Photos are of a similar home, not subject home* Broker must be present at clients first visit to any M/I Homes community. Lot 19.02
Closed
$339,990
263 Kingsport Dr, South Elgin, IL 60177
3beds
1,468sqft
Townhouse, Single Family Residence
Built in 2025
1,250 Square Feet Lot
$351,900 Zestimate®
$232/sqft
$2,875 Estimated rent
Home value
$351,900
$317,000 - $391,000
$2,875/mo
Zestimate® history
Owner options
List your home for rent
$2,875/mo
Rent Zestimate®
Find your next renter with Zillow Rental Manager. Plus, with online applications, you can quickly screen prospective tenants – for free.
$2,875/mo
Rent Zestimate®
Refinance and save
$2,751/mo
Est. payment
Refinancing to a lower rate could help reduce your monthly payments and save thousands over the life of the loan.
$2,751/mo
Est. payment
Explore your selling options
Work with a Zillow partner agent
Leverage their expertise and Zillow's premium Showcase listings to get your home seen by more buyers.
Get startedList with your own agent
Get your home in front of millions of buyers by listing it on Zillow.
Learn how to do itSell it yourself
Take full control of how buyers see your home on Zillow by listing For Sale by Owner (FSBO).
List your homeWhat's special
En-suite bathroom
Zillow last checked:
Listing updated:
Listed by:
Linda Little, CNC,CSC,E-PRO,RSPS,SFR,SRES 630-334-0575,
Little Realty,
Cheryl Bonk 630-405-4982,
Little Realty
Bought with:
Non Member
NON MEMBER
Source: MRED as distributed by MLS GRID,MLS#: 12380515
Facts & features
Interior
Bedrooms & bathrooms
- Bedrooms: 3
- Bathrooms: 3
- Full bathrooms: 3
Rooms
- Room types: No additional rooms
Primary bedroom
- Features: Bathroom (Full)
- Level: Second
- Area: 156 Square Feet
- Dimensions: 13X12
Bedroom 2
- Level: Second
- Area: 100 Square Feet
- Dimensions: 10X10
Bedroom 3
- Level: Main
- Area: 144 Square Feet
- Dimensions: 12X12
Family room
- Level: Second
- Area: 240 Square Feet
- Dimensions: 20X12
Kitchen
- Features: Kitchen (Eating Area-Table Space, Island, Pantry-Closet)
- Level: Second
- Area: 117 Square Feet
- Dimensions: 13X9
Laundry
- Level: Main
- Area: 64 Square Feet
- Dimensions: 8X8
Heating
- Natural Gas
Cooling
- Central Air
Appliances
- Included: Range, Microwave, Dishwasher
Features
- Basement: None
Interior area
- Total structure area: 0
- Total interior livable area: 1,468 sqft
Property
Parking
- Total spaces: 2
- Parking features: Asphalt, Garage, On Site, Garage Owned, Attached
- Attached garage spaces: 2
Accessibility
- Accessibility features: No Disability Access
Lot
- Size: 1,250 Square Feet
- Dimensions: 25 X 50
Details
- Parcel number: 0633400021
- Special conditions: None
Construction
Type & style
- Home type: Townhouse
- Property subtype: Townhouse, Single Family Residence
Materials
- Vinyl Siding
- Foundation: Concrete Perimeter
- Roof: Asphalt
Condition
- New Construction
- New construction: Yes
- Year built: 2025
Details
- Builder model: STEWART-C
Utilities & green energy
- Sewer: Public Sewer
- Water: Public
Community & HOA
Community
- Subdivision: The Townes At Becketts
HOA
- Has HOA: Yes
- Services included: Lawn Care, Snow Removal
- HOA fee: $276 monthly
Location
- Region: South Elgin
Financial & listing details
- Price per square foot: $232/sqft
- Date on market: 5/31/2025
- Listing terms: FHA
- Ownership: Fee Simple w/ HO Assn.
Price history
| Date | Event | Price |
|---|---|---|
| 9/12/2025 | Sold | $339,990$232/sqft |
Source:  MRED as distributed by MLS GRID #12380515 Report a problem MRED as distributed by MLS GRID #12380515 Report a problem | ||
| 6/24/2025 | Contingent | $339,990$232/sqft |
Source: MRED as distributed by MLS GRID #12380515 Report a problem | ||
| 6/12/2025 | Price change | $339,990-2.9%$232/sqft |
Source: MRED as distributed by MLS GRID #12380515 Report a problem | ||
| 6/1/2025 | Price change | $349,990-7.6%$238/sqft |
Source: MRED as distributed by MLS GRID #12380515 Report a problem | ||
| 5/31/2025 | Listed for sale | $378,580$258/sqft |
Source:  M/I Homes Report a problem M/I Homes Report a problem | ||
Public tax history
Tax history is unavailable.
Neighborhood: 60177
Nearby homes
- $350,2003 bd3 ba1.4k sqft162 Kingsport Dr, South Elgin, IL 60177Off Market
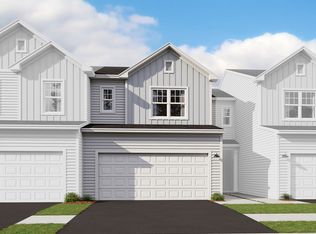
- $357,1003 bd3 ba1.4k sqft167 Kingsport Dr, South Elgin, IL 60177Off Market

- $389,9903 bd3 ba1.5k sqft291 Kingsport Dr, South Elgin, IL 60177New Construction
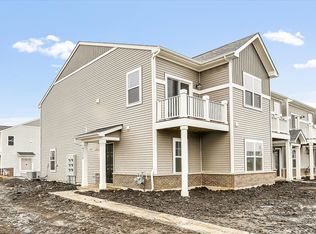
- $379,9903 bd3 ba1.5k sqft426 Comstock Rd, South Elgin, IL 60177New Construction
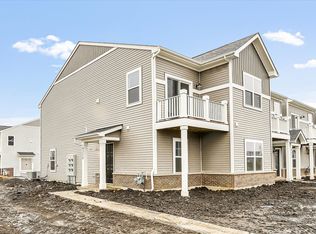
- $299,9903 bd3 ba1.4k sqft447 Comstock Rd, South Elgin, IL 60177Sold
- $369,9003 bd3 ba1.5k sqft466 Comstock Rd, South Elgin, IL 60177For Sale
- $329,9903 bd3 ba1.4k sqft343 Kingsport Dr, South Elgin, IL 60177New Construction
- $529,9004 bd3 ba2.2k sqft1320 Spencer Ln, South Elgin, IL 60177For Sale
- $515,3004 bd3 ba2.2k sqft1313 Atherton Rd, South Elgin, IL 60177Off Market
Nearby schools
GreatSchools rating
- 7/10Fox Meadow Elementary SchoolGrades: PK-6Distance: 1 mi
- 7/10Kenyon Woods Middle SchoolGrades: 7-8Distance: 2.4 mi
- 4/10South Elgin High SchoolGrades: 9-12Distance: 2.2 mi
Schools provided by the listing agent
- Elementary: Fox Meadow Elementary School
- Middle: Kenyon Woods Middle School
- High: South Elgin High School
- District: 46
Source: MRED as distributed by MLS GRID. This data may not be complete. We recommend contacting the local school district to confirm school assignments for this home.
Get a cash offer in 3 minutes
Find out how much your home could sell for in as little as 3 minutes with a no-obligation cash offer.
Estimated market value
$351,900
Get a cash offer in 3 minutes
Find out how much your home could sell for in as little as 3 minutes with a no-obligation cash offer.
Estimated market value
$351,900
- Illinois
- Kane County
- South Elgin
- 60177
- 263 Kingsport Dr
Nearby cities
Nearby zip codes
Other South Elgin Topics
