*Below Market Interest Rate Available for Qualified Buyers* Welcome to 291 Kingsport Drive in South Elgin, Illinois! This stunning 3-bedroom, 3-bathroom new construction townhome is now available for sale. Situated in a sought-after location close to the Randall Rd corridor, this spacious property offers a perfect balance of comfort and style. The 2-story layout provides a convenient and spacious living arrangement with an open-concept design. On the lower floor , this home features a large guest bedroom and full private bath, storage closet and an inviting laundry room. The remaining 2 bedrooms, including the owners' suite are on the main level. The kitchen is a chef's dream, featuring modern and sleek design elements such as an oversized island. The GE stainless steel appliances add a touch of elegance, making cooking a delight. The welcoming design allows for seamless entertaining and provides ample space for dining and gathering with loved ones. Each bathroom is thoughtfully designed with functionality and style in mind. The bedrooms provide a tranquil retreat from the everyday rush. With plenty of natural light, you'll find comfort and respite in these well-designed rooms. The surrounding area is filled with amenities and attractions. Enjoy the nearby parks and green spaces, perfect for outdoor activities and a breath of fresh air. The neighborhood boasts a friendly and inclusive community. Whether you're looking to start a family, downsize, or find a forever home, 291 Kingsport Drive could be the perfect fit. *Photos are of a similar home, not subject home* Broker must be present at first showing with client. Lot 20.01
Contingent
$389,990
291 Kingsport Dr, South Elgin, IL 60177
3beds
1,577sqft
Townhouse, Single Family Residence
Built in 2025
1,250 Square Feet Lot
$362,000 Zestimate®
$247/sqft
$290/mo HOA
What's special
- 384 days |
- 10 |
- 0 |
Zillow last checked:
Listing updated:
Listed by:
Linda Little, CNC,CSC,E-PRO,RSPS,SFR,SRES 630-334-0575,
Little Realty,
Cheryl Bonk 630-405-4982,
Little Realty
Source: MRED as distributed by MLS GRID,MLS#: 12430610
Facts & features
Interior
Bedrooms & bathrooms
- Bedrooms: 3
- Bathrooms: 3
- Full bathrooms: 3
Rooms
- Room types: Breakfast Room
Primary bedroom
- Features: Bathroom (Full)
- Level: Second
- Area: 169 Square Feet
- Dimensions: 13X13
Bedroom 2
- Level: Second
- Area: 100 Square Feet
- Dimensions: 10X10
Bedroom 3
- Level: Main
- Area: 143 Square Feet
- Dimensions: 13X11
Breakfast room
- Level: Second
- Area: 99 Square Feet
- Dimensions: 11X9
Family room
- Level: Second
- Area: 221 Square Feet
- Dimensions: 13X17
Kitchen
- Features: Kitchen (Eating Area-Table Space, Island, Pantry-Closet)
- Level: Second
- Area: 143 Square Feet
- Dimensions: 13X11
Laundry
- Level: Main
- Area: 48 Square Feet
- Dimensions: 8X6
Heating
- Natural Gas
Cooling
- Central Air
Appliances
- Included: Range, Microwave, Dishwasher
Features
- Basement: None
Interior area
- Total structure area: 0
- Total interior livable area: 1,577 sqft
Property
Parking
- Total spaces: 2
- Parking features: Asphalt, Yes, Garage Owned, Attached, Garage
- Attached garage spaces: 2
Accessibility
- Accessibility features: No Disability Access
Lot
- Size: 1,250 Square Feet
- Dimensions: 25 X 50
Details
- Parcel number: 0633400021
- Special conditions: None
Construction
Type & style
- Home type: Townhouse
- Property subtype: Townhouse, Single Family Residence
Materials
- Vinyl Siding
- Foundation: Concrete Perimeter
- Roof: Asphalt
Condition
- New Construction
- New construction: Yes
- Year built: 2025
Details
- Builder model: TALMAN-D
Utilities & green energy
- Sewer: Public Sewer
- Water: Public
Community & HOA
Community
- Subdivision: The Townes At Becketts
HOA
- Has HOA: Yes
- Services included: Lawn Care, Snow Removal
- HOA fee: $290 monthly
Location
- Region: South Elgin
Financial & listing details
- Price per square foot: $247/sqft
- Date on market: 7/26/2025
- Ownership: Fee Simple w/ HO Assn.
Estimated market value
$362,000
$344,000 - $380,000
$2,848/mo
Price history
| Date | Event | Price |
|---|---|---|
| 5/20/2026 | Listing removed | $389,990$247/sqft |
Source:  MRED as distributed by MLS GRID #12430610 Report a problem MRED as distributed by MLS GRID #12430610 Report a problem | ||
| 7/29/2025 | Contingent | $389,990$247/sqft |
Source: MRED as distributed by MLS GRID #12430610 Report a problem | ||
| 7/25/2025 | Listed for sale | $389,990$247/sqft |
Source:  M/I Homes Report a problem M/I Homes Report a problem | ||
Public tax history
Tax history is unavailable.
Monthly payment
Est. payment
Payment breakdown
Explore the cost of this home by adjusting the details. Changes won't be saved.Climate risks
Neighborhood: 60177
Nearby schools
GreatSchools rating
- 7/10Fox Meadow Elementary SchoolGrades: PK-6Distance: 1 mi
- 7/10Kenyon Woods Middle SchoolGrades: 7-8Distance: 2.4 mi
- 4/10South Elgin High SchoolGrades: 9-12Distance: 2.2 mi
Schools provided by the listing agent
- Elementary: Fox Meadow Elementary School
- Middle: Kenyon Woods Middle School
- High: South Elgin High School
- District: 46
Source: MRED as distributed by MLS GRID. This data may not be complete. We recommend contacting the local school district to confirm school assignments for this home.
- $345,3003 bd3 ba1.4k sqft162 Kingsport Dr, South Elgin, IL 60177Off Market
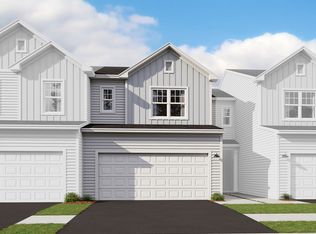
- $352,6003 bd3 ba1.4k sqft167 Kingsport Dr, South Elgin, IL 60177Off Market

- $379,9903 bd3 ba1.5k sqft426 Comstock Rd, South Elgin, IL 60177New Construction
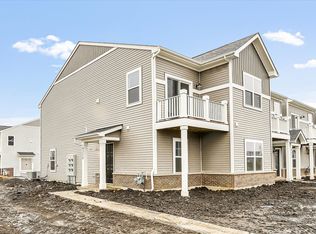
- $299,9903 bd3 ba1.4k sqft447 Comstock Rd, South Elgin, IL 60177Sold
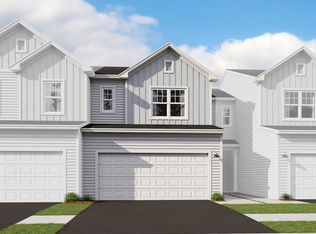
- $369,9003 bd3 ba1.5k sqft466 Comstock Rd, South Elgin, IL 60177For Sale
- $329,9903 bd3 ba1.4k sqft343 Kingsport Dr, South Elgin, IL 60177New Construction
- $529,9004 bd3 ba2.2k sqft1320 Spencer Ln, South Elgin, IL 60177Pending
- $491,8004 bd3 ba2.2k sqft1313 Atherton Rd, South Elgin, IL 60177Off Market
A local agent can set up tours, give advice and negotiate with sellers.
A local lender can help you make sure your offer is ready when you are.
Similar homes
- $369,9002 bd2 ba1.4k sqft504 Comstock Rd, South Elgin, IL 60177New
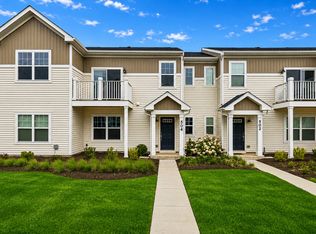 MLS ID #12733026, Susan Price, Baird & Warner Real Estate - Algonquin. MRED as distributed by MLS GRID
 - $375,0003 bd3 ba1.7k sqft1039 Atterberg Rd, South Elgin, IL 60177Price Change
 MLS ID #12697123, Mustafa Dada, Mustafa E Dada. MRED as distributed by MLS GRID
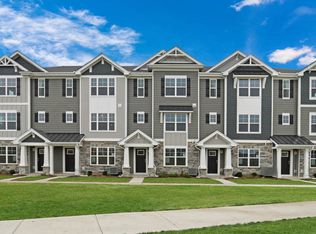
 - $389,9902 bd3 ba1.6k sqft416 Lakeshore Ct, Saint Charles, IL 60174Active
 MRED as distributed by MLS GRID
 - $379,9003 bd3 ba1.7k sqft1611 Bentz Way, Batavia, IL 60510Active
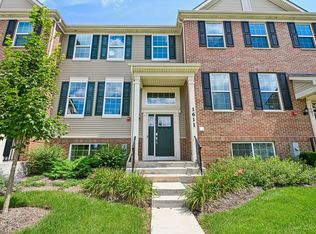 MLS ID #12723897, Irina Bugatova, Reserve RE. MRED as distributed by MLS GRID
 - $391,9902 bd3 ba1.6k sqft417 Lakeshore Ct, Saint Charles, IL 60174ActiveMRED as distributed by MLS GRID
- $391,9902 bd3 ba1.6k sqft415 Lakeshore Ct, Saint Charles, IL 60174ActiveMRED as distributed by MLS GRID
- $348,0003 bd3 ba1.7k sqft3824 Honeysuckle Ln, Elgin, IL 60124Price ChangeMLS ID #12658969, Jim Bechtold, Baird & Warner Fox Valley - Geneva. MRED as distributed by MLS GRID
- $395,0002 bd3 ba1.5k sqft1537 Kraft Ave, Batavia, IL 60510ActiveMLS ID #12690533, Suma Prasad, Property Economics Inc.. MRED as distributed by MLS GRID
- $474,9003 bd3 ba1.8k sqft3S565 Camden St, Warrenville, IL 60555NewMLS ID #12729339, Mykola Syhlianyk, KOMAR. MRED as distributed by MLS GRID
- $390,0002 bd3 ba1.7k sqft857 Finley Dr, Aurora, IL 60504ActiveMLS ID #12718300, Ryan Widerberg, ABR,PSA,RENE,SFR, eXp Realty - Chicago North Ave. MRED as distributed by MLS GRID
- $409,4903 bd3 ba1.7k sqft1009 Shagbark Ln, West Dundee, IL 60118ActiveMRED as distributed by MLS GRID
- from $360,9902 bd3 ba1.6k sqftMONROE Plan, Charlestowne Lakes, Saint Charles, IL 60174New ConstructionDR Horton
- $388,9993 bd3 ba1.5k sqft101 Fieldcrest Ave, Hampshire, IL 60140NewMLS ID #12733353, Sunita Kakarlapudi, CSC, Sohum Realty, Inc.. MRED as distributed by MLS GRID
- $444,9903 bd3 ba1.8k sqft412 Lakeshore Ct, Saint Charles, IL 60174Price ChangeMRED as distributed by MLS GRID
- $389,9903 bd3 ba1.7k sqft188 Berkshire Dr, Crystal Lake, IL 60014Price ChangeMLS ID #12726280, Bill Flemming, HomeSmart Connect LLC. MRED as distributed by MLS GRID
- $419,9903 bd3 ba1.7k sqft1704 Baler Ave, Aurora, IL 60503Price ChangeMRED as distributed by MLS GRID
- $566,9903 bd2 ba1.9k sqft284 Snowdrop Ln, Elgin, IL 60124NewMRED as distributed by MLS GRID
- $414,9903 bd3 ba1.7k sqft1303 Foxglove Dr, Bartlett, IL 60103New ConstructionDR Horton
- from $343,9903 bd3 ba1.8k sqftGRANT Plan, Cambridge Lakes North Townhomes, Pingree Grove, IL 60140New ConstructionDR Horton
- $420,0003 bd3 ba1.6k sqft615 Camellia Ave, Aurora, IL 60505ActiveMLS ID #12683820, Airel Hermosillo, Smart Home Realty. MRED as distributed by MLS GRID
