Welcome to this stunning 3-bedroom, 3-bathroom new construction townhome located at 343 Kingsport Drive in South Elgin, IL. Nestled in a vibrant community, this modern 2-story home offers a perfect blend of elegance and functionality. Upon entering, you'll be greeted by a bright and airy living space that seamlessly flows into the dining area. The kitchen features stylish GE stainless steel appliances, offering both reliability and a sleek, modern look. One of the standout features of this home is the private lower-level bedroom with an en-suite bath, making it an ideal guest suite or in-law arrangement. Upstairs, the owner's suite includes its own private bathroom, while the third bedroom offers ample space for family or guests. With 1,468 square feet of thoughtfully designed living space and a 2-car garage, this home provides both comfort and practicality. Located in the heart of South Elgin, you'll enjoy easy access to local amenities, schools, and parks-perfect for families looking to settle in a welcoming community. *Photos are of a similar home, not the subject home* Broker must be present at client's first visit to any M/I Homes community. Lot 23.02
Contingent
$329,990
343 Kingsport Dr, South Elgin, IL 60177
3beds
1,468sqft
:
Get pre-qualified$2,594/mo
Townhouse, Single Family Residence
Built in 2025
1,250 Square Feet Lot
$329,300 Zestimate®
$225/sqft
$290/mo HOA
What's special
- 244 days |
- 16 |
- 0 |
Zillow last checked:
Listing updated:
Listed by:
Linda Little, CNC,CSC,E-PRO,RSPS,SFR,SRES 630-334-0575,
Little Realty,
Cheryl Bonk 630-405-4982,
Little Realty
Source: MRED as distributed by MLS GRID,MLS#: 12532269
Facts & features
Interior
Bedrooms & bathrooms
- Bedrooms: 3
- Bathrooms: 3
- Full bathrooms: 3
Rooms
- Room types: No additional rooms
Primary bedroom
- Features: Bathroom (Full)
- Level: Second
- Area: 156 Square Feet
- Dimensions: 13X12
Bedroom 2
- Level: Second
- Area: 100 Square Feet
- Dimensions: 10X10
Bedroom 3
- Level: Main
- Area: 144 Square Feet
- Dimensions: 12X12
Family room
- Level: Second
- Area: 240 Square Feet
- Dimensions: 20X12
Kitchen
- Features: Kitchen (Eating Area-Table Space, Island, Pantry-Closet)
- Level: Second
- Area: 117 Square Feet
- Dimensions: 13X9
Laundry
- Level: Main
- Area: 64 Square Feet
- Dimensions: 8X8
Heating
- Natural Gas
Cooling
- Central Air
Appliances
- Included: Range, Microwave, Dishwasher
Features
- Basement: None
Interior area
- Total structure area: 0
- Total interior livable area: 1,468 sqft
Property
Parking
- Total spaces: 2
- Parking features: Asphalt, Garage, Yes, Garage Owned, Attached
- Attached garage spaces: 2
Accessibility
- Accessibility features: No Disability Access
Lot
- Size: 1,250 Square Feet
- Dimensions: 25 X 50
Details
- Parcel number: 0633400021
- Special conditions: None
Construction
Type & style
- Home type: Townhouse
- Property subtype: Townhouse, Single Family Residence
Materials
- Vinyl Siding
- Foundation: Concrete Perimeter
- Roof: Asphalt
Condition
- New Construction
- New construction: Yes
- Year built: 2025
Details
- Builder model: STEWART-C
Utilities & green energy
- Sewer: Public Sewer
- Water: Public
Community & HOA
Community
- Subdivision: The Townes At Becketts
HOA
- Has HOA: Yes
- Services included: Lawn Care, Snow Removal
- HOA fee: $290 monthly
Location
- Region: South Elgin
Financial & listing details
- Price per square foot: $225/sqft
- Date on market: 12/12/2025
- Ownership: Fee Simple w/ HO Assn.
Estimated market value
$329,300
$313,000 - $346,000
$2,791/mo
Price history
| Date | Event | Price |
|---|---|---|
| 5/20/2026 | Listing removed | $329,990$225/sqft |
Source:  MRED as distributed by MLS GRID #12532269 Report a problem MRED as distributed by MLS GRID #12532269 Report a problem | ||
| 1/2/2026 | Contingent | $329,990$225/sqft |
Source: MRED as distributed by MLS GRID #12532269 Report a problem | ||
| 12/12/2025 | Listed for sale | $329,990$225/sqft |
Source:  M/I Homes Report a problem M/I Homes Report a problem | ||
Public tax history
Tax history is unavailable.
Monthly payment
Est. payment
Payment breakdown
Explore the cost of this home by adjusting the details. Changes won't be saved.Climate risks
Neighborhood: 60177
Nearby schools
GreatSchools rating
- 7/10Fox Meadow Elementary SchoolGrades: PK-6Distance: 1 mi
- 7/10Kenyon Woods Middle SchoolGrades: 7-8Distance: 2.3 mi
- 4/10South Elgin High SchoolGrades: 9-12Distance: 2.1 mi
Schools provided by the listing agent
- Elementary: Fox Meadow Elementary School
- Middle: Kenyon Woods Middle School
- High: South Elgin High School
- District: 46
Source: MRED as distributed by MLS GRID. This data may not be complete. We recommend contacting the local school district to confirm school assignments for this home.
- $529,9004 bd3 ba2.2k sqft1320 Spencer Ln, South Elgin, IL 60177Pending

- $491,8004 bd3 ba2.2k sqft1313 Atherton Rd, South Elgin, IL 60177Off Market
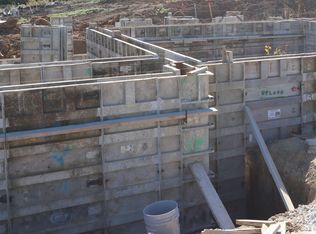
- $493,5004 bd3 ba2.3k sqft612 Endicott Rd, South Elgin, IL 60177Off Market
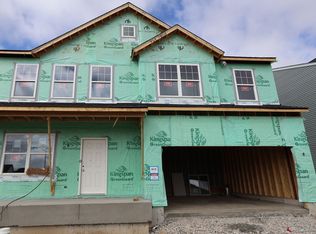
- $494,3004 bd3 ba2.3k sqft1324 Endicott Rd, South Elgin, IL 60177Off Market
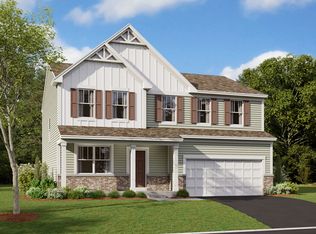
- $299,9903 bd3 ba1.4k sqft447 Comstock Rd, South Elgin, IL 60177Sold
- $345,3003 bd3 ba1.4k sqft162 Kingsport Dr, South Elgin, IL 60177Off Market
- $352,6003 bd3 ba1.4k sqft167 Kingsport Dr, South Elgin, IL 60177Off Market
- $389,9903 bd3 ba1.5k sqft291 Kingsport Dr, South Elgin, IL 60177New Construction
A local agent can set up tours, give advice and negotiate with sellers.
A local lender can help you make sure your offer is ready when you are.
Similar homes
- $375,0003 bd3 ba1.7k sqft1039 Atterberg Rd, South Elgin, IL 60177Price Change
 MLS ID #12697123, Mustafa Dada, Mustafa E Dada. MRED as distributed by MLS GRID
 - $299,9953 bd2 ba2k sqft2558 Hatfield Ct, Elgin, IL 60123Active
 MLS ID #12724486, Usman Taj, Baird & Warner. MRED as distributed by MLS GRID
 - $349,0003 bd3 ba1.6k sqft311 Abington Woods Dr, Aurora, IL 60502Active
 MLS ID #12724421, Peter Drossos, Peter Drossos Real Estate. MRED as distributed by MLS GRID
 - $349,9003 bd3 ba1.7k sqft1682 Dogwood Ln, Hanover Park, IL 60133Active
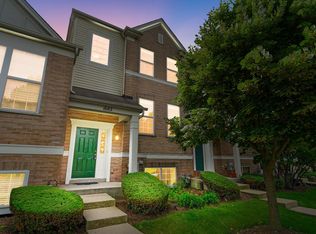 MLS ID #12710688, Khurram Qureshi, Coldwell Banker Realty. MRED as distributed by MLS GRID
 - $348,0003 bd3 ba1.7k sqft3824 Honeysuckle Ln, Elgin, IL 60124Price ChangeMLS ID #12658969, Jim Bechtold, Baird & Warner Fox Valley - Geneva. MRED as distributed by MLS GRID
- $319,9993 bd3 ba1.7k sqft1808 Ruby Dr, Pingree Grove, IL 60140ActiveMLS ID #12696468, Santiago Valdez, Compass. MRED as distributed by MLS GRID
- $355,0003 bd3 ba1.7k sqft3834 Gansett Pkwy, Elgin, IL 60124ActiveMLS ID #12674425, Tina Durfor, Century 21 Circle. MRED as distributed by MLS GRID
- $350,0003 bd3 ba1.4k sqft360 Golfview Ct #360, Bloomingdale, IL 60108ActiveMLS ID #12725545, Veronica Rodriguez, Redfin Corporation. MRED as distributed by MLS GRID
- $341,0003 bd3 ba1.8k sqft1476 Manning Ave, Montgomery, IL 60538ActiveMLS ID #12722482, Sairavi Suribhotla, Keller Williams Infinity. MRED as distributed by MLS GRID
- $320,0002 bd2 ba1.3k sqft1133 Williamsburg St, Pingree Grove, IL 60140NewMLS ID #12723827, Samantha Swaney, GC Realty and Development. MRED as distributed by MLS GRID
- from $343,9903 bd3 ba1.8k sqftGRANT Plan, Cambridge Lakes North Townhomes, Pingree Grove, IL 60140New ConstructionDR Horton
- $325,0002 bd2 ba1.6k sqft306 Conley Dr, Elburn, IL 60119ActiveMLS ID #12717889, John Sommer, Success 24/7 Real Estate. MRED as distributed by MLS GRID
- $394,9903 bd3 ba1.7k sqft1370 Foxglove Dr, Bartlett, IL 60103Price ChangeMRED as distributed by MLS GRID
- $331,9902 bd3 ba1.6k sqft2746 Arrowhead Dr, Pingree Grove, IL 60140Price ChangeMRED as distributed by MLS GRID
- from $360,9902 bd3 ba1.6k sqftMONROE Plan, Charlestowne Lakes, Saint Charles, IL 60174New ConstructionDR Horton
- $334,0003 bd2 ba1.1k sqft1140 Brunswick Ln, Aurora, IL 60504NewMLS ID #12730239, Robert Muller, Peacock Realty, Inc. MRED as distributed by MLS GRID
- $334,9903 bd3 ba1.8k sqft2726 Arrowhead Dr, Pingree Grove, IL 60140Price ChangeMRED as distributed by MLS GRID
- $331,9902 bd3 ba1.6k sqft2744 Arrowhead Dr, Pingree Grove, IL 60140Price ChangeMRED as distributed by MLS GRID
- from $328,9902 bd3 ba1.6k sqftMONROE Plan, Cambridge Lakes North Townhomes, Pingree Grove, IL 60140New ConstructionDR Horton
- $344,9903 bd3 ba1.8k sqft2742 Arrowhead Dr, Pingree Grove, IL 60140Price ChangeMRED as distributed by MLS GRID
