MOVE-IN READY IN TILLERY PARK WITH MANY UPGRADES ALREADY IN PLACE! Why wait to build when this beautifully maintained 5-bedroom, 3-bath Winter Park plan offers the space, upgrades, and timeless details you've been looking for--ready to enjoy now!
From the moment you enter, you'll notice the details that set this home apart, including wide moldings, coffered ceilings, judges paneling, and other thoughtful upgrades that add character and style throughout.
The main level offers a spacious open-concept design made for both everyday living and entertaining. The kitchen features a large island, gas range that is a great upgrade, walk-in pantry, and breakfast area, all opening to a welcoming family room with a gas-log fireplace. A main-level guest bedroom and full bath provide an ideal space for overnight guests or multi-generational living, while the additional flex room can easily serve as a home office, playroom, formal dining room, or whatever best fits your lifestyle.
Upstairs, the expansive owner's suite stretches across the back of the home and includes additional space for a sitting area. The private ensuite features dual vanities, a separate soaking tub, walk-in shower with an upgrade of beautiful mosaic tile, and large walk-in closet.
Three additional bedrooms and another full bath complete the second floor, offering plenty of flexibility for family, guests, home offices, fitness space, or hobbies.
Beautifully cared for and truly move-in ready, this home gives you the opportunity to enjoy an established home with desirable upgrades ALREADY COMPLETED without the wait and decisions that can come with building from the ground up.
Come see for yourself what makes this Tillery Park home stand out. Schedule your private showing today!
Please schedule in Showing Time, but also be sure request is confirmed. This is not automatic approval. Home is occupied.
For sale
Price cut: $25.1K (9/10)
$473,900
263 Prominence Drive, Grovetown, GA 30813
5beds
3,167sqft
Single Family Residence
Built in 2024
10,454 Square Feet Lot
$-- Zestimate®
$150/sqft
$46/mo HOA
What's special
Gas-log fireplaceWide moldingsAdditional flex roomWelcoming family roomWalk-in pantryBreakfast areaPrivate ensuite
- 143 days
- 172
- 17
Zillow last checked:
Listing updated:
Listed by:
Lisa Stoms 706-830-5068,
AMY COOK & CO., LLC
Source: Hive MLS,MLS#: 100574432 Originating MLS: REALTORS® of Greater Augusta
Originating MLS: REALTORS® of Greater AugustaFacts & features
Interior
Bedrooms & bathrooms
- Bedrooms: 5
- Bathrooms: 3
- Full bathrooms: 3
Rooms
- Room types: Master Bedroom, Bedroom 2, Bedroom 3, Bedroom 4, Bedroom 5, Family Room, Breakfast Room, Dining Room
Primary bedroom
- Level: Upper
- Dimensions: 17 x 17
Bedroom 2
- Level: Main
- Dimensions: 10 x 13
Bedroom 3
- Level: Upper
- Dimensions: 10 x 13
Bedroom 4
- Level: Upper
- Dimensions: 10 x 12.4
Bedroom 5
- Level: Upper
- Dimensions: 12 x 12.8
Breakfast room
- Level: Main
- Dimensions: 13 x 11.8
Dining room
- Description: Flex Room
- Level: Main
- Dimensions: 13 x 14
Family room
- Level: Main
- Dimensions: 18 x 17
Kitchen
- Level: Main
- Dimensions: 13.1 x 13.1
Heating
- Heat Pump, Fireplace(s), Electric, Forced Air
Cooling
- Central Air, Ceiling Fan(s), Heat Pump
Appliances
- Included: Vented Exhaust Fan, Built-In Microwave, Range, Disposal, Dishwasher
- Laundry: Dryer Hookup, Washer Hookup
Features
- Walk-in Closet(s), Entrance Foyer, Kitchen Island, Pantry, Eat-in Kitchen, Walk-In Closet(s)
- Flooring: LVT/LVP, Carpet, Ceramic Tile
- Doors: Thermal Doors
- Windows: Thermal Windows
- Basement: None
- Attic: Partially Floored,Pull Down Stairs,Storage
- Number of fireplaces: 1
Interior area
- Total structure area: 3,167
- Total interior livable area: 3,167 sqft
Property
Parking
- Total spaces: 2
- Parking features: Attached, Concrete, Garage
- Attached garage spaces: 2
Features
- Levels: Two
- Patio & porch: Covered, Patio, Porch, Front Porch, Rear Porch
- Exterior features: Thermal Doors
- Fencing: Privacy,Fenced
- Has view: Yes
- View description: See Remarks
- Frontage type: See Remarks
Lot
- Size: 10,454 Square Feet
- Dimensions: 80 ft x 125 ft
- Features: See Remarks, Landscaped, Sprinklers in Front, Sprinklers in Rear, Other
Details
- Parcel number: 051a019
- Zoning: 1A
Construction
Type & style
- Home type: SingleFamily
- Property subtype: Single Family Residence
Materials
- Stone, Wood Frame
- Foundation: Slab
- Roof: Composition
Condition
- New Construction
- New construction: No
- Year built: 2024
Utilities & green energy
- Sewer: Public Sewer
- Water: Public
- Utilities for property: Cable Available
Community & HOA
Community
- Security: Smoke Detector(s)
- Subdivision: Tillery Park
HOA
- Has HOA: Yes
- Amenities included: Clubhouse, Pool, Park, Playground, Sidewalks, Street Lights, Tennis Court(s), Trail(s), See Remarks
- HOA fee: $550 annually
- HOA name: Tillery Park
- HOA phone: 706-840-8573
Location
- Region: Grovetown
Financial & listing details
- Price per square foot: $150/sqft
- Tax assessed value: $186,126
- Annual tax amount: $1,592
- Date on market: 5/16/2026
- Cumulative days on market: 143 days
- Listing agreement: Exclusive Right To Sell
- Listing terms: Cash,Conventional,FHA,VA Loan
Estimated market value
Not available
Estimated sales range
Not available
$2,634/mo
Price history
| Date | Event | Price |
|---|---|---|
| 9/10/2026 | Price change | $473,900-5%$150/sqft |
Source:  Hive MLS #100574432 Report a problem Hive MLS #100574432 Report a problem | ||
| 5/30/2026 | Price change | $499,000-1.4%$158/sqft |
Source: Hive MLS #100574432 Report a problem | ||
| 5/16/2026 | Listed for sale | $505,900+5.4%$160/sqft |
Source: Hive MLS #100574432 Report a problem | ||
| 9/18/2024 | Sold | $479,925+532.3%$152/sqft |
Source: Public Record Report a problem | ||
| 5/10/2024 | Sold | $75,900-83.9%$24/sqft |
Source: Public Record Report a problem | ||
| 3/1/2024 | Pending sale | $472,210$149/sqft |
Source:  REALTORS® of Greater Augusta #526040 Report a problem REALTORS® of Greater Augusta #526040 Report a problem | ||
Public tax history
| Year | Property taxes | Tax assessment |
|---|---|---|
| 2025 | $1,593 +254.3% | $465,316 +1093.1% |
| 2024 | $450 +0.4% | $39,000 +2.4% |
| 2023 | $448 | $38,100 |
Find assessor info on the county website
Monthly payment
Est. payment
Payment breakdown
Explore the cost of this home by adjusting the details. Changes won't be saved.Climate risks
Neighborhood: 30813
Nearby schools
Schools provided by the listing agent
- Elementary: Euchee Creek
- Middle: Harlem
- High: Harlem
Source: Hive MLS. This data may not be complete. We recommend contacting the local school district to confirm school assignments for this home.
Similar homes
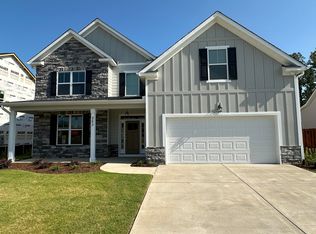
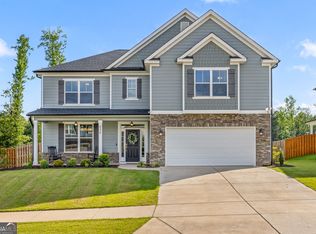
- $474,9005 bd4 ba3.2k sqft235 Prominence Dr, Grovetown, GA 30813Active
 MLS ID #10797844, The Thompson Team, Meybohm LLC. GAMLS
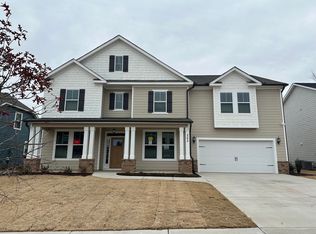
 - $469,9005 bd4 ba2.8k sqft481 Granard Street, Grovetown, GA 30813New Construction

 MLS ID #100584444, Tillery Park South, Meybohm - New Home Div.. Hive MLS
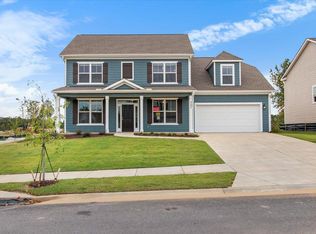
 - $444,9005 bd4 ba2.7k sqft5608 Sweetwater Drive, Grovetown, GA 30813New Construction
 MLS ID #100602407, Tillery Park South, Meybohm - New Home Div.. Hive MLS
 - $514,9004 bd5 ba3.3k sqft485 Granard Street, Grovetown, GA 30813New Construction
 MLS ID #100607534, Scott Madaus, Meybohm - New Home Div.. Hive MLS
 - $472,2205 bd4 ba3.1k sqft819 Balfour Drive #Tp236, Grovetown, GA 30813New ConstructionMLS ID #100587490, Terri O'Neil, Ivey Realty Associates, Llc. Hive MLS
- $439,9004 bd3 ba2.5k sqft5605 Sweetwater, Grovetown, GA 30813New ConstructionMLS ID #100602396, Tillery Park South, Meybohm - New Home Div.. Hive MLS
- $492,0005 bd4 ba3.4k sqft849 Balfour Drive #Tp270, Grovetown, GA 30813New ConstructionMLS ID #100583025, Terri O'Neil, Ivey Realty Associates, Llc. Hive MLS
- $461,0005 bd4 ba3k sqft821 Balfour Drive #Tp237, Grovetown, GA 30813New ConstructionMLS ID #100589756, Terri O'Neil, Ivey Realty Associates, Llc. Hive MLS
- $476,9005 bd4 ba3.2k sqft817 Balfour Drive #Tp235, Grovetown, GA 30813New ConstructionMLS ID #98256493, Terri O'Neil, Ivey Realty Associates, Llc. Hive MLS
- $509,9005 bd4 ba3.2k sqft479 Granard Street, Grovetown, GA 30813New ConstructionMLS ID #100583775, Tillery Park South, Meybohm - New Home Div.. Hive MLS
- $414,9005 bd3 ba2.5k sqft5550 Sweetwater Drive, Grovetown, GA 30813New ConstructionHive MLS
- $440,0105 bd4 ba2.8k sqft139 Prominence Drive #Tp262, Grovetown, GA 30813New ConstructionMLS ID #100591779, Terri O'Neil, Ivey Realty Associates, Llc. Hive MLS
- $409,9005 bd3 ba2.5k sqft5609 Sweetwater Drive, Grovetown, GA 30813New ConstructionMLS ID #100590857, Tillery Park South, Meybohm - New Home Div.. Hive MLS
- $514,9004 bd5 ba3.3k sqft467 Granard Street, Grovetown, GA 30813New ConstructionMLS ID #100575861, Tillery Park South, Meybohm - New Home Div.. Hive MLS
- $454,9004 bd3 ba2.6k sqft923 Walker Point Dr, Grovetown, GA 30813ActiveMLS ID #10645324, Bradley Sikes Group, Meybohm LLC. GAMLS
- $379,0005 bd4 ba2.9k sqft260 Prominence Drive, Grovetown, GA 30813For SaleMLS ID #100600090, Dakota Lyons, Lyons Property Group, LLC. Hive MLS
- $429,9004 bd3 ba2.6k sqft5542 Sweetwater Drive #Tp21, Grovetown, GA 30813New ConstructionMLS ID #98253519, Terri O'Neil, Ivey Realty Associates, Llc. Hive MLS
