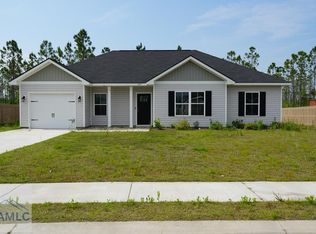
Great opportunity to add your personal touch to this charming home located on a quiet cul-de-sac! Features include an open floor plan, 3 bedrooms and 2 baths on the main level, plus a large upstairs bonus room perfect for a 4th bedroom, office, or media room. Spacious backyard offers plenty of room for entertaining and outdoor enjoyment. With a little TLC, this home has tons of potential! This property may qualify for Seller Financing (Vendee). If property was built prior to 1978, lead based paint potentially exists. Property is being "SOLD AS IS".
Pending
$176,000
263 Virginia Ln NE, Ludowici, GA 31316
4beds
1,708sqft
Single Family Residence
Built in 2013
0.51 Acres Lot
$-- Zestimate®
$103/sqft
$-- HOA
What's special
- 147 days
- 894
- 70
Zillow last checked:
Listing updated:
Listed by:
LaFonya J Mayfield 912-463-4409,
A Plus Realty Group
Source: GAMLS,MLS#: 10851993
Facts & features
Interior
Bedrooms & bathrooms
- Bedrooms: 4
- Bathrooms: 2
- Full bathrooms: 2
- Main level bathrooms: 2
- Main level bedrooms: 3
Rooms
- Room types: Family Room
Dining room
- Features: Dining Rm/Living Rm Combo
Kitchen
- Features: Breakfast Bar, Pantry, Walk-in Pantry
Heating
- Central, Electric, Heat Pump, Hot Water
Cooling
- Ceiling Fan(s), Central Air
Appliances
- Included: Dishwasher, Electric Water Heater, Microwave, Oven/Range (Combo), Refrigerator
- Laundry: Laundry Closet
Features
- High Ceilings, Separate Shower, Vaulted Ceiling(s), Walk-In Closet(s)
- Flooring: Other
- Basement: None
- Attic: Pull Down Stairs
- Has fireplace: No
Interior area
- Total structure area: 1,708
- Total interior livable area: 1,708 sqft
- Finished area above ground: 1,708
- Finished area below ground: 0
Video & virtual tour
Property
Parking
- Total spaces: 2
- Parking features: Attached, Garage, Kitchen Level
- Has attached garage: Yes
Features
- Levels: Two
- Stories: 2
- Exterior features: Other
- Fencing: Back Yard,Fenced,Privacy
- Has view: Yes
- View description: City
Lot
- Size: 0.51 Acres
- Features: Cul-De-Sac
Details
- Parcel number: 062 032 058
- Special conditions: As Is,In Foreclosure
Construction
Type & style
- Home type: SingleFamily
- Architectural style: Ranch
- Property subtype: Single Family Residence
Materials
- Brick
- Foundation: Slab
- Roof: Tar/Gravel
Condition
- Fixer
- New construction: No
- Year built: 2013
Utilities & green energy
- Sewer: Private Sewer, Septic Tank
- Water: Public
- Utilities for property: Cable Available, Electricity Available, High Speed Internet, Underground Utilities
Community & HOA
Community
- Features: None
- Security: Smoke Detector(s)
- Subdivision: Davenport Ridge
HOA
- Has HOA: No
- Services included: None
Location
- Region: Ludowici
Financial & listing details
- Price per square foot: $103/sqft
- Tax assessed value: $181,500
- Annual tax amount: $3,850
- Date on market: 5/28/2026
- Cumulative days on market: 146 days
- Listing agreement: Exclusive Right To Sell
- Electric utility on property: Yes
Estimated market value
Not available
Estimated sales range
Not available
$2,014/mo
Price history
| Date | Event | Price |
|---|---|---|
| 1/15/2026 | Sold | $162,300+2.1%$95/sqft |
Source: Public Record Report a problem | ||
| 5/30/2013 | Sold | $158,900+694.5%$93/sqft |
Source: Public Record Report a problem | ||
| 4/11/2013 | Sold | $20,000-90.6%$12/sqft |
Source: Public Record Report a problem | ||
| 11/6/2012 | Sold | $212,946$125/sqft |
Source: Public Record Report a problem | ||
Public tax history
| Year | Property taxes | Tax assessment |
|---|---|---|
| 2025 | $2,899 +5.4% | $72,600 +7.1% |
| 2024 | $2,751 +17.9% | $67,763 |
| 2023 | $2,333 +4.2% | $67,763 |
| 2022 | $2,238 +9.6% | $67,763 +13.5% |
| 2021 | $2,041 -0.6% | $59,705 |
| 2020 | $2,053 -0.1% | $59,705 |
| 2019 | $2,054 | $59,705 |
| 2018 | $2,054 +11.6% | $59,705 |
| 2017 | $1,840 | $59,705 |
| 2016 | -- | $59,705 +0% |
| 2015 | -- | $59,704 0% |
| 2014 | -- | $59,705 +521.9% |
| 2013 | -- | $9,600 |
| 2012 | -- | -- |
| 2011 | -- | -- |
| 2010 | -- | -- |
| 2009 | -- | -- |
Find assessor info on the county website
Monthly payment
Est. payment
Payment breakdown
Explore the cost of this home by adjusting the details. Changes won't be saved.Climate risks
Neighborhood: 31316
Nearby schools
Schools provided by the listing agent
- Middle: Long County
- High: Long
Source: GAMLS. This data may not be complete. We recommend contacting the local school district to confirm school assignments for this home.
Similar homes
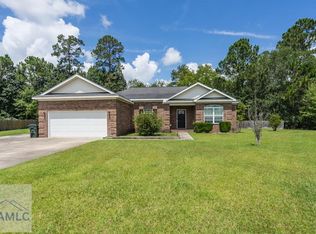
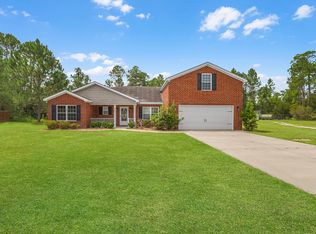
- $220,0004 bd2 ba1.6k sqft338 Mill Pond Ln SE, Ludowici, GA 31316For Sale
 MLS ID #171613, Brandi Castano, REALTY EXECUTIVES LIBERTY. HABR
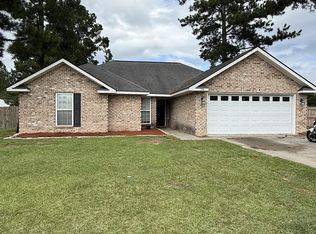
- $219,0003 bd2 ba1.3k sqft420 Pat Priester Dr NE, Ludowici, GA 31316For Sale
 MLS ID #166587, Junior Matthews, LPT Realty, LLC. HABR
- $225,0004 bd2 ba1.3k sqft141 McClelland Loop NE, Ludowici, GA 31316For Sale
 MLS ID #160588, Michelle Wolfe, People First Real Estate. HABR
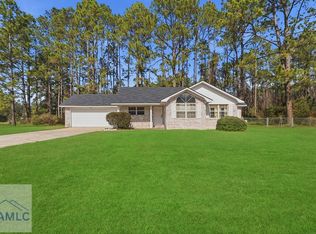
- $259,5004 bd2 ba1.9k sqft1000 Barrett Cemetery Rd NE, Ludowici, GA 31316Active

 MLS ID #10792213, Tony Duncan, Southern Classic Realtors. GAMLS
- $179,9004 bd2 ba1.6k sqft514 Heritage Dr, Hinesville, GA 31313Active Under ContractMLS ID #10763139, Sabriya Scott, Scott Realty Professionals LLC. GAMLS
- $210,0003 bd2 ba1.2k sqft1328 Loblolly Drive, Hinesville, GA 31313For Sale
 MLS ID #SA362849, Luis Y. Bruno Navarro, eXp Realty LLC. Hive MLS
- $199,9993 bd2 ba1.1k sqft61 Kyle Ln, Hinesville, GA 31313ActiveMLS ID #10757088, Kathy L Villafane, Real Estate Resource Center. GAMLS
- $219,0004 bd2 ba1.4k sqft722 Cindy Lane, Hinesville, GA 31313For SaleMLS ID #SA362244, Juanita Lowery, NextHome Lowery Legacy Group. Hive MLS
- $209,0003 bd2 ba1.1k sqft21 Haney Road, Hinesville, GA 31313For SaleMLS ID #SA352837, Drew Doheny, RE/MAX Accent. Hive MLS
- $225,0003 bd2 ba1.7k sqft685 Holmes Theus Rd NE, Ludowici, GA 31316ActiveMLS ID #10825244, Darla J Kicklighter, Kicklighter Realty. GAMLS
