Welcome home to 514 Heritage Dr in Hinesville, a charming and well-located residence nestled in the established Heritage Wood subdivision with no HOA restrictions. This inviting home offers approximately 1,400 square feet of living space, featuring 4 comfortable bedrooms and 2 bathrooms, perfect for homeowners or investors alike. Enjoy a functional floor plan with a spacious living area, cozy fireplace, and a practical kitchen ready for everyday living. Situated on a generous lot, the property provides ample outdoor space for entertaining, pets, or future enhancements. Conveniently located just minutes from Fort Stewart, shopping, dining, and major roadways, this home delivers both comfort and accessibility. Whether you're a first-time buyer, military family, or savvy investor, 514 Heritage Dr presents an excellent opportunity to own a home with solid value in a prime Hinesville location.
Active
Price cut: $15.1K (7/24)
$179,900
514 Heritage Dr, Hinesville, GA 31313
4beds
1,629sqft
Single Family Residence
Built in 1978
9,147 Square Feet Lot
$178,400 Zestimate®
$110/sqft
$-- HOA
What's special
Cozy fireplaceFunctional floor planPractical kitchenGenerous lot
- 96 days |
- 1,000 |
- 86 |
Zillow last checked:
Listing updated:
Listed by:
Sabriya Scott 912-844-0682,
Scott Realty Professionals LLC
Source: GAMLS,MLS#: 10763139
Facts & features
Interior
Bedrooms & bathrooms
- Bedrooms: 4
- Bathrooms: 2
- Full bathrooms: 2
- Main level bathrooms: 2
- Main level bedrooms: 4
Rooms
- Room types: Other
Heating
- Electric, Central
Cooling
- Electric, Central Air
Appliances
- Included: Dishwasher, Refrigerator, Other
- Laundry: Other
Features
- Other
- Flooring: Other
- Basement: None
- Number of fireplaces: 1
- Fireplace features: Living Room, Masonry
Interior area
- Total structure area: 1,629
- Total interior livable area: 1,629 sqft
- Finished area above ground: 1,629
- Finished area below ground: 0
Video & virtual tour
Property
Parking
- Parking features: Off Street
Features
- Levels: One
- Stories: 1
- Fencing: Back Yard,Privacy
Lot
- Size: 9,147 Square Feet
- Features: Other
Details
- Parcel number: 070C 066
Construction
Type & style
- Home type: SingleFamily
- Architectural style: Ranch
- Property subtype: Single Family Residence
Materials
- Vinyl Siding
- Foundation: Slab
- Roof: Other
Condition
- Resale
- New construction: No
- Year built: 1978
Utilities & green energy
- Sewer: Public Sewer
- Water: Public
- Utilities for property: Other
Community & HOA
Community
- Features: None
- Subdivision: Heritage Woods
HOA
- Has HOA: No
- Services included: None
Location
- Region: Hinesville
Financial & listing details
- Price per square foot: $110/sqft
- Tax assessed value: $198,646
- Annual tax amount: $3,629
- Date on market: 5/12/2026
- Cumulative days on market: 96 days
- Listing agreement: Exclusive Right To Sell
- Listing terms: Cash,Conventional
Estimated market value
$178,400
$169,000 - $187,000
$1,818/mo
Price history
| Date | Event | Price |
|---|---|---|
| 7/24/2026 | Price change | $179,900-7.7%$110/sqft |
Source:  GAMLS #10763139 Report a problem GAMLS #10763139 Report a problem | ||
| 6/18/2026 | Price change | $195,000-7.1%$120/sqft |
Source: GAMLS #10763139 Report a problem | ||
| 6/4/2026 | Price change | $209,900-2.3%$129/sqft |
Source: GAMLS #10763139 Report a problem | ||
| 5/12/2026 | Listed for sale | $214,900+329.8%$132/sqft |
Source:  Hive MLS #SA354835 Report a problem Hive MLS #SA354835 Report a problem | ||
| 3/12/2026 | Sold | $50,000-2%$31/sqft |
Source: Public Record Report a problem | ||
| 11/9/2016 | Listing removed | $1,060+1%$1/sqft |
Source: Governor's Management Report a problem | ||
| 10/9/2015 | Listing removed | $1,050$1/sqft |
Source: first horzion managment services Report a problem | ||
| 5/6/2015 | Listed for rent | $1,050$1/sqft |
Source: first horzion managment services Report a problem | ||
| 4/4/2014 | Sold | $51,000-26%$31/sqft |
Source: Public Record Report a problem | ||
| 11/5/2013 | Sold | $68,919$42/sqft |
Source: Public Record Report a problem | ||
Public tax history
| Year | Property taxes | Tax assessment |
|---|---|---|
| 2025 | $3,863 -5.5% | $79,458 +6.9% |
| 2024 | $4,089 +20.6% | $74,362 +9.9% |
| 2023 | $3,390 +43% | $67,668 +33.1% |
| 2022 | $2,370 +7.6% | $50,839 +9.7% |
| 2021 | $2,203 +12.6% | $46,357 +12.9% |
| 2020 | $1,957 -0.5% | $41,052 -1.1% |
| 2019 | $1,967 +1.6% | $41,504 |
| 2018 | $1,935 +40.1% | $41,504 -1.1% |
| 2017 | $1,382 -27.1% | $41,957 |
| 2016 | $1,895 +2.6% | $41,957 |
| 2015 | $1,846 | $41,957 +3.8% |
| 2014 | $1,846 | $40,418 -10.9% |
| 2013 | $1,846 | $45,363 |
| 2012 | -- | -- |
| 2011 | -- | -- |
| 2010 | -- | -- |
| 2009 | -- | -- |
Find assessor info on the county website
Monthly payment
Est. payment
Payment breakdown
Explore the cost of this home by adjusting the details. Changes won't be saved.Climate risks
Neighborhood: 31313
Nearby schools
GreatSchools rating
- 5/10Joseph Martin Elementary SchoolGrades: K-5Distance: 1.5 mi
- 5/10Midway Middle SchoolGrades: 6-8Distance: 8.3 mi
- 3/10Liberty County High SchoolGrades: 9-12Distance: 2.3 mi
Schools provided by the listing agent
- Elementary: Martin
- Middle: Lewis Frasier
- High: Liberty
Source: GAMLS. This data may not be complete. We recommend contacting the local school district to confirm school assignments for this home.
- $217,6003 bd2 ba1.7k sqft512 Heritage Dr, Hinesville, GA 31313Off Market
- $191,5003 bd2 ba1.3k sqft516 Heritage Dr, Hinesville, GA 31313Off Market
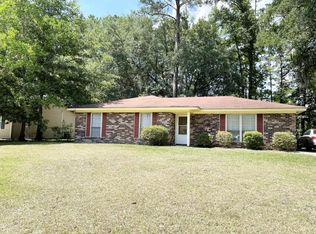
- $1,8504 bd2 ba1.6k sqft510 Heritage Dr, Hinesville, GA 31313For Rent

- $187,5003 bd2 ba1.3k sqft600 Heritage Dr, Hinesville, GA 31313Off Market

- $208,3003 bd2 ba1.3k sqft515 Heritage Dr, Hinesville, GA 31313Off Market
- $213,7003 bd2 ba1.4k sqft513 Heritage Dr, Hinesville, GA 31313Off Market
- $225,0003 bd2 ba1.5k sqft511 Heritage Dr, Hinesville, GA 31313Sold
- $209,2003 bd2 ba1.5k sqft508 Heritage Dr, Hinesville, GA 31313Off Market
A local agent can set up tours, give advice and negotiate with sellers.
Similar homes
- $190,0003 bd2 ba1k sqft652 Windhaven Dr, Hinesville, GA 31313For Sale
 MLS ID #171126, Miranda Gisewhite, Weichert,REALTORS - Real Estate Professionals. HABR
 - $187,5002 bd2 ba1.3k sqft506 W Oglethorpe Hwy, Hinesville, GA 31313Active
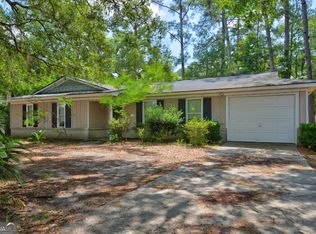
 MLS ID #10792313, Courtney L Smiley, Coldwell Banker Southern Coast. GAMLS
 - $249,9004 bd2 ba1.7k sqft708 Marlborough Ct, Hinesville, GA 31313For Sale
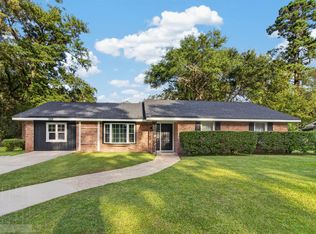 MLS ID #171249, Ana Delgadillo, Salt Marsh Realty LLC. HABR
 - $189,0003 bd3 ba1.7k sqft758 Hearn Rd, Hinesville, GA 31313Active
 MLS ID #10689107, Silvy Tompkins, Next Move Real Estate. GAMLS
 - $225,0003 bd2 ba1.3k sqft807 Hidden Hollow Circle, Hinesville, GA 31313For Sale
 MLS ID #SA362560, Rachel Pluff, Keller Williams Coastal Area P. Hive MLS
 - $219,7003 bd3 ba1.6k sqft416 Rogers Rd, Hinesville, GA 31313ActiveMLS ID #10761526, Joyce Jarrell, Century 21 Action Realty. GAMLS
- $170,0003 bd2 ba1.3k sqft503 Idlewood Cir, Hinesville, GA 31313For SaleMLS ID #170978, Raul Brito, KELLER WILLIAMS REALTY COASTAL AREA PARTNERS. HABR
- $185,0003 bd2 ba1.2k sqft252 Whitetail Cir, Hinesville, GA 31313For SaleMLS ID #169604, Jessica Victoria, 912|Living. HABR
- $225,0003 bd2 ba1.4k sqft805 Ketch Ct Unit A, Hinesville, GA 31313ActiveMLS ID #10810961, Tanya Pickens, Opendoor Brokerage. GAMLS
- $260,0003 bd2 ba1.7k sqft503 Creek View Dr, Hinesville, GA 31313For SaleMLS ID #169830, David Shimp, BHHS Bay Street Realty Group. HABR
- $200,0003 bd2 ba1.3k sqft172 Randy Ct, Hinesville, GA 31313For SaleMLS ID #170237, Whitney Preston, Next Move Real Estate. HABR
- $220,0004 bd2 ba1.3k sqft1315 Loblolly Dr, Hinesville, GA 31313For SaleMLS ID #171199, Ryan Feller, Veterans Realty LLC. HABR
- $239,9003 bd2 ba1.7k sqft590 Briar Cir, Hinesville, GA 31313For SaleMLS ID #171075, Jessica MacDonald, KELLER WILLIAMS REALTY COASTAL AREA PARTNERS. HABR
- $214,9003 bd2 ba1.2k sqft1062 Kelly Dr, Hinesville, GA 31313For SaleMLS ID #171028, Jessica Victoria, 912|Living. HABR
- $215,0003 bd2 ba1.2k sqft820 Lost Grove Ln, Hinesville, GA 31313For SaleMLS ID #170725, Crystal Hunter, A Plus Realty Group. HABR
- $214,9003 bd2 ba1.1k sqft662 Windhaven Dr, Hinesville, GA 31313ActiveMLS ID #10735388, Jimmy Shanken, Coldwell Banker Southern Coast. GAMLS
- $249,9004 bd2 ba1.6k sqft811 Cutter Ct, Hinesville, GA 31313ActiveMLS ID #10801225, Michael Minard, Rawls Realty Inc.. GAMLS
- $249,0003 bd2 ba1.5k sqft107 E Mills Ave, Hinesville, GA 31313ActiveMLS ID #10803861, Debra Johanson, Keller Williams Georgia Communities. GAMLS
- $155,0003 bd1 ba1k sqft219 Surrey Rd, Hinesville, GA 31313ActiveMLS ID #10732032, Stephanie Hamilton, Scott Realty Professionals LLC. GAMLS
- $214,9903 bd2 ba1.2k sqft121 Deerwood Ct, Hinesville, GA 31313ActiveMLS ID #10706503, Jennifer Ford, eXp Realty. GAMLS
