Brand new, energy-efficient home available by Aug 2026! Prep dinner at the kitchen island while catching up with guests in the open-concept living area. Upstairs, the loft makes an ideal media room. Across the hall, a spacious walk-in closet and dual-sink ensuite bath complement the primary suite. Now selling in Newton, Trivium Meadows offers stylish two-story homes from the $300s. Located just south of Downtown Hickory and minutes from Conover Blvd/Hwy 70, this community provides easy access to Charlotte while keeping you close to everything you need. Each of our homes is built with innovative, energy-efficient features designed to help you enjoy more savings, better health, real comfort and peace of mind.
Active
$300,080
2630 Celestial Dr, Newton, NC 28658
3beds
1,743sqft
:
Get pre-qualified$1,766/mo
Single Family Residence
Built in 2026
0.15 Acres Lot
$-- Zestimate®
$172/sqft
$-- HOA
What's special
Kitchen islandPrimary suiteSpacious walk-in closetDual-sink ensuite bath
- 1 day |
- 47 |
- 5 |
Zillow last checked:
Listing updated:
Listed by:
Jimmy McClurg jimmy.mcclurg@meritagehomes.com,
Meritage Homes of the Carolinas,
Jimmy McClurg,
Meritage Homes of the Carolinas
Source: Canopy MLS as distributed by MLS GRID,MLS#: 4406614
Facts & features
Interior
Bedrooms & bathrooms
- Bedrooms: 3
- Bathrooms: 3
- Full bathrooms: 2
- 1/2 bathrooms: 1
Primary bedroom
- Level: Upper
Bedroom s
- Level: Upper
Bedroom s
- Level: Upper
Bathroom half
- Level: Main
Bathroom half
- Level: Main
Bathroom full
- Level: Upper
Bathroom full
- Level: Upper
Bathroom full
- Level: Upper
Breakfast
- Level: Main
Dining area
- Level: Main
Kitchen
- Level: Main
Laundry
- Level: Upper
Living room
- Level: Main
Loft
- Level: Upper
Heating
- Central, ENERGY STAR Qualified Equipment
Cooling
- Central Air, ENERGY STAR Qualified Equipment
Appliances
- Included: Dishwasher, Disposal, Low Flow Fixtures, Microwave, Refrigerator, Washer/Dryer
- Laundry: Upper Level
Features
- Kitchen Island, Pantry, Walk-In Closet(s)
- Flooring: Carpet, Tile, Vinyl
- Has basement: No
- Attic: Pull Down Stairs
Interior area
- Total structure area: 1,743
- Total interior livable area: 1,743 sqft
- Finished area above ground: 1,743
- Finished area below ground: 0
Property
Parking
- Total spaces: 2
- Parking features: Driveway, Garage on Main Level
- Garage spaces: 2
- Has uncovered spaces: Yes
Features
- Levels: Two
- Stories: 2
Lot
- Size: 0.15 Acres
Details
- Parcel number: 372118416824
- Zoning: RES
- Special conditions: Standard
Construction
Type & style
- Home type: SingleFamily
- Architectural style: Traditional
- Property subtype: Single Family Residence
Materials
- Vinyl
- Foundation: Slab
Condition
- New construction: Yes
- Year built: 2026
Details
- Builder model: Dallas
- Builder name: Meritage Homes
Utilities & green energy
- Sewer: Public Sewer
- Water: City
Green energy
- Energy efficient items: Insulation
- Construction elements: Advanced Framing, Low VOC Coatings
- Water conservation: Low-Flow Fixtures
Community & HOA
Community
- Subdivision: Trivium
HOA
- Has HOA: Yes
- HOA name: Red Rock Management
- HOA phone: 888-757-3376
Location
- Region: Newton
Financial & listing details
- Price per square foot: $172/sqft
- Tax assessed value: $1
- Date on market: 7/28/2026
- Cumulative days on market: 1 day
- Listing terms: Cash,Conventional,FHA,USDA Loan,VA Loan
- Road surface type: Concrete, Paved
Estimated market value
Not available
Estimated sales range
Not available
Not available
Price history
| Date | Event | Price |
|---|---|---|
| 7/28/2026 | Listed for sale | $300,080$172/sqft |
Source:  Canopy MLS as distributed by MLS GRID #4406614 Report a problem Canopy MLS as distributed by MLS GRID #4406614 Report a problem | ||
Public tax history
Tax history is unavailable.
Monthly payment
Est. payment
Payment breakdown
Explore the cost of this home by adjusting the details. Changes won't be saved.Climate risks
Neighborhood: 28658
Nearby schools
GreatSchools rating
- 7/10Startown ElementaryGrades: PK-6Distance: 3.2 mi
- 7/10Maiden Middle SchoolGrades: 7-8Distance: 7.8 mi
- 5/10Maiden HighGrades: 9-12Distance: 7.6 mi
Schools provided by the listing agent
- Elementary: Startown
- Middle: Maiden
- High: Maiden
Source: Canopy MLS as distributed by MLS GRID. This data may not be complete. We recommend contacting the local school district to confirm school assignments for this home.
- $312,0004 bd3 ba1.9k sqft2634 Celestial Dr, Newton, NC 28658Sold
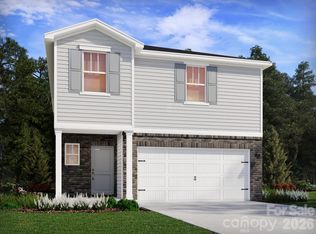
- $331,7004 bd3 ba2.1k sqft2626 Celestial Dr, Newton, NC 28658New Construction

- $36,9006.47 Acres2500 Startown Rd, Newton, NC 28658Off Market
- $319,9804 bd3 ba2.1k sqft2646 Celestial Dr, Newton, NC 28658New Construction
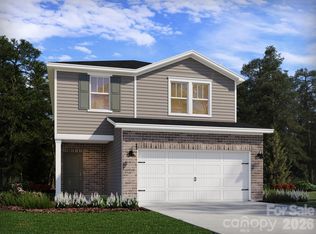
- $299,0003 bd3 ba1.7k sqft2650 Celestial Dr, Newton, NC 28658Sold
- $294,2803 bd3 ba1.7k sqft1836 Wrenley Dr, Newton, NC 28658Pending
- $279,0803 bd3 ba1.7k sqft1844 Wrenley Dr, Newton, NC 28658Sold
- from $300,0803 bd3 ba1.7k sqftDallas Plan, Trivium Meadows, Newton, NC 28658New Construction
A local agent can set up tours, give advice and negotiate with sellers.
A local lender can help you make sure your offer is ready when you are.
Similar homes
- $331,7004 bd3 ba2.1k sqft2626 Celestial Dr, Newton, NC 28658New Construction
 MLS ID #4409116, Jimmy McClurg, Meritage Homes of the Carolinas. Canopy MLS as distributed by MLS GRID
 - $319,0003 bd3 ba1.6k sqft1671 Kensington Cir, Newton, NC 28658For Sale
 MLS ID #4407999, Vevie Gibbs, Lake Realty. Canopy MLS as distributed by MLS GRID
 - $289,5003 bd2 ba1.7k sqft2734 Orchard St, Newton, NC 28658For Sale
 MLS ID #4407712, Robin Whitener, Realty Executives of Hickory. Canopy MLS as distributed by MLS GRID
 - $325,0002 bd1 ba1k sqft1751 W State Highway 10, Newton, NC 28658For Sale
 MLS ID #4407495, Jayana Linder, Better Homes and Gardens Real Estate Foothills. Canopy MLS as distributed by MLS GRID
 - from $298,9903 bd2 ba1.4k sqftFreeport II Plan, The Falls at Newton, Newton, NC 28658New ConstructionDR Horton
- from $306,9903 bd2 ba1.6k sqftAria Plan, The Falls at Newton, Newton, NC 28658New ConstructionDR Horton
- from $293,9903 bd2 ba1.3k sqftMacon Plan, The Falls at Newton, Newton, NC 28658New ConstructionDR Horton
- from $300,0803 bd3 ba1.7k sqftDallas Plan, Trivium Meadows, Newton, NC 28658New ConstructionMeritage Homes
- $299,9003 bd3 ba1.6k sqft1820 N Hewitt Ave, Newton, NC 28658For SaleMLS ID #4399836, Karen Montgomery, Kendall Real Estate. Canopy MLS as distributed by MLS GRID
- $294,4104 bd3 ba1.9k sqft1848 Wrenley Dr, Newton, NC 28658New ConstructionCanopy MLS as distributed by MLS GRID
- $274,0003 bd2 ba1k sqft2994 Lutz Blvd, Newton, NC 28658For SaleMLS ID #4392327, Kelly Howell, Huitt Realty LLC. Canopy MLS as distributed by MLS GRID
- from $294,4104 bd3 ba1.9k sqftLennon Plan, Trivium Meadows, Newton, NC 28658New ConstructionMeritage Homes
- $319,9804 bd3 ba2.1k sqft2646 Celestial Dr, Newton, NC 28658New ConstructionMLS ID #4367055, Jimmy McClurg, Meritage Homes of the Carolinas. Canopy MLS as distributed by MLS GRID
- $299,0003 bd2 ba1.3k sqft466 Dazzle Loop, Newton, NC 28658New ConstructionCanopy MLS as distributed by MLS GRID
- $284,9003 bd2 ba1.4k sqft431 W 20th St, Newton, NC 28658For SaleMLS ID #4388423, Stephanie Hefner, EXP Realty LLC Mooresville. Canopy MLS as distributed by MLS GRID
- $329,9003 bd2 ba1.4k sqft1724 Wellington Ave, Newton, NC 28658For SaleMLS ID #4392488, Dolly Frye, Realty Executives of Hickory. Canopy MLS as distributed by MLS GRID
- $299,9003 bd2 ba2k sqft2012 N Deal Ave, Newton, NC 28658For SaleMLS ID #4376305, Ann Carinci, Berkshire Hathaway HomeServices Landmark Prop. Canopy MLS as distributed by MLS GRID
- $310,0003 bd2 ba1.1k sqft112 W 23rd St, Newton, NC 28658For SaleMLS ID #4400993, Aidan Cox, True North Realty. Canopy MLS as distributed by MLS GRID
- $315,0002 bd3 ba1.3k sqft1332 Fairway Dr, Newton, NC 28658For SaleMLS ID #4396972, Lindsey OMara, The Pinnacle Property Group NC. Canopy MLS as distributed by MLS GRID
- $300,0004 bd2 ba2.1k sqft227 W 27th St, Newton, NC 28658For SaleMLS ID #4395127, Jordan Miller, Pine Tree Properties LLC. Canopy MLS as distributed by MLS GRID
