Welcome to this freshly updated 3-bedroom, 2-bath condo ideally located just south of the popular Memorial Corridor, offering convenient access to shopping, dining, entertainment, and major highways. Step inside to find a bright, refreshed interior featuring fresh paint and brand-new carpet, making this home truly move-in ready.
The thoughtful floor plan includes the master bedroom on the main level, providing added privacy and convenience, while the additional bedrooms offer plenty of flexibility for family, guests, a home office, or hobby space. With two full bathrooms, there’s room for everyone to comfortably settle in.
A 2-car garage provides secure parking and additional storage—a great bonus for condo living. Whether you're looking for a low-maintenance primary residence or simply want to be close to everything Northwest Oklahoma City has to offer, this property combines location, space, and recent updates in one inviting package.
Fresh, clean, convenient, and ready for its next owner—schedule your showing today! Ask about the BUY DOWN POINT from preferred lender
For sale
$175,000
2633 Cedar Tree Rd APT B, Oklahoma City, OK 73120
3beds
1,420sqft
Townhouse
Built in 2007
-- sqft lot
$172,600 Zestimate®
$123/sqft
$218/mo HOA
What's special
Freshly updatedFresh paintBright refreshed interiorThoughtful floor planBrand-new carpetSecure parkingAdditional storage
- 17 days
- 712
- 75
Likely to sell faster than
Zillow last checked:
Listing updated:
Listed by:
Michael Carter 405-219-2433,
Authentic Real Estate Svcs Grp,
Laura Green 405-514-6950,
Authentic Real Estate Svcs Grp
Source: MLSOK/OKCMAR as distributed by MLS GRID,MLS#: 1249158
Facts & features
Interior
Bedrooms & bathrooms
- Bedrooms: 3
- Bathrooms: 2
- Full bathrooms: 2
Heating
- Has Heating (Unspecified Type)
Cooling
- Has cooling: Yes
Appliances
- Included: Dishwasher, Disposal, Microwave, Built-In Electric Oven, Built-In Electric Range
Features
- Paint Woodwork
- Flooring: Carpet, Tile
- Has fireplace: No
- Fireplace features: None
Interior area
- Total structure area: 1,420
- Total interior livable area: 1,420 sqft
Property
Parking
- Total spaces: 2
- Parking features: Concrete
- Garage spaces: 2
Features
- Levels: Two
- Stories: 2
Lot
- Features: Zero Lot Line
Details
- Parcel number: 2633NONECedarTreeB73120
- Special conditions: None
Construction
Type & style
- Home type: Townhouse
- Architectural style: Traditional
- Property subtype: Townhouse
Materials
- Brick
- Foundation: Slab
- Roof: Composition
Condition
- Year built: 2007
Utilities & green energy
- Utilities for property: Cable Available, Public
Community & HOA
HOA
- Has HOA: Yes
- Services included: Greenbelt, Common Area Maintenance, Exterior Maintenance
- HOA fee: $2,616 annually
Location
- Region: Oklahoma City
Financial & listing details
- Price per square foot: $123/sqft
- Tax assessed value: $143,545
- Annual tax amount: $1,899
- Date on market: 9/16/2026
- Listing terms: Cash,Conventional
- Electric utility on property: Yes
Estimated market value
$172,600
$164,000 - $181,000
$1,592/mo
Price history
| Date | Event | Price |
|---|---|---|
| 9/16/2026 | Listed for sale | $175,000+27.7%$123/sqft |
Source:  MLSOK/OKCMAR as distributed by MLS GRID #1249158 Report a problem MLSOK/OKCMAR as distributed by MLS GRID #1249158 Report a problem | ||
| 9/18/2024 | Listing removed | $1,400$1/sqft |
Source: Zillow Rentals Report a problem | ||
| 5/24/2024 | Listing removed | -- |
Source: Zillow Rentals Report a problem | ||
| 4/6/2024 | Listed for rent | $1,400+3.7%$1/sqft |
Source: Zillow Rentals Report a problem | ||
| 2/21/2022 | Listing removed | -- |
Source: Zillow Rental Manager Report a problem | ||
| 2/18/2022 | Listed for rent | $1,350+17.4%$1/sqft |
Source: Zillow Rental Manager Report a problem | ||
| 2/21/2019 | Listing removed | $1,150$1/sqft |
Source: SDF Properties, LLC Report a problem | ||
| 1/11/2019 | Price change | $1,150-4.2%$1/sqft |
Source: SDF Properties, LLC Report a problem | ||
| 12/11/2018 | Listed for rent | $1,200$1/sqft |
Source: SDF Properties, LLC Report a problem | ||
| 6/17/2017 | Listing removed | $1,200$1/sqft |
Source: Zillow Rental Manager Report a problem | ||
| 6/14/2017 | Listed for rent | $1,200$1/sqft |
Source: Zillow Rental Manager Report a problem | ||
| 5/3/2007 | Sold | $137,000$96/sqft |
Source: Public Record Report a problem | ||
Public tax history
| Year | Property taxes | Tax assessment |
|---|---|---|
| 2025 | $1,900 +5.3% | $15,789 +5% |
| 2024 | $1,804 +5.8% | $15,038 +5% |
| 2023 | $1,705 +4.1% | $14,322 +5% |
| 2022 | $1,638 +1.1% | $13,640 +0.1% |
| 2021 | $1,620 +3.5% | $13,629 +5% |
| 2020 | $1,566 +32.5% | $12,980 +3.1% |
| 2019 | $1,182 +3.2% | $12,595 +3.2% |
| 2018 | $1,145 -18.8% | $12,209 +5% |
| 2017 | $1,411 | $11,627 +5% |
| 2016 | $1,411 +5.6% | $11,073 +5% |
| 2015 | $1,336 +9.9% | $10,547 +5% |
| 2014 | $1,216 | $10,044 -0.7% |
| 2013 | -- | $10,115 -23% |
| 2012 | -- | $13,140 -0.7% |
| 2011 | -- | $13,239 -12.3% |
| 2010 | -- | $15,096 -0.3% |
| 2009 | -- | $15,142 0% |
| 2008 | -- | $15,144 +1263.1% |
| 2007 | -- | $1,111 |
Find assessor info on the county website
Monthly payment
Est. payment
Payment breakdown
Explore the cost of this home by adjusting the details. Changes won't be saved.Climate risks
Neighborhood: 73120
Nearby schools
Schools provided by the listing agent
- Elementary: Angie Debo ES
- Middle: Summit MS
- High: Santa Fe HS
Source: MLSOK/OKCMAR as distributed by MLS GRID. This data may not be complete. We recommend contacting the local school district to confirm school assignments for this home.
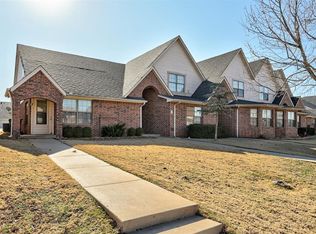
- $175,0003 bd2 ba1.4k sqft2630 Featherstone Rd APT F, Oklahoma City, OK 73120Sold
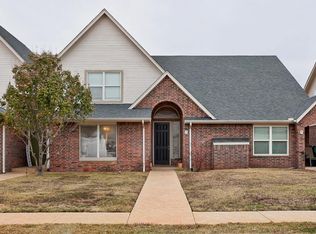
- $175,8003 bd2 ba1.4k sqft2629 Cedar Tree Rd APT E, Oklahoma City, OK 73120Off Market
- $169,0003 bd2 ba1.4k sqft2633 Cedar Tree Rd APT E, Oklahoma City, OK 73120Sold
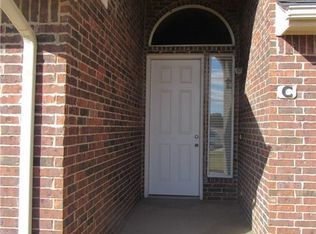
- $163,1003 bd2 ba1.4k sqft2625 Cedar Tree Rd APT C, Oklahoma City, OK 73120Off Market
Similar homes
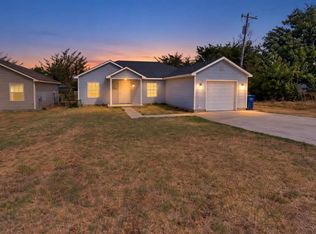
- $161,9002 bd2 ba1k sqft1415 NW 98th St, Oklahoma City, OK 73114For Sale
 MLS ID #1252068, Tyler Morgan, Camber Property Management. MLSOK/OKCMAR as distributed by MLS GRID
 - $211,0113 bd2 ba1.2k sqft12320 Nittany Dr, Oklahoma City, OK 73120For Sale
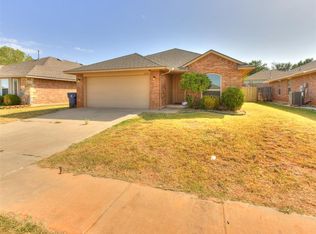 MLS ID #1249818, Ashlee Fandrich, Metro Brokers of Oklahoma. MLSOK/OKCMAR as distributed by MLS GRID
 - $175,9003 bd3 ba1.5k sqft3039 W Wilshire Blvd, Oklahoma City, OK 73116For Sale
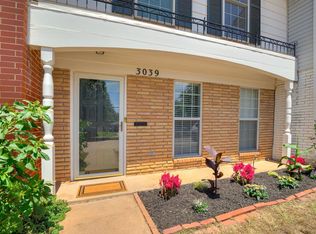 MLS ID #1229704, Kaci Kaiser, Solas Real Estate LLC. MLSOK/OKCMAR as distributed by MLS GRID
 - $153,5003 bd2 ba1.3k sqft14335 N Pennsylvania Ave #33B, Oklahoma City, OK 73134For Sale
 MLS ID #1240055, Sharla Tate, Metro First Realty Group. MLSOK/OKCMAR as distributed by MLS GRID
