Located in Peach Creek Forest, this charming 2 bed, 2 bath home sits on nearly half an acre with no HOA fees. The kitchen features granite countertops, ample cabinetry, a walk-in pantry and a decorative backsplash, creating a functional and inviting space. The downstairs primary bedroom offers a walk-in closet and double doors leading to the back patio, perfect for relaxing and enjoying the peaceful setting. The primary bath includes a jetted tub for a spa-like retreat. Additional highlights include washer and dryer included and roof replaced in 2021. With easy access to Hwy 99, this property offers the perfect blend of quiet living and commuter accessibility.
Pending
$175,000
26332 Blackberry Ln, New Caney, TX 77357
2beds
1,368sqft
:
Get pre-qualified$1,291/mo
Single Family Residence
Built in 2004
0.46 Acres Lot
$169,700 Zestimate®
$128/sqft
$-- HOA
What's special
Back patioNearly half an acreDecorative backsplashWalk-in closetKitchen features granite countertopsWalk-in pantryDownstairs primary bedroom
- 143 days |
- 12 |
- 0 |
Zillow last checked:
Listing updated:
Listed by:
Miranda Maddox TREC #0704954 832-444-2846,
Better Homes and Gardens Real Estate Gary Greene - Champions,
Lucia Clark TREC #0641402 832-492-6575,
Better Homes and Gardens Real Estate Gary Greene - Champions
Source: HAR,MLS#: 9785867
Facts & features
Interior
Bedrooms & bathrooms
- Bedrooms: 2
- Bathrooms: 2
- Full bathrooms: 2
Rooms
- Room types: Utility Room
Primary bathroom
- Features: Primary Bath: Jetted Tub, Secondary Bath(s): Shower Only
Kitchen
- Features: Pantry, Walk-in Pantry
Heating
- Electric
Cooling
- Electric
Appliances
- Included: Electric Oven, Oven, Microwave, Electric Cooktop
- Laundry: Electric Dryer Hookup, Washer Hookup
Features
- 1 Bedroom Up, Primary Bed - 1st Floor, Walk-In Closet(s)
- Flooring: Concrete, Tile, Wood
Interior area
- Total structure area: 1,368
- Total interior livable area: 1,368 sqft
Property
Parking
- Total spaces: 1
- Parking features: Driveway Gate, Attached, Additional Parking
- Attached garage spaces: 1
Features
- Stories: 2
- Patio & porch: Patio/Deck, Porch
- Has spa: Yes
- Fencing: Back Yard,Full
Lot
- Size: 0.46 Acres
- Features: Back Yard, Other, 1/4 Up to 1/2 Acre
Details
- Parcel number: 136496
Construction
Type & style
- Home type: SingleFamily
- Architectural style: Traditional
- Property subtype: Single Family Residence
Materials
- Wood Siding
- Foundation: Slab
- Roof: Composition
Condition
- New construction: No
- Year built: 2004
Utilities & green energy
- Sewer: Septic Tank
- Water: Well
Community & HOA
Community
- Subdivision: Peach Creek Forest
Location
- Region: New Caney
Financial & listing details
- Price per square foot: $128/sqft
- Tax assessed value: $180,967
- Annual tax amount: $3,412
- Date on market: 3/11/2026
- Listing terms: Cash,Conventional,FHA,VA Loan
Estimated market value
$169,700
$161,000 - $178,000
$1,531/mo
Price history
| Date | Event | Price |
|---|---|---|
| 5/14/2026 | Pending sale | $175,000$128/sqft |
Source:  HAR #9785867 Report a problem HAR #9785867 Report a problem | ||
| 3/25/2026 | Listed for sale | $175,000$128/sqft |
Source: HAR #9785867 Report a problem | ||
| 3/21/2026 | Pending sale | $175,000$128/sqft |
Source: HAR #9785867 Report a problem | ||
| 3/11/2026 | Listed for sale | $175,000+34.7%$128/sqft |
Source: HAR #9785867 Report a problem | ||
| 5/16/2017 | Sold | -- |
Source: Agent Provided Report a problem | ||
| 4/14/2017 | Pending sale | $129,900$95/sqft |
Source: RE/MAX Associates Northeast #62987821 Report a problem | ||
| 4/4/2017 | Listed for sale | $129,900+63.4%$95/sqft |
Source: RE/MAX Associates Northeast #62987821 Report a problem | ||
| 5/15/2014 | Listing removed | $79,500$58/sqft |
Source: World Wide Realty #99507697 Report a problem | ||
| 4/8/2014 | Pending sale | $79,500$58/sqft |
Source: World Wide Realty #99507697 Report a problem | ||
| 10/24/2013 | Listed for sale | $79,500$58/sqft |
Source: World Wide Realty #99507697 Report a problem | ||
| 5/17/2013 | Listing removed | $79,500$58/sqft |
Source: Flags Real Estate #50673552 Report a problem | ||
| 3/23/2013 | Price change | $79,500-11.2%$58/sqft |
Source: Flags Real Estate #50673552 Report a problem | ||
| 12/27/2012 | Listed for sale | $89,500$65/sqft |
Source: Flags Real Estate #50673552 Report a problem | ||
Public tax history
| Year | Property taxes | Tax assessment |
|---|---|---|
| 2025 | -- | $180,967 -1.3% |
| 2024 | $326 +12.4% | $183,425 +10% |
| 2023 | $290 | $166,750 +0.8% |
| 2022 | -- | $165,370 +20% |
| 2021 | $1,587 +1.1% | $137,810 +10% |
| 2020 | $1,569 +6.8% | $125,280 +10% |
| 2019 | $1,469 -5.4% | $113,890 |
| 2018 | $1,553 -37.3% | $113,890 +10.9% |
| 2017 | $2,475 +91% | $102,660 +91% |
| 2016 | $1,296 +8.4% | $53,750 +24.5% |
| 2015 | $1,195 | $43,170 -12.5% |
| 2014 | $1,195 | $49,310 -0.6% |
| 2013 | -- | $49,590 |
| 2012 | -- | $49,590 |
| 2011 | -- | $49,590 |
| 2010 | -- | $49,590 |
| 2009 | -- | $49,590 |
| 2008 | -- | $49,590 |
| 2007 | -- | $49,590 +2046.8% |
| 2006 | -- | $2,310 |
| 2005 | -- | $2,310 |
| 2004 | -- | $2,310 |
| 2003 | -- | $2,310 |
| 2002 | -- | $2,310 |
| 2001 | -- | $2,310 |
Find assessor info on the county website
Monthly payment
Est. payment
Payment breakdown
Explore the cost of this home by adjusting the details. Changes won't be saved.Climate risks
Neighborhood: 77357
Nearby schools
GreatSchools rating
- 4/10Dogwood Elementary SchoolGrades: PK-5Distance: 1.8 mi
- 2/10Keefer Crossing Middle SchoolGrades: 6-8Distance: 6 mi
- 3/10New Caney High SchoolGrades: 9-12Distance: 3.9 mi
Schools provided by the listing agent
- Elementary: Dogwood Elementary School (New Caney)
- Middle: Keefer Crossing Middle School
- High: New Caney High School
Source: HAR. This data may not be complete. We recommend contacting the local school district to confirm school assignments for this home.
- $92,100-- bd-- ba1.2k sqft26324 Blackberry Ln, New caney, TX 77357Off Market
- $33,306-- bd2 ba-- sqft26324 Blackberry Ln, New caney, TX 77357Off Market
- $97,900-- bd-- ba1.2k sqft26344 Blackberry Ln, New Caney, TX 77357Off Market
- $159,900-- bd1 ba1.7k sqft20195 Heights Blvd, New caney, TX 77357Off Market
- $93,800-- bd-- ba1.2k sqft20195 Heights Blvd, New caney, TX 77357Off Market
- $140,000-- sqft26340 Blackberry Ln, New Caney, TX 77357Lot/Land
- $122,800-- bd1 ba792 sqft20143 Heights Blvd, New Caney, TX 77357Off Market
- $3,780-- bd-- ba-- sqft20207 Heights Blvd, New Caney, TX 77357Off Market
A local agent can set up tours, give advice and negotiate with sellers.
A local lender can help you make sure your offer is ready when you are.
Similar homes
- $180,0003 bd2 ba1.5k sqft21146 Caney Dr, New Caney, TX 77357For Sale
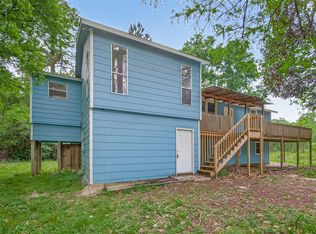 MLS ID #3550900, Amy Wokoun, Keller Williams Realty Southwest. HAR
 - $204,9903 bd2 ba1.5k sqft25921 Essex, New Caney, TX 77357For Sale
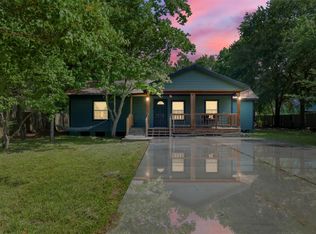 MLS ID #78038695, Christopher Lara, Vive Realty LLC. HAR
 - $189,9003 bd2 ba1.2k sqft430 Eastwood Dr, New Caney, TX 77357For Sale
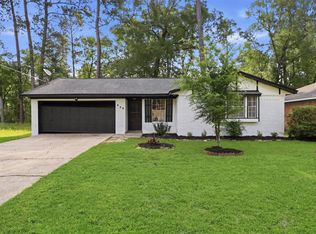 MLS ID #60645898, Steven Franco, Real Broker, LLC. HAR
 - $215,0003 bd2 ba1.4k sqft19742 Live Oak N, New Caney, TX 77357For Sale
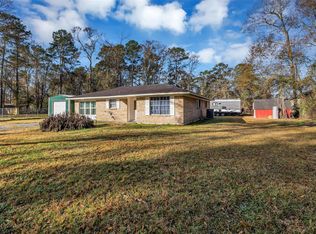 MLS ID #27530443, Kevin Schamel, Coldwell Banker Realty - The Woodlands. HAR
 - $180,0003 bd2 ba1k sqft23461 Aestival St, Porter, TX 77365For SaleMLS ID #44096550, Andrea Leal, Make It Happen Real Estate. HAR
- $250,0002 bd2 ba1k sqft123 White Oak Dr N, New Caney, TX 77357For SaleMLS ID #50923245, Brian Banning, LPT Realty, LLC. HAR
- $250,0003 bd2 ba1.9k sqft38 Woodbranch Dr, New Caney, TX 77357For SaleMLS ID #87437110, Kylynn Maldonado, Third Coast Realty LLC. HAR
- $184,9504 bd2 ba1.6k sqft114 County Road 3554, Cleveland, TX 77327For SaleMLS ID #95922177, Jonathan Layton, Luxely Real Estate. HAR
- $155,0003 bd2 ba1.1k sqft16572 River Ranch Dr, Conroe, TX 77302For SaleMLS ID #66241868, Delilah Ibarra, CENTURY 21 Western Realty, Inc. HAR
- $198,0003 bd2 ba1.9k sqft21631 County Road 37492, Cleveland, TX 77327For SaleMLS ID #46588929, Donna Hovis, Energy Realty. HAR
- $159,9903 bd2 ba1.2k sqft121 Elendor Dr, Cleveland, TX 77328For SaleMLS ID #74805634, Jose Nieto, Nan & Company Properties - Corporate Office (Heights). HAR
- $245,0003 bd2 ba1.6k sqft25688 Black St, Splendora, TX 77372For SaleMLS ID #18968817, Bobbie Callahan, Keller Williams Realty Northeast. HAR
- $200,0003 bd2 ba1.6k sqft14390 Splenwood Dr, Splendora, TX 77372For SaleMLS ID #80637633, Rene Sorola, Keller Williams Realty Metropolitan. HAR
- $199,9003 bd2 ba1.5k sqft1976 County Road 5017, Cleveland, TX 77327For SaleMLS ID #24838065, Carolina Fuentes, Texan Vista Realty. HAR
- $195,0003 bd2 ba1.1k sqft650 County Road 3404, Cleveland, TX 77327For SaleMLS ID #10069140, Maria Monterrosa, Realty Of America, LLC. HAR
- $180,0003 bd2 ba1.4k sqft4814 Adonis Dr, Spring, TX 77373For SaleMLS ID #79772502, Kimberly Patel, Orchard Brokerage. HAR
- $200,0003 bd2 ba1.2k sqft16371 Full Moon Ct, Conroe, TX 77302For SaleMLS ID #66304582, Jennifer Moriarty Hebert, Keller Williams Advantage Realty. HAR
- $199,9003 bd1 ba1.1k sqft24193 Parker Rd, Porter, TX 77365For SaleMLS ID #80924214, Jen Glenn, Jen Glenn. HAR
- $215,0003 bd2 ba1.2k sqft109 County Road 3793, Cleveland, TX 77328For SaleMLS ID #8997939, Ava Resnick, Foundations Realty. HAR
- $225,0003 bd2 ba1.9k sqft25311 White Oak Ln, Splendora, TX 77372For SaleMLS ID #2667394, Katherine Jordan, Red Door Realty & Associates. HAR
