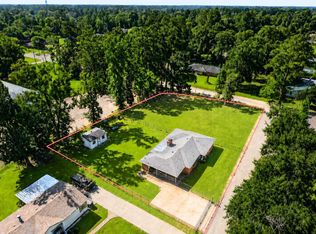
Updated 3-bedroom, 2-bathroom home in the Woodway Forest community of functional living space. The interior features an open layout with a wood-burning fireplace and quartz countertops in the kitchen. The primary suite is separated from two additional bedrooms, providing a practical setup for residents or a home office. Exterior highlights include a fenced backyard with mature trees, a covered patio, and a deck. The property also features an attached two-car garage with a built-in workshop area. Situated in New Caney ISD with straightforward access to US-59/I-69, this residence provides a balance of suburban living and proximity to major transit routes.
For sale
Price cut: $9.9K (8/12)
$180,000
430 Eastwood Dr, New Caney, TX 77357
3beds
1,276sqft
Single Family Residence
Built in 1981
8,398 Square Feet Lot
$-- Zestimate®
$141/sqft
$-- HOA
What's special
Wood-burning fireplaceCovered patioOpen layout
- 111 days |
- 1,231 |
- 121 |
Zillow last checked:
Listing updated:
Listed by:
Steven Franco TREC #0689548 346-676-8566,
Real Broker, LLC
Source: HAR,MLS#: 60645898
Facts & features
Interior
Bedrooms & bathrooms
- Bedrooms: 3
- Bathrooms: 2
- Full bathrooms: 2
Rooms
- Room types: Family Room
Primary bedroom
- Level: First
- Area: 251.04
- Dimensions: 12'6" x 20'1"
Bedroom
- Level: First
- Area: 87.39
- Dimensions: 8'8" x 10'1"
Bedroom
- Level: First
- Area: 101.67
- Dimensions: 10'1" x 10'1"
Other
- Level: First
- Area: 30.63
- Dimensions: 4'1" x 7'6"
Other
- Level: First
- Area: 31.27
- Dimensions: 4'9" x 6'7"
Other
- Level: First
- Area: 30.63
- Dimensions: 4'1" x 7'6"
Dining room
- Level: First
- Area: 65.34
- Dimensions: 8'1" x 8'1"
Kitchen
- Level: First
- Area: 96.63
- Dimensions: 10'1" x 9'7"
Kitchen
- Level: First
- Area: 96.63
- Dimensions: 10'1" x 9'7"
Living room
- Level: First
- Area: 295.21
- Dimensions: 16'3" x 18'2"
Heating
- Electric
Cooling
- Ceiling Fan(s), Electric
Appliances
- Included: Disposal, Electric Oven, Microwave, Electric Cooktop, Dishwasher
- Laundry: Electric Dryer Hookup, Washer Hookup
Features
- All Bedrooms Down, Walk-In Closet(s)
- Flooring: Carpet, Laminate, Tile
- Number of fireplaces: 1
- Fireplace features: Wood Burning
Interior area
- Total structure area: 1,276
- Total interior livable area: 1,276 sqft
Property
Parking
- Total spaces: 2
- Parking features: Attached, Workshop in Garage
- Attached garage spaces: 2
Features
- Stories: 1
- Patio & porch: Covered, Patio/Deck
- Fencing: Back Yard
Lot
- Size: 8,398 Square Feet
- Features: Back Yard, Subdivided, 0 Up To 1/4 Acre
Details
- Additional structures: Shed(s)
- Parcel number: 200349
Construction
Type & style
- Home type: SingleFamily
- Architectural style: Ranch
- Property subtype: Single Family Residence
Materials
- Brick
- Foundation: Slab
- Roof: Composition
Condition
- New construction: No
- Year built: 1981
Utilities & green energy
- Sewer: Public Sewer
- Water: Public
Community & HOA
Community
- Subdivision: Woodway Forest 01
Location
- Region: New Caney
Financial & listing details
- Price per square foot: $141/sqft
- Tax assessed value: $150,021
- Annual tax amount: $3,183
- Date on market: 4/29/2026
- Listing terms: Cash,Conventional,FHA,USDA Loan,VA Loan
- Road surface type: Concrete, Curbs
Estimated market value
Not available
Estimated sales range
Not available
$1,634/mo
Price history
| Date | Event | Price |
|---|---|---|
| 8/12/2026 | Price change | $180,000-5.2%$141/sqft |
Source:  HAR #60645898 Report a problem HAR #60645898 Report a problem | ||
| 8/4/2026 | Pending sale | $189,900$149/sqft |
Source: HAR #60645898 Report a problem | ||
| 7/27/2026 | Price change | $189,900-9.1%$149/sqft |
Source: HAR #60645898 Report a problem | ||
| 7/7/2026 | Price change | $209,000-9.1%$164/sqft |
Source: HAR #60645898 Report a problem | ||
| 4/29/2026 | Listed for sale | $229,900+9.5%$180/sqft |
Source: HAR #60645898 Report a problem | ||
| 4/28/2026 | Listing removed | $209,900$164/sqft |
Source: HAR #80203339 Report a problem | ||
| 3/28/2026 | Listed for sale | $209,900$164/sqft |
Source: HAR #80203339 Report a problem | ||
| 3/21/2026 | Pending sale | $209,900$164/sqft |
Source: HAR #80203339 Report a problem | ||
| 1/28/2026 | Listed for sale | $209,900-4.5%$164/sqft |
Source: HAR #80203339 Report a problem | ||
| 10/2/2025 | Listing removed | $219,900$172/sqft |
Source: NTREIS #20988902 Report a problem | ||
| 7/2/2025 | Listed for sale | $219,900$172/sqft |
Source: NTREIS #20988902 Report a problem | ||
| 6/6/2025 | Listing removed | $219,900$172/sqft |
Source: NTREIS #20862679 Report a problem | ||
| 5/28/2025 | Listed for sale | $219,900$172/sqft |
Source: NTREIS #20862679 Report a problem | ||
| 4/8/2025 | Listing removed | $219,900$172/sqft |
Source: NTREIS #20862679 Report a problem | ||
| 3/6/2025 | Listed for sale | $219,900$172/sqft |
Source: NTREIS #20862679 Report a problem | ||
| 4/19/1991 | Sold | -- |
Source: Agent Provided Report a problem | ||
Public tax history
| Year | Property taxes | Tax assessment |
|---|---|---|
| 2025 | $3,183 -8.4% | $150,021 -8.5% |
| 2024 | $3,473 +482.5% | $163,959 +18.7% |
| 2023 | $596 | $138,150 +0.8% |
| 2022 | -- | $137,000 +20% |
| 2021 | $580 | $114,170 -1.4% |
| 2020 | -- | $115,840 +3.9% |
| 2019 | $495 -66% | $111,440 +10% |
| 2018 | $1,455 +131.5% | $101,310 -8% |
| 2017 | $628 +3.3% | $110,070 +6.2% |
| 2016 | $608 -10.3% | $103,650 +7.4% |
| 2015 | $678 | $96,510 +7.1% |
| 2014 | $678 | $90,080 +3.1% |
| 2013 | -- | $87,410 +10% |
| 2012 | -- | $79,460 +10% |
| 2011 | -- | $72,240 -26.7% |
| 2010 | -- | $98,510 |
| 2009 | -- | $98,510 |
| 2008 | -- | $98,510 +8.6% |
| 2007 | -- | $90,690 +10.2% |
| 2006 | -- | $82,300 +5.8% |
| 2005 | -- | $77,820 +10.1% |
| 2004 | -- | $70,650 +7.3% |
| 2003 | -- | $65,850 |
| 2002 | -- | $65,850 |
| 2001 | -- | $65,850 |
Find assessor info on the county website
Monthly payment
Est. payment
Payment breakdown
Explore the cost of this home by adjusting the details. Changes won't be saved.Climate risks
Neighborhood: Woodbranch
Nearby schools
GreatSchools rating
- 4/10Dogwood Elementary SchoolGrades: PK-5Distance: 0.9 mi
- 2/10Keefer Crossing Middle SchoolGrades: 6-8Distance: 5.4 mi
- 3/10New Caney High SchoolGrades: 9-12Distance: 4.3 mi
Schools provided by the listing agent
- Elementary: Dogwood Elementary School (New Caney)
- Middle: Keefer Crossing Middle School
- High: New Caney High School
Source: HAR. This data may not be complete. We recommend contacting the local school district to confirm school assignments for this home.
- $329,400-- bd-- ba-- sqft442 Eastwood Dr, New Caney, TX 77357Off Market
- $230,0003 bd2 ba1.3k sqft426 Eastwood Dr, New Caney, TX 77357For Sale

- $210,6003 bd2 ba1.4k sqft422 Eastwood Dr, New Caney, TX 77357Off Market

- $214,3003 bd2 ba1.4k sqft2123 Woodway Dr, New Caney, TX 77357Off Market
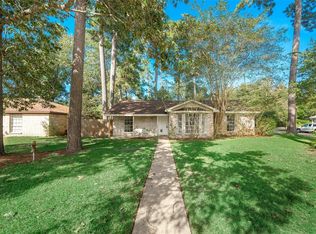
- $213,100-- bd2 ba1.5k sqft2122 Surry Oaks Dr, New Caney, TX 77357Off Market
- $---- bd-- ba-- sqft440 Eastwood Dr, New Caney, TX 77357Off Market
- $297,4003 bd2 ba1.6k sqft431 Caesars Cir, New Caney, TX 77357Off Market
- $198,500-- bd2 ba1.4k sqft2119 Woodway Dr, New Caney, TX 77357Off Market
A local agent can set up tours, give advice and negotiate with sellers.
A local lender can help you make sure your offer is ready when you are.
Similar homes
- $180,0003 bd2 ba1.5k sqft21146 Caney Dr, New Caney, TX 77357For Sale
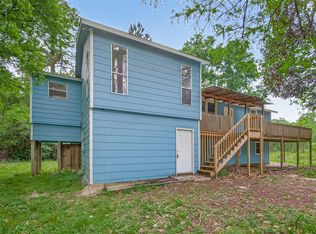 MLS ID #3550900, Amy Wokoun, Keller Williams Realty Southwest. HAR
 - $250,0002 bd2 ba1k sqft123 White Oak Dr N, New Caney, TX 77357For Sale
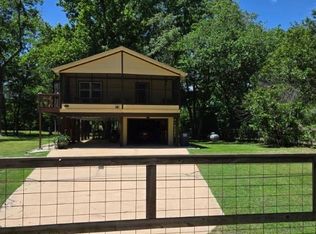 MLS ID #50923245, Brian Banning, LPT Realty, LLC. HAR
 - $195,0003 bd2 ba1.2k sqft461 Trails End Dr, Cleveland, TX 77328For Sale
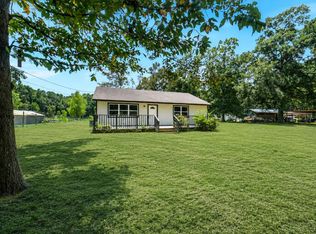 MLS ID #71821431, Jimmy Franklin, eXp Realty LLC. HAR
 - $185,0003 bd2 ba1.3k sqft607 Walker Ave, Cleveland, TX 77327For Sale
 MLS ID #81177612, Charly Graham, RE/MAX Universal. HAR
 - $245,0003 bd2 ba1.6k sqft25688 Black St, Splendora, TX 77372For SaleMLS ID #18968817, Bobbie Callahan, Keller Williams Realty Northeast. HAR
- $180,0003 bd2 ba1.4k sqft4814 Adonis Dr, Spring, TX 77373For SaleMLS ID #79772502, Kimberly Patel, Orchard Brokerage. HAR
- $196,3003 bd2 ba1.2k sqft23311 Montague Dr, Spring, TX 77373For SaleMLS ID #23744421, Jeff Wallace, Wallace Realty. HAR
- $208,9003 bd1 ba1.2k sqft2993 County Road 3011, Dayton, TX 77535For SaleMLS ID #70085594, Samantha Sizemore, JLA Realty. HAR
- $192,5003 bd2 ba1.6k sqft722 Fall Creek Dr, Huffman, TX 77336For SaleMLS ID #48137680, Lynette Thomas, Entera Realty LLC. HAR
- $259,9003 bd2 ba1.6k sqft2903 Parkwood Manor Dr, Humble, TX 77339For SaleMLS ID #88576622, Michael Pena, FYI Realty - Humble. HAR
- $167,7503 bd2 ba1.1k sqft16212 Lone Star Ranch Dr, Conroe, TX 77302For SaleMLS ID #62369328, Ricardo Bayon Lira, Hofer Real Estate Group. HAR
- $232,5003 bd2 ba1.4k sqft2774 Tinechester Dr, Kingwood, TX 77339For SaleMLS ID #15362139, Francois Jones, Masters Realty. HAR
- $180,0003 bd3 ba1.5k sqft24407 Strong Pine Dr, Huffman, TX 77336For SaleMLS ID #71095233, Patrick King, Realty Kings Properties. HAR
- $199,9503 bd2 ba1.4k sqft29302 Stapleford St, Spring, TX 77386For SaleMLS ID #83708345, Denise Foster, RE/MAX Integrity. HAR
- $230,0003 bd2 ba1.6k sqft21507 Juliann Alyes, Porter, TX 77365For SaleMLS ID #87396152, Jimmy Franklin, eXp Realty LLC. HAR
- $199,0003 bd2 ba1.6k sqft7310 Maple Walk Dr, Humble, TX 77346For SaleMLS ID #55191640, Amy Mauer, Better Homes and Gardens Real Estate Gary Greene - Lake Houston. HAR
- $164,9003 bd2 ba1.3k sqft5421 Diane Ct, Spring, TX 77373For SaleMLS ID #21937464, Clinton Omiwade, Legacy Living Real Estate LLC. HAR
- $189,0003 bd2 ba1.7k sqft4918 Monteith Dr, Spring, TX 77373For SaleMLS ID #13855536, Jessica Torres, Vive Realty LLC. HAR
- $189,0002 bd1 ba1.1k sqft17547 Monsoon Ct, Crosby, TX 77532For SaleMLS ID #24772167, Donna Harris, JLA Realty. HAR
- $204,9993 bd2 ba1.2k sqft4502 Quailgate Dr, Spring, TX 77373For SaleMLS ID #93993876, Clinton Omiwade, Legacy Living Real Estate LLC. HAR
