
Opportunity knocks in Lakewood Village Estates! This 3-bedroom, 2.5-bath home offers great bones, a smart layout, and tons of potential just minutes from Lake Houston. Featuring a brick front, covered entry, and a long-lasting metal roof, this home is ready for its next chapter. Inside, enjoy high ceilings, a cozy gas fireplace, and laminate flooring throughout the main living areas. The kitchen opens to a bright breakfast nook with bay windows and comes fully equipped with appliances. Upstairs, the primary suite offers vaulted ceilings, a sitting area, and a spacious ensuite bath with garden tub and separate shower, along with two additional bedrooms include ceiling fans and generous space. The backyard offers no rear neighbors and a unique fenced division—ideal for pets, gardening, or separate entertaining areas. Being sold as-is, this is a fantastic opportunity for investors or buyers ready to bring their vision to life. No HOA!
Pending
Price cut: $10K (8/19)
$180,000
24407 Strong Pine Dr, Huffman, TX 77336
3beds
1,572sqft
Single Family Residence
Built in 2003
5,893 Square Feet Lot
$175,500 Zestimate®
$115/sqft
$-- HOA
What's special
Cozy gas fireplaceBrick frontHigh ceilingsCovered entryLong-lasting metal roof
- 155 days
- 780
- 86
Zillow last checked:
Listing updated:
Listed by:
Patrick King TREC #0496463 713-987-7050,
Realty Kings Properties
Source: HAR,MLS#: 71095233
Facts & features
Interior
Bedrooms & bathrooms
- Bedrooms: 3
- Bathrooms: 3
- Full bathrooms: 2
- 1/2 bathrooms: 1
Rooms
- Room types: Utility Room
Primary bedroom
- Level: Second
- Area: 208
- Dimensions: 16 x 13
Bedroom
- Level: Second
- Area: 100
- Dimensions: 10 x 10
Bedroom
- Level: Second
- Area: 100
- Dimensions: 10 x 10
Other
- Level: First
- Area: 16
- Dimensions: 2 x 8
Other
- Level: Second
- Area: 72
- Dimensions: 8 x 9
Other
- Level: Second
- Area: 50
- Dimensions: 10 x 5
Breakfast
- Level: First
- Area: 143
- Dimensions: 11 x 13
Kitchen
- Level: First
- Area: 104
- Dimensions: 8 x 13
Living room
- Level: First
- Area: 288
- Dimensions: 16 x 18
Utility room
- Level: First
- Area: 35
- Dimensions: 5 x 7
Heating
- Natural Gas
Cooling
- Ceiling Fan(s), Electric
Appliances
- Included: Disposal, Gas Oven, Microwave, Gas Range, Dishwasher
- Laundry: Electric Dryer Hookup, Gas Dryer Hookup, Washer Hookup
Features
- All Bedrooms Up, En-Suite Bath, Walk-In Closet(s)
- Flooring: Laminate, Vinyl
- Windows: Window Coverings
- Number of fireplaces: 1
- Fireplace features: Gas Log
Interior area
- Total structure area: 1,572
- Total interior livable area: 1,572 sqft
Video & virtual tour
Property
Parking
- Total spaces: 2
- Parking features: Attached, Garage Door Opener, Double-Wide Driveway
- Attached garage spaces: 2
Features
- Stories: 2
Lot
- Size: 5,893 Square Feet
- Features: Subdivided, 0 Up To 1/4 Acre
Details
- Parcel number: 1183660010003
- Special conditions: Short Sale
Construction
Type & style
- Home type: SingleFamily
- Architectural style: Traditional
- Property subtype: Single Family Residence
Materials
- Brick
- Foundation: Slab
- Roof: Metal
Condition
- New construction: No
- Year built: 2003
Details
- Builder name: Choice Homes
Utilities & green energy
- Sewer: Public Sewer
- Water: Public
Community & HOA
Community
- Subdivision: Lakewood Village Estates
Location
- Region: Huffman
Financial & listing details
- Price per square foot: $115/sqft
- Tax assessed value: $261,000
- Annual tax amount: $4,950
- Date on market: 4/8/2026
- Listing terms: Cash,Conventional,FHA,Other,VA Loan
- Ownership: Full Ownership
- Road surface type: Concrete, Curbs, Gutters
Estimated market value
$175,500
$167,000 - $184,000
$1,832/mo
Price history
| Date | Event | Price |
|---|---|---|
| 8/31/2026 | Pending sale | $180,000$115/sqft |
Source:  HAR #71095233 Report a problem HAR #71095233 Report a problem | ||
| 8/19/2026 | Price change | $180,000-5.3%$115/sqft |
Source: HAR #71095233 Report a problem | ||
| 7/21/2026 | Price change | $190,000+26.8%$121/sqft |
Source: HAR #71095233 Report a problem | ||
| 4/17/2026 | Pending sale | $149,900$95/sqft |
Source: HAR #71095233 Report a problem | ||
| 4/14/2026 | Listing removed | $1,875$1/sqft |
Source:  HAR #67487780 Report a problem HAR #67487780 Report a problem | ||
| 4/8/2026 | Listed for sale | $149,900-36.2%$95/sqft |
Source: HAR #71095233 Report a problem | ||
| 3/24/2026 | Listed for rent | $1,875$1/sqft |
Source: HAR #67487780 Report a problem | ||
| 3/24/2026 | Listing removed | $1,875$1/sqft |
Source: Zillow Rentals Report a problem | ||
| 2/6/2026 | Listed for rent | $1,875+7.1%$1/sqft |
Source: Zillow Rentals Report a problem | ||
| 2/23/2024 | Listing removed | -- |
Source: HAR #46295483 Report a problem | ||
| 1/6/2024 | Listing removed | -- |
Source: HAR #95764432 Report a problem | ||
| 1/6/2024 | Listed for rent | $1,750$1/sqft |
Source: HAR #46295483 Report a problem | ||
| 10/16/2023 | Price change | $235,000-4.1%$149/sqft |
Source: HAR #95764432 Report a problem | ||
| 10/6/2023 | Listed for sale | $245,000-1.2%$156/sqft |
Source: HAR #95764432 Report a problem | ||
| 10/6/2023 | Listing removed | -- |
Source: HAR #78481275 Report a problem | ||
| 8/17/2023 | Price change | $248,000-2.7%$158/sqft |
Source: HAR #78481275 Report a problem | ||
| 8/11/2023 | Listed for sale | $255,000$162/sqft |
Source: HAR #78481275 Report a problem | ||
| 8/4/2023 | Pending sale | $255,000$162/sqft |
Source: HAR #78481275 Report a problem | ||
| 7/21/2023 | Listed for sale | $255,000+16%$162/sqft |
Source: HAR #78481275 Report a problem | ||
| 1/8/2022 | Listing removed | -- |
Source: HAR #10110260 Report a problem | ||
| 11/18/2021 | Pending sale | $219,900$140/sqft |
Source: HAR #10110260 Report a problem | ||
| 11/3/2021 | Listed for sale | $219,900+63%$140/sqft |
Source: HAR #10110260 Report a problem | ||
| 10/15/2015 | Sold | -- |
Source: Agent Provided Report a problem | ||
| 9/12/2015 | Pending sale | $134,900$86/sqft |
Source: Newhomeprograms.com LLC #1012440 Report a problem | ||
| 9/6/2015 | Listed for sale | $134,900$86/sqft |
Source: Newhomeprograms.com LLC #1012440 Report a problem | ||
Public tax history
| Year | Property taxes | Tax assessment |
|---|---|---|
| 2025 | $1,918 +12.8% | $261,000 +28.3% |
| 2024 | $1,700 -40% | $203,454 -24.3% |
| 2023 | $2,832 +74.4% | $268,628 +28.6% |
| 2022 | $1,624 | $208,929 +14% |
| 2021 | -- | $183,204 +12.1% |
| 2020 | $1,463 +8.3% | $163,455 +7.6% |
| 2019 | $1,352 -50.5% | $151,939 +17.2% |
| 2018 | $2,730 | $129,657 |
| 2017 | $2,730 -0.1% | $129,657 |
| 2016 | $2,732 +109.8% | $129,657 +5.3% |
| 2015 | $1,302 | $123,079 +32.3% |
| 2014 | $1,302 | $93,033 -4.6% |
| 2013 | -- | $97,510 |
| 2012 | -- | $97,510 -8.7% |
| 2011 | -- | $106,837 -1.1% |
| 2010 | -- | $107,981 -0.3% |
| 2009 | -- | $108,291 -6.2% |
| 2007 | -- | $115,493 +10.4% |
| 2006 | -- | $104,596 |
| 2005 | -- | $104,596 +5% |
| 2004 | -- | $99,600 |
Find assessor info on the county website
Monthly payment
Est. payment
Payment breakdown
Explore the cost of this home by adjusting the details. Changes won't be saved.Climate risks
Neighborhood: Lake Houston
Nearby schools
Schools provided by the listing agent
- Elementary: Huffman Elementary School (Huffman)
- Middle: Huffman Middle School
- High: Hargrave High School
Source: HAR. This data may not be complete. We recommend contacting the local school district to confirm school assignments for this home.


Similar homes
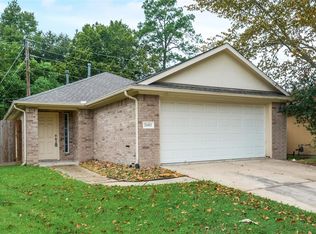
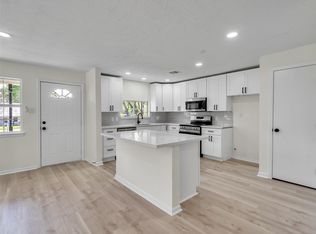
- $194,9993 bd2 ba1.3k sqft215 Sparkling Water Dr, Huffman, TX 77336For Sale
 MLS ID #97998192, Kiran Babu, Logos Investment Properties & Real Estate. HAR
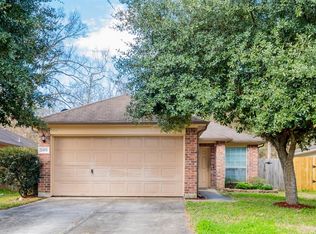
 - $239,9904 bd3 ba1.9k sqft118 Waterwood Dr, Huffman, TX 77336For Sale
 MLS ID #49931832, Aaron Yu, eXp Realty, LLC. HAR
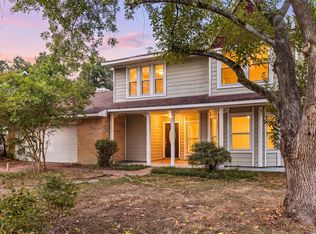
 - $185,0003 bd3 ba1.8k sqft5331 Village Springs Dr, Humble, TX 77339For Sale
 MLS ID #85783796, Wendy Johnson, Redfin Corporation. HAR
 - $180,0003 bd2 ba1.5k sqft21146 Caney Dr, New Caney, TX 77357For Sale
 MLS ID #3550900, Amy Wokoun, Keller Williams Realty Southwest. HAR
