Skip main navigation
Sold for $599,990
  • Listed by: Real Brokerage Technologies, Inc. • Brian Ends • Contact: 661-714-4712
    Bought with: Pinnacle Estate Properties, Inc.
    $599,990

    26337 Rainbow Glen Dr #244, Santa Clarita, CA 91321

    3beds
    1,427sqft
    Townhouse
    Built in 1986
    11.87 Acres Lot
    $-- Zestimate®
    $420/sqft
    $3,495 Estimated rent

    Home value

    Not available

    Estimated sales range

    Not available

    $3,495/mo

    Zestimate® history
    Loading
    Loading...

    Owner options

    List your home for rent

    $3,495/mo

    Rent Zestimate®

    Find your next renter with Zillow Rental Manager. Plus, with online applications, you can quickly screen prospective tenants – for free.

    Learn more

    $3,495/mo

    Rent Zestimate®

    Refinance and save

    $4,441/mo

    Est. payment

    Refinancing to a lower rate could help reduce your monthly payments and save thousands over the life of the loan.

    See today's rates

    $4,441/mo

    Est. payment

    Explore your selling options

    Work with a Zillow partner agent

    Leverage their expertise and Zillow's premium Showcase listings to get your home seen by more buyers.

    Get started

    List with your own agent

    Get your home in front of millions of buyers by listing it on Zillow.

    Learn how to do it

    Sell it yourself

    Take full control of how buyers see your home on Zillow by listing For Sale by Owner (FSBO).

    List your home

    What's special

    Private backyardBrand new carpetSoft close technologyStone resin flooringQuartz countersStainless steel appliancesNew kitchen
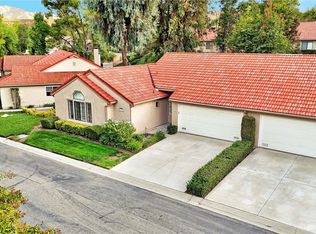
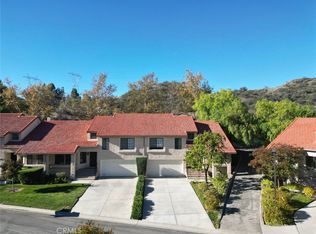
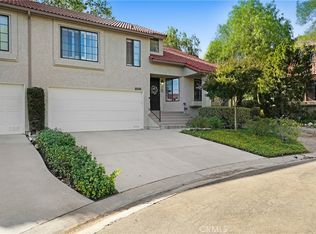
    AMAZING FIRST TIME BUYER OPPORTUNITY OR INVESTMENT OPPORTUNITY BEHIND THE GATES OF HIGHLY DESIRED SCENIS HILLS... Check out this beautiful townhome with 3 good sized bedrooms, and plenty of living area. Stone resin flooring wraps around most of the living quarters and into the 100% new kitchen. The new kitchen offers all new cabinets featuring soft close technology, quartz counters, stainless steel appliances, and LED efficient lighting. French Doors adjacent to the kitchen lead to a private backyard with no rear neighbors behind you, and new vinyl fencing. All 3 bedrooms are upstairs and have brand new carpet, and ceiling fans. Both bathrooms are remodeled with new cabinets, quartz counters, and new fixtures. The entire house offers dual pane windows, and plantation shutters, as well as LED efficient recessed lighting to keep your bills LOW. Laundry is located downstairs in your own private 2 car garage, and all appliances ARE INCLUDED! This lovely community offers a private golf course, tennis courts, and an amazing clubhouse w/ gym, and pool & spa... There really is no reason to leave! This home can be shown 7 days a week, and has NO MELLO ROOS! Call today for your private showing.

    Zillow last checked:

    Listing updated:

    Listed by:

    Brian Ends DRE #01449222 661-714-4712,

    Real Brokerage Technologies, Inc.

    Bought with:

    Craig Martin, DRE #01939259

    Pinnacle Estate Properties, Inc.

    Source: CRMLS,MLS#: SR25155096MLS LogoOriginating MLS: California Regional MLS

    Facts & features

    Interior

    Bedrooms & bathrooms
    • Bedrooms: 3
    • Bathrooms: 2
    • Full bathrooms: 2
    Rooms
    • Room types: Bedroom
    Bedroom
    • Features: All Bedrooms Up
    Bathroom
    • Features: Quartz Counters, Remodeled
    Kitchen
    • Features: Quartz Counters, Remodeled, Updated Kitchen
    Heating
    • Central
    Cooling
    • Central Air
    Appliances
    • Included: Convection Oven, Dishwasher, Disposal, Gas Range
    • Laundry: Inside, In Garage
    Features
    • Quartz Counters, Recessed Lighting, Sunken Living Room, All Bedrooms Up
    • Flooring: Carpet, See Remarks, Stone, Wood
    • Windows: Double Pane Windows, Shutters
    • Has fireplace: Yes
    • Fireplace features: Family Room
    • Common walls with other units/homes: 1 Common Wall
    Interior area
    • Total interior livable area: 1,427 sqft

    Property

    Parking
    • Total spaces: 2
    • Parking features: Direct Access, Driveway, Garage
    • Attached garage spaces: 2
    Features
    • Levels: Two
    • Stories: 2
    • Entry location: 1
    • Pool features: Community, Gunite, Association
    • Has spa: Yes
    • Spa features: Association, Community
    • Fencing: Vinyl
    • Has view: Yes
    • View description: Mountain(s), Neighborhood
    Lot
    • Size: 11.87 Acres
    • Features: Corner Lot, Cul-De-Sac
    Details
    • Parcel number: 2836028057
    • Zoning: SCUR3
    • Special conditions: Standard

    Construction

    Type & style
    • Home type: Townhouse
    • Architectural style: Traditional
    • Property subtype: Townhouse
    • Attached to another structure: Yes
    Materials
    • Roof: Tile
    Condition
    • Updated/Remodeled,Turnkey
    • New construction: No
    • Year built: 1986

    Utilities & green energy

    • Sewer: Public Sewer
    • Water: Public

    Community & HOA

    Community
    • Features: Suburban, Gated, Pool
    • Security: Carbon Monoxide Detector(s), Gated Community, 24 Hour Security
    • Subdivision: Scenic Hills (Schl)
    HOA
    • Has HOA: Yes
    • Amenities included: Clubhouse, Fitness Center, Insurance, Other Courts, Picnic Area, Pickleball, Pool, Spa/Hot Tub, Trail(s)
    • HOA fee: $571 monthly
    • HOA name: Scenic Hills HOA
    • HOA phone: 661-251-4239
    Location
    • Region: Santa Clarita

    Financial & listing details

    • Price per square foot: $420/sqft
    • Tax assessed value: $599,998
    • Date on market: 7/11/2025
    • Cumulative days on market: 23 days
    • Listing terms: Conventional

    Price history

    DateEventPrice
    8/30/2025Sold$599,9900%$420/sqft
    Source: CRMLS #SR25155096 Report a problem
    8/27/2025Pending sale$599,998$420/sqft
    Source: CRMLS #SR25155096 Report a problem
    8/8/2025Contingent$599,998$420/sqft
    Source: CRMLS #SR25155096 Report a problem
    7/11/2025Listed for sale$599,998+3.4%$420/sqft
    Source: CRMLS #SR25155096 Report a problem
    9/25/2024Sold$580,000+0.9%$406/sqft
    Source: CRMLS #SR24162034 Report a problem
    8/21/2024Contingent$575,000$403/sqft
    Source: CRMLS #SR24162034 Report a problem
    8/8/2024Listed for sale$575,000+191.9%$403/sqft
    Source: CRMLS #SR24162034 Report a problem
    11/1/2000Sold$197,000+40.7%$138/sqft
    Source: Public Record Report a problem
    9/26/1996Sold$140,000-7.9%$98/sqft
    Source: Public Record Report a problem
    10/25/1994Sold$152,000$107/sqft
    Source: Public Record Report a problem

    Public tax history

    YearProperty taxesTax assessment
    2026-- $599,998 +3.4%
    2025$7,925 +82.5%$580,000 +99.3%
    2024$4,342 +2.9%$291,006 +2%
    2023$4,219 +1.8%$285,301 +2%
    2022$4,146 +1.8%$279,708 +2%
    2021$4,071 +1.1%$274,224 +1%
    2020$4,028 $271,413 +2%
    2019$4,028 +5.6%$266,092 +2%
    2018$3,814 $260,875 +2%
    2017$3,814 +2.6%$255,760 +2%
    2016$3,717 +3.7%$250,746 +1.5%
    2015$3,584 -0.8%$246,981 +2%
    2014$3,614 $242,144 +2.5%
    2012-- $236,325 +2%
    2011-- $231,693 +0.8%
    2010-- $229,963 -0.2%
    2009-- $230,510 +2%
    2008-- $225,992 +2%
    2007-- $221,561 +2%
    2006-- $217,217
    2005-- $217,217 +4%
    2004-- $208,784 +1.9%
    2003-- $204,958 +2%
    2002-- $200,940 +35.4%
    2000-- $148,353
    Find assessor info on the county website

    Neighborhood: Saugus

    Nearby schools

    GreatSchools rating
    Get pre-qualified for a loan
    At Zillow Home Loans, we can pre-qualify you in as little as 5 minutes with no impact to your credit score.

    An equal housing lender. NMLS #10287.