😀🏡 CONCESSIONS OFFERED!!! 🏡😀 Welcome to 2634 Cox Mill Rd! - This Beautifully Renovated 3-Bedroom, 2.5-Bath Home Has Been Expanded & Transformed from Top to Bottom - Step Inside to a Fresh, Modern Interior Featuring New Flooring & Custom Touches Throughout - Updated Electrical with a New Breaker Box & Modern Wiring - The Completely Redesigned Kitchen is a Standout - Showcasing Top of the Line Quartz Countertops, New Cabinetry, New Appliances and Stylish Finishes - With Extensive Improvements Throughout, This Home Combines the Character and Charm of an Established Property with the Comfort and Appeal of a Newly Updated Home - Conveniently Located in Hopkinsville and Truly Move-in Ready — Schedule Your Private Showing Today!!!
Active
$279,999
2634 Cox Mill Rd, Hopkinsville, KY 42240
3beds
1,843sqft
Single Family Residence, Residential
Built in 1956
0.75 Acres Lot
$-- Zestimate®
$152/sqft
$-- HOA
What's special
Fresh modern interiorStylish finishesBeautifully renovatedNew flooringCompletely redesigned kitchenNew cabinetryNew appliances
- 18 days
- 1,061
- 107
Likely to sell faster than
Zillow last checked:
Listing updated:
Listed by:
Chris Davenport 931-216-5506,
Blue Cord Realty, LLC
Source: RealTracs MLS as distributed by MLS GRID,MLS#: 3626507
Facts & features
Interior
Bedrooms & bathrooms
- Bedrooms: 3
- Bathrooms: 3
- Full bathrooms: 2
- 1/2 bathrooms: 1
- Main level bedrooms: 3
Bedroom 1
- Features: Full Bath
- Area: 285 Square Feet
- Dimensions: 15x19
Bedroom 2
- Area: 204 Square Feet
- Dimensions: 12x17
Bedroom 3
- Area: 168 Square Feet
- Dimensions: 12x14
Dining room
- Features: Combination
- Area: 221 Square Feet
- Dimensions: 13x17
Kitchen
- Area: 204 Square Feet
- Dimensions: 12x17
Living room
- Features: Combination
- Area: 238 Square Feet
- Dimensions: 14x17
Other
- Features: Utility Room
- Area: 80 Square Feet
- Dimensions: 8x10
Heating
- Central
Cooling
- Central Air
Appliances
- Included: Electric Oven, Electric Range, Dishwasher, Disposal, Ice Maker, Microwave, Refrigerator, Stainless Steel Appliance(s)
- Laundry: Electric Dryer Hookup, Washer Hookup
Features
- Ceiling Fan(s), Open Floorplan, Redecorated, Walk-In Closet(s), High Speed Internet, Kitchen Island
- Flooring: Wood, Tile
- Basement: None
- Number of fireplaces: 1
- Fireplace features: Gas
Interior area
- Total structure area: 1,843
- Total interior livable area: 1,843 sqft
- Finished area above ground: 1,843
Property
Features
- Levels: One
- Stories: 1
- Patio & porch: Patio
Lot
- Size: 0.75 Acres
Details
- Additional structures: Storage
- Parcel number: 24100 04 018.00
- Special conditions: Standard
Construction
Type & style
- Home type: SingleFamily
- Property subtype: Single Family Residence, Residential
Materials
- Brick
Condition
- New construction: No
- Year built: 1956
Utilities & green energy
- Sewer: Public Sewer
- Water: Public
- Utilities for property: Water Available
Community & HOA
Community
- Subdivision: Sunset Park
HOA
- Has HOA: No
Location
- Region: Hopkinsville
Financial & listing details
- Price per square foot: $152/sqft
- Tax assessed value: $145,000
- Annual tax amount: $1,047
- Date on market: 10/24/2026
Estimated market value
Not available
Estimated sales range
Not available
Not available
Price history
| Date | Event | Price |
|---|---|---|
| 10/24/2026 | Listed for sale | $279,999+93.1%$152/sqft |
Source:  RealTracs MLS as distributed by MLS GRID #3626507 Report a problem | ||
| 3/21/2022 | Sold | $145,000+7.4%$79/sqft |
Source: Public Record Report a problem | ||
| 11/20/2020 | Sold | $135,000-10%$73/sqft |
Source: RealTracs MLS as distributed by MLS GRID #2197524 Report a problem | ||
| 10/31/2020 | Pending sale | $150,000$81/sqft |
Source: Advantage, Realtors #34919 Report a problem | ||
| 10/26/2020 | Listed for sale | $150,000$81/sqft |
Source: Advantage, Realtors #34919 Report a problem | ||
| 10/14/2020 | Pending sale | $150,000$81/sqft |
Source: Advantage, Realtors #34919 Report a problem | ||
| 10/11/2020 | Listed for sale | $150,000+15.4%$81/sqft |
Source: Advantage, Realtors #34919 Report a problem | ||
| 9/11/2008 | Sold | $130,000+5.3%$71/sqft |
Source: Public Record Report a problem | ||
| 7/14/2005 | Sold | $123,500$67/sqft |
Source: Public Record Report a problem | ||
Public tax history
| Year | Property taxes | Tax assessment |
|---|---|---|
| 2025 | $1,047 -2.4% | $145,000 |
| 2024 | $1,073 -4.8% | $145,000 |
| 2023 | $1,127 +3.3% | $145,000 +3.6% |
| 2022 | $1,091 +2.5% | $140,000 +3.7% |
| 2021 | $1,064 +390.8% | $135,000 +3.8% |
| 2020 | $217 | $130,000 |
| 2019 | $217 | $130,000 |
| 2018 | $217 -69.5% | $130,000 |
| 2017 | $711 -24.3% | $130,000 |
| 2016 | $938 +336.4% | $130,000 |
| 2015 | $215 -1% | $130,000 |
| 2014 | $217 | $130,000 |
| 2013 | $217 | $130,000 |
| 2012 | -- | $130,000 |
| 2011 | -- | $130,000 |
| 2010 | -- | $130,000 |
Find assessor info on the county website
Monthly payment
Est. payment
Payment breakdown
Explore the cost of this home by adjusting the details. Changes won't be saved.Climate risks
Neighborhood: 42240
Nearby schools
Schools provided by the listing agent
- Elementary: Indian Hills Elementary School
- Middle: Christian County Middle School
- High: Christian County High School
Source: RealTracs MLS as distributed by MLS GRID. This data may not be complete. We recommend contacting the local school district to confirm school assignments for this home.
Similar homes
- $284,9993 bd2 ba1.7k sqft609 Ashbury Cir, Hopkinsville, KY 42240For Sale
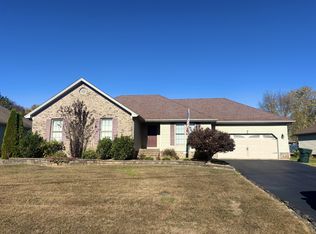
 MLS ID #3634692, Dana Zordel. RealTracs MLS as distributed by MLS GRID
- $264,9003 bd3 ba2k sqft506 Linda Dr, Hopkinsville, KY 42240For Sale
 MLS ID #3594281, Rachel Diuguid Smith. RealTracs MLS as distributed by MLS GRID
- $273,0003 bd2 ba1.9k sqft2611 Cayce Meade Dr, Hopkinsville, KY 42240For Sale
 MLS ID #3591973, Travis Martin. RealTracs MLS as distributed by MLS GRID
- $260,0004 bd3 ba2.7k sqft503 N Main St, Hopkinsville, KY 42240For Sale
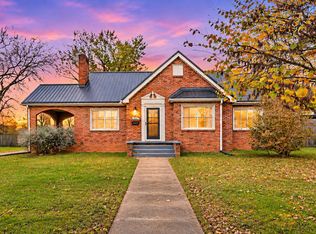 MLS ID #3633038, Leia Simmons | Realtor Bestie. RealTracs MLS as distributed by MLS GRID
- $272,5003 bd2 ba1.4k sqft408 S Sheridan Dr, Hopkinsville, KY 42240For Sale
 MLS ID #26030666, Holly Hampton, Legacy Real Estate Co.. Imagine MLS
- $320,0003 bd2 ba2.1k sqft937 Hurst Dr, Hopkinsville, KY 42240For SaleMLS ID #3628315, Desiree Murphy. RealTracs MLS as distributed by MLS GRID
- $--4 bd2 ba1.4k sqft129 Country Club Ln, Hopkinsville, KY 42240AuctionMLS ID #3626787, Ben Bolinger. RealTracs MLS as distributed by MLS GRID
- $235,0003 bd2 ba1.4k sqft303 Jessie Ave, Hopkinsville, KY 42240For SaleMLS ID #3513753, Michala P Smith. RealTracs MLS as distributed by MLS GRID
- $249,9003 bd2 ba1.9k sqft106 Millbrooke Dr, Hopkinsville, KY 42240For SaleMLS ID #3139183, Rachel Diuguid Smith. RealTracs MLS as distributed by MLS GRID
- $229,0003 bd2 ba1.3k sqft1005 Mill Run Ct, Hopkinsville, KY 42240For SaleMLS ID #3633758, Kristy Harris. RealTracs MLS as distributed by MLS GRID
- $224,9004 bd2 ba1.4k sqft3303 Greenwood Dr, Hopkinsville, KY 42240For SaleMLS ID #3633854, Travis Martin. RealTracs MLS as distributed by MLS GRID
- $289,9003 bd2 ba1.9k sqft394 Irish Cir, Hopkinsville, KY 42240For SaleMLS ID #26018360, Ashley Matheney, Legacy Real Estate Co.. Imagine MLS
- $294,9003 bd2 ba1.9k sqft614 Ashbury Cir, Hopkinsville, KY 42240For SaleMLS ID #3598149, Dana Zordel. RealTracs MLS as distributed by MLS GRID
- $275,0004 bd2 ba1.5k sqft3962 Tanglewood Dr, Hopkinsville, KY 42240For Sale
 MLS ID #96040, Johnna Tharp, BHG Realty. Greater Owensboro Realtor Association
- $289,9003 bd2 ba1.9k sqft401 Irish Cir, Hopkinsville, KY 42240For SaleMLS ID #3247674, Rachel Diuguid Smith. RealTracs MLS as distributed by MLS GRID
- $259,0003 bd2 ba1.9k sqft207 Donna Dr, Hopkinsville, KY 42240For SaleMLS ID #3178906, Steve Nash. RealTracs MLS as distributed by MLS GRID
- $259,0003 bd2 ba1.5k sqft329 Fairview Dr, Hopkinsville, KY 42240New ConstructionMLS ID #3185841, Cody B. Stewart. RealTracs MLS as distributed by MLS GRID
- $269,9004 bd2 ba2.2k sqft504 Clifton Ct, Hopkinsville, KY 42240For SaleMLS ID #3629682, Rachel Diuguid Smith. RealTracs MLS as distributed by MLS GRID
- $269,9003 bd3 ba1.7k sqft231 Sheridan Cir, Hopkinsville, KY 42240For SaleMLS ID #3613054, Rachel Diuguid Smith. RealTracs MLS as distributed by MLS GRID
