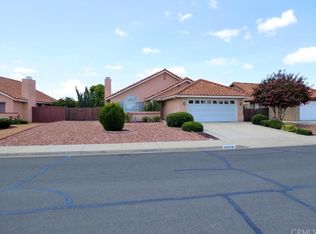
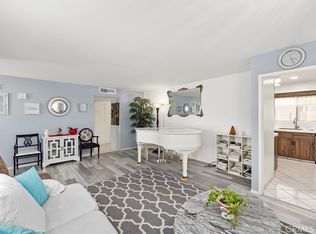
"PRICE IMPROVEMENT" Has the new buzz word "Downsizing" made it onto your bucket list? Are you looking to own a single-story home in a 55+ Community with low annual HOA fees? Come tour this beautiful home featuring a great floor plan. The curb appeal offers a breath-taking view of a well-manicured home featuring a low maintenance front yard that complements the home. As you enter the home you will notice the living room is spacious and has a large front window. The kitchen has brown cabinets, counter space for meal prepping, and an area large enough for a kitchen table and chairs. From the kitchen patio door, you step into a large, covered sunroom, and a low-maintenance backyard with fruit trees. This lovely home is located near shopping centers, dining venues, recreational parks, and offers easy freeway access. The blend of comfort, style, and accessibility can provide you peace of mind knowing you found your forever home. As Menifee continues to grow, this property can be an incredible opportunity for you to join this thriving city. Let's schedule your personal showing today, and provide you an opportunity to call this home, your new home. Must schedule your appointment prior to all showings.
For sale
Listed by: BHHS CA Properties • Deborah Little • Contact: 909 732-2407
Price cut: $10K (5/8)
$405,000
26341 Columbus Dr, Menifee, CA 92586
2beds
1,417sqft
:
Get pre-qualified$2,723/mo
Single Family Residence
Built in 1989
7,840 Square Feet Lot
$404,700 Zestimate®
$286/sqft
$6/mo HOA
What's special
- 236 days |
- 753 |
- 23 |
Zillow last checked:
Listing updated:
Listed by:
Deborah Little DRE #02068431 909732-2407,
BHHS CA Properties
Source: CRMLS,MLS#: TR25272267 Originating MLS: California Regional MLS
Originating MLS: California Regional MLSFacts & features
Interior
Bedrooms & bathrooms
- Bedrooms: 2
- Bathrooms: 2
- Full bathrooms: 1
- 3/4 bathrooms: 1
- Main level bathrooms: 1
- Main level bedrooms: 1
Rooms
- Room types: Bedroom, Entry/Foyer, Kitchen, Laundry, Living Room, Primary Bathroom, Primary Bedroom, Other, Dining Room
Bedroom
- Features: All Bedrooms Down
Bathroom
- Features: Bathtub, Separate Shower, Tub Shower, Vanity
Other
- Features: Walk-In Closet(s)
Heating
- Central
Cooling
- Central Air, Gas
Appliances
- Included: Dishwasher, Gas Cooktop, Gas Oven
- Laundry: Inside, Laundry Room
Features
- Ceiling Fan(s), Separate/Formal Dining Room, High Ceilings, Open Floorplan, All Bedrooms Down, Walk-In Closet(s)
- Flooring: Carpet, Tile
- Has fireplace: Yes
- Fireplace features: Living Room
- Common walls with other units/homes: No Common Walls
Interior area
- Total interior livable area: 1,417 sqft
Video & virtual tour
Property
Parking
- Total spaces: 2
- Parking features: Concrete, Door-Multi, Direct Access, Driveway, Garage Faces Front, Garage, Garage Door Opener
- Attached garage spaces: 2
Accessibility
- Accessibility features: Safe Emergency Egress from Home, Parking
Features
- Levels: One
- Stories: 1
- Entry location: 1
- Pool features: Association
- Fencing: Wood
- Has view: Yes
- View description: None
Lot
- Size: 7,840 Square Feet
- Features: 0-1 Unit/Acre, Ranch
Details
- Parcel number: 338192025
- Special conditions: Trust
Construction
Type & style
- Home type: SingleFamily
- Architectural style: Contemporary
- Property subtype: Single Family Residence
Condition
- New construction: No
- Year built: 1989
Utilities & green energy
- Sewer: Public Sewer
- Water: Public
- Utilities for property: Cable Available, Electricity Available, Natural Gas Available, Phone Available, Water Available
Community & HOA
Community
- Features: Park, Street Lights, Sidewalks
- Security: Security System, Smoke Detector(s)
- Senior community: Yes
HOA
- Has HOA: Yes
- Amenities included: Other
- HOA fee: $75 annually
- HOA name: Creekside Senior Homes Association
- HOA phone: 951-246-3512
Location
- Region: Menifee
Financial & listing details
- Price per square foot: $286/sqft
- Tax assessed value: $200,629
- Annual tax amount: $2,407
- Date on market: 12/7/2025
- Cumulative days on market: 236 days
- Listing terms: Conventional,FHA,Submit,VA Loan
Estimated market value
$404,700
$384,000 - $425,000
$2,543/mo
Price history
| Date | Event | Price |
|---|---|---|
| 5/8/2026 | Price change | $405,000-2.4%$286/sqft |
Source:  CRMLS #TR25272267 Report a problem CRMLS #TR25272267 Report a problem | ||
| 3/20/2026 | Price change | $415,000-2.4%$293/sqft |
Source: CRMLS #TR25272267 Report a problem | ||
| 12/8/2025 | Listed for sale | $425,000$300/sqft |
Source: CRMLS #TR25272267 Report a problem | ||
Public tax history
| Year | Property taxes | Tax assessment |
|---|---|---|
| 2025 | $2,407 +1.8% | $200,629 +2% |
| 2024 | $2,364 -0.6% | $196,696 +2% |
| 2023 | $2,378 +1.2% | $192,840 +2% |
| 2022 | $2,349 +1.6% | $189,059 +2% |
| 2021 | $2,312 +1.6% | $185,353 +1% |
| 2020 | $2,276 +2% | $183,454 +2% |
| 2019 | $2,231 +4.4% | $179,858 +2% |
| 2018 | $2,137 -22.3% | $176,333 +2% |
| 2017 | $2,749 +36% | $172,876 +2% |
| 2016 | $2,021 +5.6% | $169,488 +1.5% |
| 2015 | $1,914 +2.9% | $166,944 +2% |
| 2014 | $1,861 | $163,676 +0.5% |
| 2013 | -- | $162,939 +2% |
| 2012 | -- | $159,746 +2% |
| 2011 | -- | $156,615 +0.8% |
| 2010 | -- | $155,446 -0.2% |
| 2009 | -- | $155,817 +2% |
| 2008 | -- | $152,763 +2% |
| 2007 | -- | $149,768 +2% |
| 2006 | -- | $146,832 +2% |
| 2005 | -- | $143,954 +3.9% |
| 2003 | -- | $138,548 +2% |
| 2002 | -- | $135,832 +2% |
| 2001 | $1,424 +9.5% | $133,169 +10.5% |
| 2000 | $1,301 | $120,500 |
Find assessor info on the county website
Monthly payment
Est. payment
Payment breakdown
Explore the cost of this home by adjusting the details. Changes won't be saved.Climate risks
Neighborhood: Sun City
Nearby schools
GreatSchools rating
- 7/10Ridgemoor Elementary SchoolGrades: K-5Distance: 0.9 mi
- 6/10Kathryn Newport Middle SchoolGrades: 6-8Distance: 1.5 mi
- NAMenifee PreschoolGrades: Distance: 1.3 mi
- $472,2003 bd2 ba1.7k sqft26355 Columbus Dr, Menifee, CA 92586Off Market
- $424,4002 bd2 ba1.4k sqft26329 Columbus Dr, Menifee, CA 92586Off Market
- $483,7003 bd2 ba1.7k sqft29263 Cool Creek Dr, Menifee, CA 92586Off Market

- $471,6003 bd2 ba1.7k sqft26356 Columbus Dr, Menifee, CA 92586Off Market
- $453,1002 bd2 ba1.4k sqft29216 Lotus Cir, Sun City, CA 92586Off Market
- $470,8002 bd2 ba1.4k sqft29216 Lotus Cir, Menifee, CA 92586Off Market
- $472,3003 bd2 ba1.6k sqft29248 Cool Creek Dr, Menifee, CA 92586Off Market
- $465,7002 bd2 ba1.6k sqft26299 Columbus Dr, Menifee, CA 92586Off Market
A local agent can set up tours, give advice and negotiate with sellers.
Similar homes
- $423,5002 bd2 ba1.4k sqft29147 Pebble Beach Dr, Menifee, CA 92586For Sale
 MLS ID #SW26112670, Darlene Nunez, Berkshire Hathaway HomeServices California Properties. CRMLS
 - $399,9992 bd2 ba1k sqft29081 Snead Dr, Menifee, CA 92586For Sale
 MLS ID #IV26088834, KARLA VALDEZ, KELLER WILLIAMS RIVERSIDE CENT. CRMLS
 - $429,0003 bd2 ba1.3k sqft29020 Snead Dr, Menifee, CA 92586For Sale
 MLS ID #SW26091727, Gabriella Madrigal, eHomes. CRMLS
 - $425,0003 bd2 ba1.6k sqft28183 Portsmouth Dr, Menifee, CA 92586For Sale
 MLS ID #IV26155138, DEBRA GRADIAS, COLDWELL BANKER REALTY. CRMLS
 - $450,0003 bd2 ba1.6k sqft28561 Middlebury Way, Menifee, CA 92586For SaleMLS ID #SW26157085, Goran Forss, Team Forss Realty Group. CRMLS
- $372,9002 bd2 ba1.3k sqft27927 Foxfire St, Menifee, CA 92586For SaleMLS ID #SW26022718, Susan Ritter, HomeSmart Realty West. CRMLS
- $429,9003 bd2 ba1.3k sqft28028 Foxfire St, Menifee, CA 92586For SaleMLS ID #IV26046461, JACQUELINE GEER, COLDWELL BANKER ASSOC BRKR/CL. CRMLS
- $475,0003 bd2 ba1.7k sqft29383 Lake Forest Dr, Menifee, CA 92586For SaleMLS ID #SW26013108, Kyler Battleson, Century 21 Masters. CRMLS
- $425,0002 bd2 ba1.2k sqft28021 Palm Villa Dr, Menifee, CA 92584For SaleMLS ID #SW26074479, George Williams, Coldwell Banker Assoc Brkr-SC. CRMLS
- $410,0002 bd2 ba1.2k sqft26684 Tropicana Dr, Menifee, CA 92585For SaleBHHS broker feed
- $335,0002 bd1 ba840 sqft26173 Goldenwood St, Sun City, CA 92586For SaleMLS ID #SW26145517, Doris Hopp, KW Temecula. CRMLS
- $459,7002 bd2 ba1.2k sqft29902 Saint Andrews Dr, Menifee, CA 92584For SaleMLS ID #IV26118677, CHELLENA BLACK, COLDWELL BANKER REALTY. CRMLS
- $474,9993 bd2 ba1.2k sqft28232 Palm Villa Dr, Menifee, CA 92584For SaleMLS ID #SW25226153, Blake Cory, eXp Realty of California, Inc.. CRMLS
- $410,0004 bd3 ba1.7k sqft1502 Remembrance Dr, Perris, CA 92571For SaleMLS ID #SW26147020, Maricarmen Pulido Ruiz, The Real Estate Firm. CRMLS
- $599,9993 bd2 ba1.3k sqft26769 Hanford St, Menifee, CA 92584For SaleMLS ID #IV26112051, ADRIANNA HUNDEN, COLEMAN REALTY GROUP. CRMLS
- $550,0003 bd2 ba1.8k sqft29517 Warmsprings Dr, Menifee, CA 92584For SaleMLS ID #SW26141047, Shishana Hogg, Mogul Real Estate. CRMLS
- $399,9003 bd2 ba1.3k sqft1215 Auburn St, Hemet, CA 92545For SaleMLS ID #SW26135655, Sonya Feigen, Feigen Realty Group. CRMLS
- $540,0002 bd3 ba2k sqft29245 Paradise Canyon Dr, Menifee, CA 92584For SaleMLS ID #IV25236127, MICHAEL STOWELL JR, EDWARD ALLAN REAL ESTATE. CRMLS
- $439,9993 bd2 ba1.5k sqft877 Peaceful Ln, San Jacinto, CA 92582For SaleMLS ID #CV26156328, Yesenia Herrera, THE IVRI GROUP, INC.. CRMLS
- $392,0002 bd2 ba1.5k sqft8180 Pavin Ln, Hemet, CA 92545For SaleMLS ID #ND26012760, Alisa Morrison, Allison James Estates & Homes. CRMLS
Local buyer's agents are ready to help
