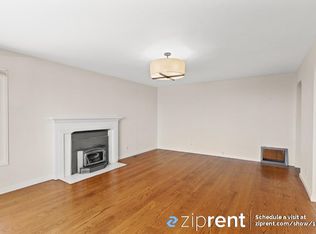
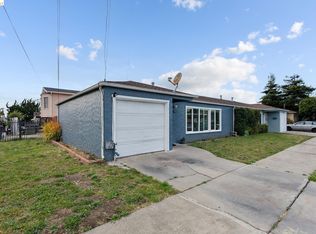
Views toward the Bay and the Golden Gate Bridge, a versatile finished lower level with a full bathroom, detached garage, and move-in-ready condition - all offered at $795,000 in the El Cerrito Hills. The main level features hardwood floors, updated finishes, and a functional floor plan designed for everyday living. The kitchen and main living areas enjoy Bay and Golden Gate Bridge views, creating a connection to the surrounding landscape that is uncommon at this price point. The finished lower level expands the home's versatility and is well suited for a family room, home office, guest accommodations, fitness space, or additional living area. Outside, enjoy a covered patio, detached one-car garage, and a private backyard with space for entertaining, gardening, pets, or recreation. Additional features include a dedicated laundry area, abundant storage, and numerous recent improvements throughout. What distinguishes this property is the combination of views, versatile living space, a detached garage, and usable outdoor areas - all in a location offering convenient access to parks, trails, BART, shopping, dining, and major commute routes.
Pending
$795,000
2635 Monte Vista Ave, El Cerrito, CA 94530
2beds
1,464sqft
:
Get pre-qualified$5,354/mo
Single Family Residence
Built in 1949
4,791 Square Feet Lot
$-- Zestimate®
$543/sqft
$-- HOA
What's special
Detached garageUpdated finishesAbundant storageCovered patioHardwood floorsDedicated laundry area
- 54 days |
- 121 |
- 0 |
Zillow last checked:
Listing updated:
Listed by:
Natalya Blair DRE #01344673 510-541-4862,
REB COMPANY
Source: bridgeMLS/CCAR/Bay East AOR,MLS#: 41137766
Facts & features
Interior
Bedrooms & bathrooms
- Bedrooms: 2
- Bathrooms: 2
- Full bathrooms: 2
Kitchen
- Features: Dishwasher, Disposal, Ice Maker Hookup, Pantry, Range/Oven Free Standing, Other, Stone Counters, Refrigerator, Updated Kitchen
Heating
- Forced Air, Other
Cooling
- Central Air
Appliances
- Included: Dishwasher, Plumbed For Ice Maker, Free-Standing Range, Refrigerator
- Laundry: Hookups Only, Inside, Other
Features
- Pantry, Updated Kitchen
- Flooring: Hardwood, Tile
- Windows: Screens
- Number of fireplaces: 1
- Fireplace features: Decorative, Living Room
Interior area
- Total structure area: 1,464
- Total interior livable area: 1,464 sqft
Property
Parking
- Total spaces: 1
- Parking features: Detached, Off Street, Side Yard Access, Workshop in Garage, Other, Garage Door Opener
- Garage spaces: 1
Features
- Levels: Two Story
- Stories: 2
- Exterior features: Back Yard, Front Yard, Side Yard, Other, Low Maintenance, Private Entrance, Yard Space
- Pool features: None
- Fencing: Fenced
Lot
- Size: 4,791 Square Feet
- Features: Sloped Down, Irregular Lot, Level, Other, Back Yard, Front Yard, Private
Details
- Additional structures: Shed(s)
- Parcel number: 5001100063
- Special conditions: Standard
- Other equipment: Other
Construction
Type & style
- Home type: SingleFamily
- Architectural style: Traditional
- Property subtype: Single Family Residence
Materials
- Wood Siding, Other
Condition
- Existing
- New construction: No
- Year built: 1949
Utilities & green energy
- Electric: No Solar
- Sewer: Public Sewer
- Water: Public
Community & HOA
Community
- Security: Carbon Monoxide Detector(s), Smoke Detector(s)
HOA
- Has HOA: No
Location
- Region: El Cerrito
Financial & listing details
- Price per square foot: $543/sqft
- Tax assessed value: $702,420
- Annual tax amount: $10,200
- Date on market: 6/9/2026
- Listing terms: Cash,Conventional
Estimated market value
Not available
Estimated sales range
Not available
Not available
Price history
| Date | Event | Price |
|---|---|---|
| 7/4/2026 | Pending sale | $795,000$543/sqft |
Source:  bridgeMLS/CCAR/Bay East AOR #41137766 Report a problem bridgeMLS/CCAR/Bay East AOR #41137766 Report a problem | ||
| 6/10/2026 | Listed for sale | $795,000+63.9%$543/sqft |
Source: bridgeMLS/CCAR/Bay East AOR #41137766 Report a problem | ||
| 2/26/2003 | Sold | $485,000$331/sqft |
Source: Public Record Report a problem | ||
Public tax history
| Year | Property taxes | Tax assessment |
|---|---|---|
| 2025 | $10,200 +2.3% | $702,420 +2% |
| 2024 | $9,969 +1.8% | $688,648 +2% |
| 2023 | $9,790 +1.5% | $675,146 +2% |
| 2022 | $9,646 +0.4% | $661,909 +2% |
| 2021 | $9,607 +4.5% | $648,931 +1% |
| 2020 | $9,189 +2% | $642,278 +2% |
| 2019 | $9,013 +3.6% | $629,686 +2% |
| 2018 | $8,702 +1.6% | $617,341 +2% |
| 2017 | $8,566 +1.4% | $605,237 +2% |
| 2016 | $8,450 +8.9% | $593,370 +4.1% |
| 2015 | $7,762 | $570,000 +8.6% |
| 2014 | $7,762 | $525,000 +29.5% |
| 2013 | -- | $405,500 +16.5% |
| 2012 | -- | $348,000 -22.1% |
| 2011 | -- | $446,500 -17.8% |
| 2010 | -- | $543,000 |
| 2009 | -- | $543,000 +1.5% |
| 2008 | -- | $534,775 +2% |
| 2007 | -- | $524,290 +2% |
| 2006 | -- | $514,011 +2% |
| 2005 | -- | $503,934 +2% |
| 2004 | -- | $494,054 +901.5% |
| 2003 | -- | $49,332 +2% |
| 2002 | -- | $48,366 +2% |
| 2001 | -- | $47,418 |
Find assessor info on the county website
Monthly payment
Est. payment
Payment breakdown
Explore the cost of this home by adjusting the details. Changes won't be saved.Climate risks
Neighborhood: 94530
Nearby schools
GreatSchools rating
- 7/10Mira Vista Elementary SchoolGrades: K-8Distance: 0.3 mi
- 7/10El Cerrito Senior High SchoolGrades: 9-12Distance: 2.3 mi
- 5/10Fred T. Korematsu Middle SchoolGrades: 7-8Distance: 1.2 mi
- $1,474,1003 bd3 ba2k sqft2631 Monte Vista Ave, El Cerrito, CA 94530Off Market
- $993,9002 bd2 ba1.4k sqft2637 Monte Vista Ave, El Cerrito, CA 94530Off Market
- $1,102,6003 bd2 ba1.7k sqft2630 Tassajara Ave, El Cerrito, CA 94530Off Market
- $1,306,2003 bd2 ba1.8k sqft2634 Tassajara Ave, El Cerrito, CA 94530Off Market
- $1,198,3003 bd2 ba1.6k sqft2625 Monte Vista Ave, El Cerrito, CA 94530Off Market
- $948,0002 bd1 ba1.4k sqft2641 Monte Vista Ave, El Cerrito, CA 94530Off Market
- $1,300,0002 bd1 ba1.2k sqft2630 Monte Vista Ave, El Cerrito, CA 94530Sold
- $1,227,1004 bd2 ba1.7k sqft2626 Tassajara Ave, El Cerrito, CA 94530Off Market
A local agent can set up tours, give advice and negotiate with sellers.
Similar homes
- $719,0002 bd2 ba1k sqft3615 Natalie Ct, Richmond, CA 94805For Sale
 MLS ID #41143492, Suzanne Milanese. CCAR
 - $800,0004 bd2 ba1.3k sqft2013 9th St, Berkeley, CA 94710For Sale
 MLS ID #41142384, David Davis. bridgeMLS/CCAR/Bay East AOR
 - $750,0004 bd2 ba1.3k sqft1003-1011 Lassen St, Richmond, CA 94805For Sale
 MLS ID #41136559, Min Zhao. bridgeMLS/CCAR/Bay East AOR
 - $880,0003 bd1 ba1.1k sqft350 Strand Ave, Pleasant Hill, CA 94523For Sale
 MLS ID #41143508, Kevin Obrien. Bay East AOR
 - $659,9993 bd2 ba1.2k sqft261 Highlands Ct, San Pablo, CA 94806For SaleMLS ID #ML82051397, Song Thuy Nguyen. MLSListings Inc
- $799,0003 bd3 ba1.9k sqft436 Orchard View Ave, Martinez, CA 94553For SaleMLS ID #41143156, Derick Wong. Bay East AOR
- $599,0002 bd2 ba1.2k sqft100 12th St, Richmond, CA 94801For SaleMLS ID #41142248, Michelle Mino. CCAR
- $549,9993 bd1 ba1.1k sqft3116 Nevin Ave, Richmond, CA 94804For SaleMLS ID #ML82055192, Song Thuy Nguyen. MLSListings Inc
- $750,0003 bd2 ba1.5k sqft915 39th St, Oakland, CA 94608For SaleMLS ID #41139835, Stan Sullivan. bridgeMLS/CCAR/Bay East AOR
- $629,0003 bd2 ba1.1k sqft2860 Sargent Ave, San Pablo, CA 94806For SaleMLS ID #41130099, Carlos Valero. CCAR
- $1,150,0003 bd2 ba1.2k sqft816 Stannage Ave, Albany, CA 94706For SaleMLS ID #41143344, Richard Smith. bridgeMLS/CCAR/Bay East AOR
- $774,0003 bd2 ba1.2k sqft930 Sassel Ave, Concord, CA 94518For SaleMLS ID #41139996, Casey Moutier. CCAR
- $599,5003 bd2 ba1.4k sqft1709 14th St, San Pablo, CA 94806For SaleMLS ID #426144919, Michael A. Diaz DRE #01396751, Black Label Realty. SFAR
- $599,0003 bd3 ba1.5k sqft278 6th St, Richmond, CA 94801For SaleMLS ID #41137475, Fredis Lara. CCAR
- $749,9504 bd2 ba1.4k sqft2615 Humboldt Ave, Oakland, CA 94602For SaleMLS ID #41141600, Steve Kendall. CCAR
- $579,0003 bd3 ba1.4k sqft534 22nd St, Richmond, CA 94801For SaleMLS ID #41140511, Yue Hua Cao. bridgeMLS/CCAR/Bay East AOR
- $824,0003 bd2 ba1.4k sqft2290 La Mar Dr, Concord, CA 94518For SaleMLS ID #41135622, Casey Moutier. CCAR
- $749,0004 bd2 ba1.6k sqft1565 Timothy Dr, San Leandro, CA 94577For SaleMLS ID #41143034, Vana Charan. Bay East AOR
- $720,0003 bd3 ba1.6k sqft1810 Northshore Dr, Richmond, CA 94804For SaleMLS ID #41136608, Pa Pa Correa. CCAR
- $728,0003 bd3 ba1.5k sqft917 1st St, Rodeo, CA 94572For SaleMLS ID #41137792, Wayne Leung. Bay East AOR
Local buyer's agents are ready to help
