Skip main navigation
Off market
  • $586,400

    26359 Rainbow Glen Dr #251, Santa Clarita, CA 91321

    3beds
    1,419sqft
    Condo
    Built in 1985
    -- sqft lot
    $586,400 Zestimate®
    $413/sqft
    $3,150 Estimated rent

    Home value

    $586,400

    $557,000 - $616,000

    $3,150/mo

    Zestimate® history
    Loading
    Loading...

    Owner options

    List your home for rent

    $3,150/mo

    Rent Zestimate®

    Find your next renter with Zillow Rental Manager. Plus, with online applications, you can quickly screen prospective tenants – for free.

    Learn more

    $3,150/mo

    Rent Zestimate®

    Refinance and save

    $4,090/mo

    Est. payment

    Refinancing to a lower rate could help reduce your monthly payments and save thousands over the life of the loan.

    See today's rates

    $4,090/mo

    Est. payment

    Explore your selling options

    Work with a Zillow partner agent

    Leverage their expertise and Zillow's premium Showcase listings to get your home seen by more buyers.

    Get started

    List with your own agent

    Get your home in front of millions of buyers by listing it on Zillow.

    Learn how to do it

    Sell it yourself

    Take full control of how buyers see your home on Zillow by listing For Sale by Owner (FSBO).

    List your home

    What's special

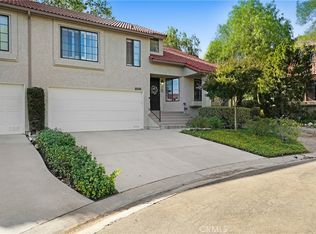
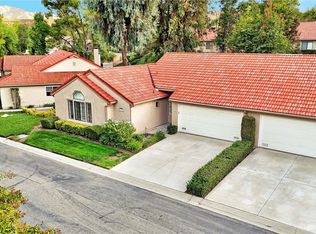
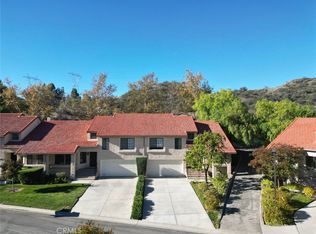
    In the Gated Scenic Hills Resort Community, this gorgeous, 1-Story Home is probably the most Beautifully & Completely Remodeled, Updated, & Upgraded home in the neighborhood. No Expense was spared in the selection of the all new quality components used in the Remodeling. From the resilient & expansive Coretec Luxury vinyl plank flooring, to Stainless Steel Kitchen Appliances, Pantry with Pullouts, Caesar Stone Quartz Counter Tops & Large Sink, Breakfast Bar, Six-Panel Doors, Custom Molding, and Plantation Shutters on new, Milgard Dual-pane Windows & Slider. Living, Dining & Kitchen have open concept with Remodeled Fireplace. Very Private, Custom Designed Patios with Magnificent Mountain VIEWS! Spacious Main Bedroom with completely Remodeled EnSuite Bathroom, Walk-in Closet & Ceiling Fan. Hall Bath Remodeled with new Tub & Tile Shower Enclosure, Vanity, Moen Faucets, Mirror, Lighting & Commode. New 50 gal Water Heater. Tons of storage in 2-car, direct-access garage w/ Custom Cabinets, & Attic Space with easy pull-down Ladder. Amenities: Golf Course, Rec Center, Sparkling Pool, Indoor bubbling Spa, 2 dry Saunas, Work-out Gym, Tennis, Pickle Ball & Sports Courts, BBQ, Billiards, Library, Meeting & Reading Rms, Parks, Hiking Trails, Onsite Management, & Community Security patrol - Close to 14 frwy, Costco, Sam's Club, Supermarkets, Dining, Medical, Dental. Award-winning Schools.Not a senior community*NO MELLO-ROOS*VA/FHA Approved* Nothing more to do here, but unpack your stuff!

    This property is not currently displayed as for sale or rent on Zillow. This may be different from what's on other websites or public sources.
    Facts & features

    Interior

    Bedrooms & bathrooms
    • Bedrooms: 3
    • Bathrooms: 2
    • Full bathrooms: 2
    Heating
    • Forced air
    Cooling
    • Central
    Appliances
    • Included: Dishwasher, Garbage disposal, Microwave, Range / Oven, Refrigerator
    • Laundry: In Garage
    Features
    • Recessed Lighting, Stone Counters, Copper Plumbing Full, Open Floorplan, Ceiling Fan(s)
    • Flooring: Laminate
    • Doors: Panel Doors, Sliding Doors
    • Windows: Double Pane Windows, Plantation Shutters, Garden Window(s)
    • Has fireplace: Yes
    • Fireplace features: Living Room, Gas Starter
    • Common walls with other units/homes: 1 common wall, No one above, No one below, End Unit
    Interior area
    • Total interior livable area: 1,419 sqft

    Property

    Parking
    • Total spaces: 2
    • Parking features: Garage - Attached
    Accessibility
    • Accessibility features: No Interior Steps, Entry Slope less than 1 foot
    Features
    • Levels: One
    • Patio & porch: Covered, Concrete, Patio, Wrap Around
    • Exterior features: Stucco
    • Pool features: In Ground, Association, Heated, Gunite, Fenced
    • Has spa: Yes
    • Spa features: In Ground, Association, Gunite, Heated
    • Fencing: Fair Condition, Vinyl
    • Has view: Yes
    • View description: Territorial, Mountain
    Lot
    • Size: 11.86 Acres
    • Features: Front Yard, Cul-De-Sac, Greenbelt, Level with Street, Landscaped, Sprinkler System, Park Nearby, Sprinklers Timer
    Details
    • Parcel number: 2836028064
    • Special conditions: Standard

    Construction

    Type & style
    • Home type: Condo
    • Architectural style: Mediterranean
    Materials
    • Roof: Tile
    Condition
    • Turnkey, Updated/Remodeled
    • Year built: 1985

    Utilities & green energy

    • Electric: Standard
    • Sewer: Public Sewer
    • Water: Public
    • Utilities for property: Underground Utilities, Cable Available, Sewer Connected
    Green energy
    • Energy efficient items: Windows

    Community & HOA

    Community
    • Features: Fitness Center
    HOA
    • Has HOA: Yes
    • Amenities included: Security, Controlled Access
    • HOA fee: $371 monthly
    Location
    • Region: Santa Clarita

    Financial & listing details

    • Price per square foot: $413/sqft
    • Tax assessed value: $579,528
    • Road surface type: Paved

    Price history

    DateEventPrice
    11/16/2020Sold$525,000+0%$370/sqft
    Source: CRISNet / SRAR #SR20185913 Report a problem
    10/20/2020Pending sale$524,900$370/sqft
    Source: Pinnacle Estate Properties, Inc. #SR20185913 Report a problem
    10/1/2020Listed for sale$524,900+22.9%$370/sqft
    Source: Pinnacle Estate Properties, Inc. #SR20185913 Report a problem
    10/31/2017Sold$427,000+9.5%$301/sqft
    Source: Public Record Report a problem
    5/18/2007Sold$390,000$275/sqft
    Source: Public Record Report a problem

    Public tax history

    YearProperty taxesTax assessment
    2026-- $579,528 +2%
    2025$7,783 +3.8%$568,166 +2%
    2024$7,499 +2.5%$557,026 +2%
    2023$7,314 +1.8%$546,105 +2%
    2022$7,186 +1.8%$535,398 +2%
    2021$7,062 +16%$524,900 +18.2%
    2020$6,089 $444,250 +2%
    2019$6,089 +5.1%$435,540 +2%
    2018$5,795 $427,000 +7%
    2017$5,795 +6.9%$399,000 +6.4%
    2016$5,419 +7.4%$375,100 +15.4%
    2015$5,047 +17.3%$325,000 +9.2%
    2014$4,301 $297,630 +32.9%
    2012-- $224,000 -16%
    2011-- $266,800
    2010-- $266,800
    2009-- $266,800 -32.9%
    2008-- $397,800 +126.8%
    2007-- $175,372 +2%
    2006-- $171,935
    2005-- $171,935 +4%
    2004-- $165,261 +1.9%
    2003-- $162,233 +2%
    2002-- $159,053 +4%
    2000-- $152,880
    Find assessor info on the county website

    Neighborhood: Saugus

    Nearby schools

    GreatSchools rating
    Schools provided by the listing agent
    • Elementary: Valley View
    • Middle: La Mesa
    • High: Golden Valley
    • District: William S. Hart Union

    Source: The MLS. This data may not be complete. We recommend contacting the local school district to confirm school assignments for this home.

    Get a cash offer in 3 minutes
    Find out how much your home could sell for in as little as 3 minutes with a no-obligation cash offer.
    Estimated market value
    $586,400
    Get a cash offer in 3 minutes
    Find out how much your home could sell for in as little as 3 minutes with a no-obligation cash offer.
    Estimated market value
    $586,400