Welcome to 2636 Bradfordt Dr in West Melbourne, a beautifully maintained 3-bedroom, 2-bath pool home located in a highly desirable, family-friendly neighborhood. Enjoy Florida living with your own in-ground swimming pool enclosed by a screened birdcage, perfect for relaxing and entertaining year-round. This home offers exceptional peace of mind with a new roof (2023), new A/C system (2025), accordion hurricane shutters, and a powerful 22KW Generac whole-house generator. Ideally located within a short walk to nearby schools and the library, with shopping, dining, parks and everyday conveniences just minutes away. A wonderful combination of location, comfort, outdoor living and valuable recent upgrades makes this West Melbourne home a must-see! Buyer to verify all room dimensions, square footage, and HOA restrictions.
For sale
$369,000
2636 Bradfordt Dr, West Melbourne, FL 32904
3beds
1,572sqft
Single Family Residence
Built in 2000
7,405 Square Feet Lot
$-- Zestimate®
$235/sqft
$45/mo HOA
What's special
Accordion hurricane shutters
- 16 days
- 1,257
- 101
Likely to sell faster than
Zillow last checked:
Listing updated:
Listed by:
David F. Bowers 954-812-1711,
Resort Realty Group LDT. Inc
Source: Space Coast AOR,MLS#: 1085168
Facts & features
Interior
Bedrooms & bathrooms
- Bedrooms: 3
- Bathrooms: 2
- Full bathrooms: 2
Primary bedroom
- Level: First
- Area: 192
- Dimensions: 16.00 x 12.00
Bedroom 2
- Level: First
- Area: 121
- Dimensions: 11.00 x 11.00
Bedroom 3
- Level: First
- Area: 110
- Dimensions: 11.00 x 10.00
Kitchen
- Level: First
- Area: 208
- Dimensions: 16.00 x 13.00
Living room
- Level: First
- Area: 320
- Dimensions: 20.00 x 16.00
Heating
- Central, Electric
Cooling
- Central Air, Electric
Appliances
- Included: Dishwasher, Dryer, Electric Oven, Electric Range, Electric Water Heater, Microwave, Refrigerator, Solar Hot Water, Washer
- Laundry: In Unit
Features
- Ceiling Fan(s), Eat-in Kitchen, Entrance Foyer, Open Floorplan, Pantry, Primary Downstairs
- Flooring: Carpet, Tile
- Has fireplace: No
Interior area
- Total interior livable area: 1,572 sqft
Property
Parking
- Total spaces: 2
- Parking features: Attached, Garage, Garage Door Opener
- Attached garage spaces: 2
Features
- Levels: One
- Stories: 1
- Patio & porch: Deck, Patio, Porch, Screened
- Exterior features: Storm Shutters
- Has private pool: Yes
- Pool features: Fenced, Heated, In Ground, Screen Enclosure
- Fencing: Back Yard,Fenced,Privacy,Wood
- Has view: Yes
- View description: Pool
Lot
- Size: 7,405 Square Feet
- Features: Sprinklers In Front, Sprinklers In Rear
Details
- Additional parcels included: 2853754
- Parcel number: 2837077800000.00287.00
- Zoning description: Single Family
- Special conditions: Standard
Construction
Type & style
- Home type: SingleFamily
- Architectural style: Traditional
- Property subtype: Single Family Residence
Materials
- Block, Concrete, Stucco
- Roof: Shingle
Condition
- New construction: No
- Year built: 2000
Utilities & green energy
- Electric: Whole House Generator
- Sewer: Public Sewer
- Water: Public
- Utilities for property: Cable Connected, Electricity Connected, Sewer Connected, Water Connected
Community & HOA
Community
- Subdivision: Westbrooke Phase V
HOA
- Has HOA: Yes
- Amenities included: Clubhouse, Management - Off Site, Playground, Pool
- Services included: Maintenance Grounds
- HOA fee: $135 quarterly
- HOA name: Westbrooke Homeowners Association
- HOA phone: 321-636-4889
Location
- Region: West Melbourne
Financial & listing details
- Price per square foot: $235/sqft
- Tax assessed value: $298,610
- Annual tax amount: $2,000
- Date on market: 8/16/2026
- Listing terms: Cash,Conventional,FHA,VA Loan
- Road surface type: Asphalt, Paved
Estimated market value
Not available
Estimated sales range
Not available
Not available
Price history
| Date | Event | Price |
|---|---|---|
| 8/16/2026 | Listed for sale | $369,000+114%$235/sqft |
Source: Space Coast AOR #1085168 Report a problem | ||
| 5/17/2010 | Sold | $172,400+19.1%$110/sqft |
Source: Public Record Report a problem | ||
| 8/29/2000 | Sold | $144,800$92/sqft |
Source: Public Record Report a problem | ||
Public tax history
| Year | Property taxes | Tax assessment |
|---|---|---|
| 2025 | $2,000 +9% | $156,390 +2.9% |
| 2024 | $1,835 +1.9% | $151,990 -51.6% |
| 2023 | $1,800 -55.4% | $314,230 +7.9% |
| 2022 | $4,033 +132.8% | $291,130 +109.3% |
| 2021 | $1,733 +2.8% | $139,110 +1.4% |
| 2020 | $1,685 +0.2% | $137,190 +2.3% |
| 2019 | $1,682 | $134,110 +1.9% |
| 2018 | $1,682 +0.2% | $131,610 +2.1% |
| 2017 | $1,679 +1% | $128,910 +2.1% |
| 2016 | $1,663 -1% | $126,260 +0.7% |
| 2015 | $1,680 -2.3% | $125,390 +0.8% |
| 2014 | $1,719 | $124,400 -5.4% |
| 2013 | -- | $131,570 +9.2% |
| 2012 | $1,486 -1.3% | $120,530 -0.8% |
| 2011 | $1,507 +2.8% | $121,560 -5.9% |
| 2010 | $1,466 +8.1% | $129,200 -15% |
| 2009 | $1,356 +4% | $152,010 -13.1% |
| 2008 | $1,303 -9.1% | $175,000 -2.5% |
| 2007 | $1,434 -8.5% | $179,500 -2.8% |
| 2005 | $1,568 +9.8% | $184,620 +30.8% |
| 2004 | $1,428 -1.4% | $141,110 +12.1% |
| 2003 | $1,448 +3.2% | $125,850 +5.9% |
| 2002 | $1,403 +2.7% | $118,810 +14.6% |
| 2001 | $1,366 +216.2% | $103,640 +314.6% |
| 2000 | $432 | $25,000 |
Find assessor info on the county website
Monthly payment
Est. payment
Payment breakdown
Explore the cost of this home by adjusting the details. Changes won't be saved.Climate risks
Neighborhood: 32904
Nearby schools
Schools provided by the listing agent
- Elementary: Meadowlane
- Middle: Central
- High: Melbourne
Source: Space Coast AOR. This data may not be complete. We recommend contacting the local school district to confirm school assignments for this home.
- $373,2003 bd2 ba1.5k sqft2638 Bradfordt Dr, West Melbourne, FL 32904Off Market

- $376,5003 bd2 ba1.5k sqft2634 Bradfordt Dr, West Melbourne, FL 32904Off Market
- $347,1003 bd2 ba1.7k sqft2627 Bradfordt Dr, West Melbourne, FL 32904Off Market
- $340,1003 bd2 ba1.5k sqft2632 Bradfordt Dr, West Melbourne, FL 32904Off Market
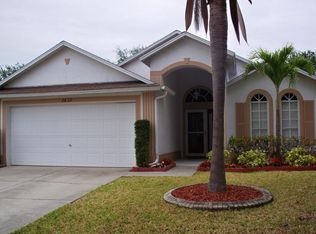
Similar homes
- $349,5003 bd2 ba1.5k sqft883 Del Mar Cir, West Melbourne, FL 32904For Sale
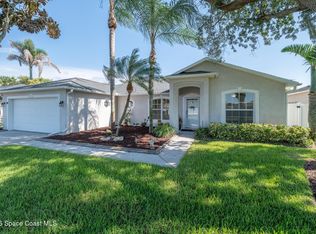 MLS ID #1085770, Mahmoud Nabil Harb. Space Coast AOR
 - $380,0003 bd2 ba1.8k sqft3180 Charon Ave, West Melbourne, FL 32904For Sale
 MLS ID #1085979, Leann Graefe. Space Coast AOR
 - $395,0004 bd2 ba2k sqft2739 Whistler St, West Melbourne, FL 32904For Sale
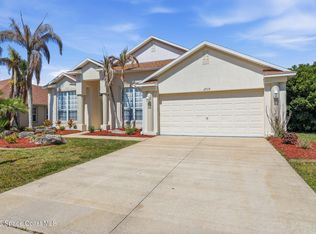 MLS ID #1076895, Kheyla Soriano. Space Coast AOR
 - $369,0003 bd2 ba2k sqft1345 Coventry Cir, Melbourne, FL 32904For Sale
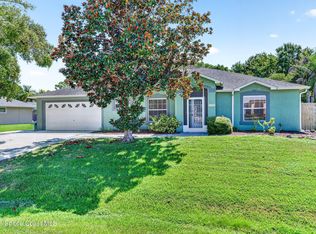 MLS ID #1082014, Monica McKune. Space Coast AOR
