Move-in ready one level townhome featuring 2 bedrooms and 2 full baths! The updated kitchen offers brand new stainless steel appliances, granite countertops, and freshly painted cabinetry. Both bathrooms have been refreshed with updated vanities, while the bedrooms feature brand new carpet. Fresh interior paint throughout gives the home a bright, clean feel. Enjoy outdoor living with a neighborhood pool and a private fenced patio perfect for relaxing or entertaining. HVAC replaced in 2023. Conveniently located near Wake Forest University, hospitals, shopping, and dining, this home combines comfort, style, and an exceptional location.
Pending
$228,000
2636 Saint Johns Pl, Winston Salem, NC 27106
2beds
1,246sqft
:
Get pre-qualified$1,596/mo
Stick/Site Built, Residential, Townhouse
Built in 1980
0.04 Acres Lot
$225,000 Zestimate®
$--/sqft
$220/mo HOA
What's special
Bright clean feelFresh interior paint throughoutUpdated vanitiesNeighborhood poolGranite countertopsBrand new carpetFreshly painted cabinetry
- 39 days |
- 275 |
- 18 |
Likely to sell faster than
Zillow last checked:
Listing updated:
Listed by:
Ashley Harris 336-409-0757,
Keller Williams Realty Elite,
Emily Phipps 336-813-7520,
Keller Williams Realty Elite
Source: Triad MLS,MLS#: 1226376
Facts & features
Interior
Bedrooms & bathrooms
- Bedrooms: 2
- Bathrooms: 2
- Full bathrooms: 2
- Main level bathrooms: 2
Primary bedroom
- Level: Main
- Dimensions: 14.17 x 11.83
Bedroom 2
- Level: Main
- Dimensions: 13.42 x 11.75
Dining room
- Level: Main
- Dimensions: 10.08 x 9.67
Entry
- Level: Main
- Dimensions: 10.08 x 4.83
Kitchen
- Level: Main
- Dimensions: 13 x 8.17
Living room
- Level: Main
- Dimensions: 18.33 x 12.17
Heating
- Heat Pump, Electric
Cooling
- Heat Pump
Appliances
- Included: Microwave, Dishwasher, Cooktop, Electric Water Heater
- Laundry: Dryer Connection, Main Level, Washer Hookup
Features
- Flooring: Carpet, Vinyl
- Has basement: No
- Number of fireplaces: 1
- Fireplace features: Living Room
Interior area
- Total structure area: 1,246
- Total interior livable area: 1,246 sqft
- Finished area above ground: 1,246
Property
Parking
- Parking features: Assigned
Features
- Levels: One
- Stories: 1
- Patio & porch: Porch
- Pool features: Community
- Fencing: Fenced,Privacy
Lot
- Size: 0.04 Acres
Details
- Parcel number: 6917710395
- Zoning: RM8-S
- Special conditions: Owner Sale
Construction
Type & style
- Home type: Townhouse
- Property subtype: Stick/Site Built, Residential, Townhouse
Materials
- Brick
- Foundation: Slab
Condition
- Year built: 1980
Utilities & green energy
- Sewer: Public Sewer
- Water: Public
Community & HOA
Community
- Security: Carbon Monoxide Detector(s), Smoke Detector(s)
- Subdivision: Saint Johns Place
HOA
- Has HOA: Yes
- HOA fee: $220 monthly
Location
- Region: Winston Salem
Financial & listing details
- Tax assessed value: $199,800
- Annual tax amount: $2,301
- Date on market: 7/6/2026
- Cumulative days on market: 22 days
- Listing agreement: Exclusive Right To Sell
Estimated market value
$225,000
$214,000 - $236,000
$1,393/mo
Price history
| Date | Event | Price |
|---|---|---|
| 7/21/2026 | Pending sale | $228,000 |
Source:  Triad MLS #1226376 Report a problem Triad MLS #1226376 Report a problem | ||
| 7/6/2026 | Listed for sale | $228,000+24.3% |
Source: Triad MLS #1226376 Report a problem | ||
| 4/15/2026 | Sold | $183,500-2.9% |
Source: Triad MLS #1210780 Report a problem | ||
| 3/17/2026 | Pending sale | $189,000 |
Source: Triad MLS #1210780 Report a problem | ||
| 3/2/2026 | Listed for sale | $189,000+9.7% |
Source: Triad MLS #1210780 Report a problem | ||
| 11/3/2025 | Sold | $172,302+1.4%$138/sqft |
Source: Public Record Report a problem | ||
| 12/16/2021 | Sold | $170,000+3.3% |
Source: Triad MLS #1046217 Report a problem | ||
| 11/3/2021 | Pending sale | $164,500 |
Source: Triad MLS #1046217 Report a problem | ||
| 10/29/2021 | Price change | $164,500-3.2% |
Source: Triad MLS #1046217 Report a problem | ||
| 10/17/2021 | Listed for sale | $170,000 |
Source: Triad MLS #1046217 Report a problem | ||
Public tax history
| Year | Property taxes | Tax assessment |
|---|---|---|
| 2025 | $2,202 +26.2% | $199,800 +60.6% |
| 2024 | $1,745 +4.8% | $124,400 |
| 2023 | $1,665 +1.9% | $124,400 |
| 2022 | $1,634 +1.8% | $124,400 |
| 2021 | $1,605 +18.7% | $124,400 +27.1% |
| 2020 | $1,352 -0.7% | $97,900 |
| 2019 | $1,362 | $97,900 |
| 2018 | -- | $97,900 -1.2% |
| 2016 | $1,293 +0.8% | $99,048 |
| 2015 | $1,283 +3.1% | $99,048 |
| 2014 | $1,244 | $99,048 |
| 2013 | -- | $99,048 -7.3% |
| 2012 | -- | $106,849 |
| 2011 | -- | $106,849 |
| 2010 | -- | $106,849 |
| 2009 | -- | $106,849 |
Find assessor info on the county website
Monthly payment
Est. payment
Payment breakdown
Explore the cost of this home by adjusting the details. Changes won't be saved.Climate risks
Neighborhood: Town and Country Estates
Nearby schools
GreatSchools rating
- 5/10Speas ElementaryGrades: PK-5Distance: 0.5 mi
- 2/10Paisley Middle SchoolGrades: 6-10Distance: 2.7 mi
- 4/10Mount Tabor HighGrades: 9-12Distance: 1.2 mi
Schools provided by the listing agent
- Elementary: Speas
- Middle: Paisley
- High: Mt. Tabor
Source: Triad MLS. This data may not be complete. We recommend contacting the local school district to confirm school assignments for this home.
- $217,6003 bd2 ba1.5k sqft2632 Saint Johns Pl, Winston Salem, NC 27106Off Market
- $218,0003 bd3 ba1.4k sqft2628 Saint Johns Pl, Winston Salem, NC 27106Sold

- $235,0003 bd3 ba1.5k sqft2624 Saint Johns Pl, Winston Salem, NC 27106Sold
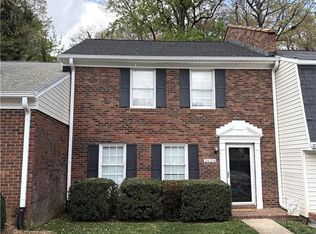
- $255,4002 bd3 ba2k sqft2640 Saint Johns Pl, Winston Salem, NC 27106Off Market
- $205,0002 bd2 ba1.2k sqft2620 Saint Johns Pl, Winston Salem, NC 27106Off Market
- $231,1003 bd2 ba1.3k sqft2644 Saint Johns Pl, Winston Salem, NC 27106Off Market
- $225,0002 bd2 ba1.2k sqft101 Saint Johns Ct, Winston Salem, NC 27106Sold
- $220,7002 bd2 ba1.4k sqft2648 Saint Johns Pl, Winston Salem, NC 27106Off Market
A local agent can set up tours, give advice and negotiate with sellers.
A local lender can help you make sure your offer is ready when you are.
Similar homes
- $232,0003 bd3 ba1.3k sqft1169 Academic Dr, Winston Salem, NC 27106For Sale

 MLS ID #1230588, Carolyn Belk. Triad MLS
 - $220,0003 bd3 ba1.5k sqft3949 E Valley Ct #E, Winston Salem, NC 27106For Sale
 MLS ID #1222330, John Fox. Triad MLS
 - $250,0003 bd2 ba1.2k sqft176 Endsley Ave, Winston Salem, NC 27106For Sale
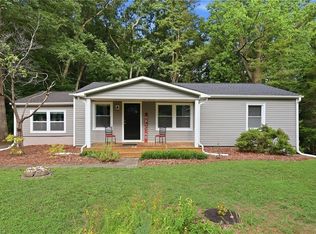 MLS ID #1226112, Christopher Pappalardo. Triad MLS
 - $239,9003 bd2 ba1.4k sqft5092 Hutchins St, Winston Salem, NC 27106For Sale
 MLS ID #1228914, Angela Hodges. Triad MLS
 - $219,9002 bd2 ba960 sqft524 Rock Cliff Ct, Winston Salem, NC 27104For SaleMLS ID #1228761, Jessica Zombek Ferris. Triad MLS
- $224,9003 bd2 ba1.1k sqft131 Lindbergh St, Winston Salem, NC 27104For SaleMLS ID #1226358, Renee Hackett. Triad MLS
- $250,0003 bd3 ba1.6k sqft3367 Victoria Park Ln, Winston Salem, NC 27103For SaleMLS ID #1230381, Jordan Laham. Triad MLS
- $225,0003 bd3 ba1.7k sqft204 Lamplighter Cir, Winston Salem, NC 27104For SaleMLS ID #1226303, Tristan Willard. Triad MLS
- $164,9002 bd2 ba1.1k sqft734 Scholastic Ct, Winston Salem, NC 27106For SaleMLS ID #1224796, Amanda Tucker. Triad MLS
- $189,0002 bd2 ba1.3k sqft5308 Delta Dr, Winston Salem, NC 27104For SaleMLS ID #1230208, Blake Ginther. Triad MLS
- $209,0003 bd2 ba1.6k sqft1320 Underwood Ave, Winston Salem, NC 27105For SaleMLS ID #1228611, Alyssa Bourbonais. Triad MLS
- $239,9003 bd2 ba1.1k sqft1500 Pebblebrook Rd, Winston Salem, NC 27105For SaleMLS ID #1229854, Darya Wojtyra. Triad MLS
- $194,0002 bd3 ba1.1k sqft2829 Shadowbrook Ln, Winston Salem, NC 27103For SaleMLS ID #1224117, Danny Kirkman Jr.. Triad MLS
- $185,0002 bd2 ba1.1k sqft433 Mill Pond Dr, Winston Salem, NC 27106For SaleMLS ID #1226190, James Hewlett. Triad MLS
- $255,0002 bd3 ba1.2k sqft371 Hanover Arms Ct, Winston Salem, NC 27104For SaleMLS ID #1227094, Emily Phipps. Triad MLS
- $208,0002 bd3 ba1.3k sqft3369 Myers Ct, Winston Salem, NC 27103For SaleMLS ID #1216085, Dave Gutheil. Triad MLS
- $200,0002 bd3 ba1.5k sqft3663 Heathrow Dr, Winston Salem, NC 27127For SaleMLS ID #1225332, Robert Wiley. Triad MLS
- $209,9002 bd2 ba880 sqft1809 Alyssum Pl, Winston Salem, NC 27127For SaleMLS ID #1229696, Steven Montgomery. Triad MLS
- $209,9002 bd2 ba847 sqft1813 Alyssum Pl, Winston Salem, NC 27127For SaleMLS ID #1229712, Steven Montgomery. Triad MLS
- $259,9004 bd2 ba1.7k sqft106 Lillian Ct, Winston Salem, NC 27103For SaleMLS ID #1229365, Robert Salmons. Triad MLS
