Your own natural oasis with city convenience! Enjoy peaceful leafy views and a private balcony overlooking a pond. Even your dog will love the neighborhood access to Muddy Creek Greenway! This updated, low-maintenance condo is perfect as a primary residence or investment opportunity. Conveniently located just 10 minutes from Wake Forest University, 15 minutes from Winston-Salem State, and 1 mile from Village at Robinhood and West Edge shopping centers, yet tucked away on a private street off sought-after Robinhood Road. Highlights include a spacious open-concept floor plan, vaulted ceilings, an updated kitchen, separate laundry room, and a large primary suite with a walk-in closet. Cozy up by the gas fireplace or relax on your private balcony. HVAC and water heater replaced in 2024, roof replaced in 2021, and the refrigerator conveys. The big-ticket items are already done! Let’s get you moved in!
For sale
Price cut: $5K (7/23)
$185,000
433 Mill Pond Dr, Winston Salem, NC 27106
2beds
1,156sqft
:
Get pre-qualified$1,395/mo
Stick/Site Built, Residential, Condominium
Built in 1999
-- sqft lot
$181,600 Zestimate®
$--/sqft
$215/mo HOA
What's special
Gas fireplaceVaulted ceilingsPeaceful leafy viewsPrivate balconySeparate laundry roomSpacious open-concept floor planUpdated kitchen
- 29 days |
- 902 |
- 24 |
Likely to sell faster than
Zillow last checked:
Listing updated:
Listed by:
James Hewlett 336-705-7172,
Leonard Ryden Burr Real Estate
Source: Triad MLS,MLS#: 1226190 Originating MLS: Winston-Salem
Originating MLS: Winston-SalemFacts & features
Interior
Bedrooms & bathrooms
- Bedrooms: 2
- Bathrooms: 2
- Full bathrooms: 2
- Main level bathrooms: 2
Primary bedroom
- Level: Main
- Dimensions: 12.58 x 15.67
Bedroom 2
- Level: Main
- Dimensions: 10.83 x 12.25
Dining room
- Level: Main
- Dimensions: 10 x 10.67
Entry
- Level: Main
- Dimensions: 4 x 4.58
Kitchen
- Level: Main
- Dimensions: 8.75 x 14.67
Laundry
- Level: Main
- Dimensions: 5.17 x 5.58
Living room
- Level: Main
- Dimensions: 15 x 19.33
Heating
- Forced Air, Natural Gas
Cooling
- Central Air
Appliances
- Included: Microwave, Dishwasher, Disposal, Free-Standing Range, Gas Water Heater
- Laundry: Dryer Connection, Main Level, Washer Hookup
Features
- Ceiling Fan(s), Pantry, Solid Surface Counter, Vaulted Ceiling(s)
- Flooring: Carpet, Engineered Hardwood, Vinyl
- Has basement: No
- Attic: Access Only
- Number of fireplaces: 1
- Fireplace features: Gas Log, Living Room
Interior area
- Total structure area: 1,156
- Total interior livable area: 1,156 sqft
- Finished area above ground: 1,156
Property
Parking
- Parking features: Deck, Paved, Driveway, No Garage
- Has uncovered spaces: Yes
Features
- Levels: One
- Stories: 1
- Entry location: Upper
- Exterior features: Balcony
- Pool features: None
- Fencing: None
Lot
- Size: 0.03 Acres
- Features: Not in Flood Zone
Details
- Parcel number: 5896940852
- Zoning: RM8-S
- Special conditions: Owner Sale
Construction
Type & style
- Home type: Condo
- Property subtype: Stick/Site Built, Residential, Condominium
Materials
- Brick, Vinyl Siding
- Foundation: Slab
Condition
- Year built: 1999
Utilities & green energy
- Sewer: Public Sewer
- Water: Public
Community & HOA
Community
- Security: Security Lights, Smoke Detector(s)
- Subdivision: Mill Pond At Brooks Landing
HOA
- Has HOA: Yes
- HOA fee: $215 monthly
Location
- Region: Winston Salem
Financial & listing details
- Tax assessed value: $175,500
- Annual tax amount: $1,935
- Date on market: 7/1/2026
- Cumulative days on market: 29 days
- Listing agreement: Exclusive Right To Sell
- Listing terms: Cash,Conventional
Estimated market value
$181,600
$173,000 - $191,000
$1,426/mo
Price history
| Date | Event | Price |
|---|---|---|
| 7/23/2026 | Price change | $185,000-2.6% |
Source:  Triad MLS #1226190 Report a problem Triad MLS #1226190 Report a problem | ||
| 7/1/2026 | Listed for sale | $190,000+65.2% |
Source: Triad MLS #1226190 Report a problem | ||
| 6/23/2020 | Sold | $115,000 |
Source: Triad MLS #974899 Report a problem | ||
| 5/1/2020 | Pending sale | $115,000$99/sqft |
Source: Berkshire Hathaway HomeServices Carolinas Realty #974899 Report a problem | ||
| 4/24/2020 | Listed for sale | $115,000+21.1%$99/sqft |
Source: Berkshire Hathaway HomeServices Carolinas Realty #974899 Report a problem | ||
| 10/4/2018 | Sold | $95,000-4.9% |
Source: Triad MLS #902997 Report a problem | ||
| 9/17/2018 | Pending sale | $99,900$86/sqft |
Source: New Beginning Group #902997 Report a problem | ||
| 9/14/2018 | Listed for sale | $99,900+33.2%$86/sqft |
Source: New Beginning Group #902997 Report a problem | ||
| 9/2/2015 | Sold | $75,000-3.2% |
Source: Triad MLS #759793 Report a problem | ||
| 8/5/2014 | Listing removed | $77,500$67/sqft |
Source: Allen Martin Realty #696577 Report a problem | ||
| 4/8/2014 | Listing removed | $750$1/sqft |
Source: T.E. Johnson & Sons Report a problem | ||
| 2/5/2014 | Listed for sale | $77,500-3%$67/sqft |
Source: Allen Martin Realty #696577 Report a problem | ||
| 1/31/2014 | Price change | $750+7.9%$1/sqft |
Source: T.E. Johnson & Sons Report a problem | ||
| 1/14/2014 | Price change | $695-7.3%$1/sqft |
Source: T. E. Johnson & Sons, Inc. Report a problem | ||
| 10/24/2013 | Listed for rent | $750$1/sqft |
Source: T.E. Johnson & Sons Report a problem | ||
| 10/23/2013 | Listing removed | $79,900$69/sqft |
Source: Allen Martin Realty #679895 Report a problem | ||
| 6/18/2011 | Price change | $79,900-7.1%$69/sqft |
Source: Allen Tate Company #596617 Report a problem | ||
| 2/26/2011 | Price change | $86,000-3.4%$74/sqft |
Source: Allen Tate Company #596617 Report a problem | ||
| 1/21/2011 | Price change | $89,000-3.8%$77/sqft |
Source: Allen Tate Company #596617 Report a problem | ||
| 11/13/2010 | Listed for sale | $92,500+9.5%$80/sqft |
Source: Allen Tate Company #596617 Report a problem | ||
| 12/17/1999 | Sold | $84,500$73/sqft |
Source: Public Record Report a problem | ||
Public tax history
| Year | Property taxes | Tax assessment |
|---|---|---|
| 2025 | $1,934 +23.6% | $175,500 +57.3% |
| 2024 | $1,566 +4.8% | $111,600 |
| 2023 | $1,494 +1.9% | $111,600 |
| 2022 | $1,466 +1.8% | $111,600 |
| 2021 | $1,440 +19.4% | $111,600 +27.8% |
| 2020 | $1,206 +98.6% | $87,300 |
| 2019 | $607 -47.4% | $87,300 |
| 2018 | $1,153 | $87,300 +13.7% |
| 2016 | -- | $76,767 |
| 2015 | $995 +3.1% | $76,767 |
| 2014 | $965 | $76,767 |
| 2013 | -- | $76,767 -11.9% |
| 2012 | -- | $87,180 |
| 2011 | -- | $87,180 |
| 2010 | -- | $87,180 |
| 2009 | -- | $87,180 +2.9% |
| 2008 | -- | $84,738 |
| 2007 | -- | $84,738 |
| 2006 | -- | $84,738 |
| 2005 | -- | $84,738 +1.8% |
| 2004 | -- | $83,230 |
| 2003 | -- | $83,230 |
| 2002 | -- | $83,230 |
| 2001 | -- | $83,230 +8.7% |
| 2000 | -- | $76,534 |
Find assessor info on the county website
Monthly payment
Est. payment
Payment breakdown
Explore the cost of this home by adjusting the details. Changes won't be saved.Climate risks
Neighborhood: 27106
Nearby schools
GreatSchools rating
- 9/10Jefferson ElementaryGrades: PK-5Distance: 0.7 mi
- 7/10Jefferson MiddleGrades: 6-8Distance: 2.1 mi
- 9/10Reagan High SchoolGrades: 9-12Distance: 3.6 mi
- $185,4002 bd2 ba1.1k sqft432 Mill Pond Dr, Winston Salem, NC 27106Off Market

- $173,5002 bd2 ba1.1k sqft434 Mill Pond Dr, Winston Salem, NC 27106Off Market

- $--2 bd2 ba1.2k sqft434 Mill Pond Dr #434, Winston Salem, NC 27106Off Market
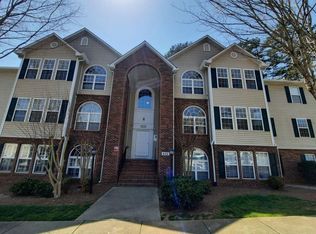
- $174,0002 bd2 ba1.2k sqft431 Mill Pond Dr, Winston Salem, NC 27106Off Market

- $179,9002 bd2 ba1.2k sqft423 Mill Pond Dr, Winston Salem, NC 27106Off Market
- $172,3002 bd2 ba1.1k sqft424 Mill Pond Dr, Winston Salem, NC 27106Off Market
- $192,0002 bd2 ba1.1k sqft422 Mill Pond Dr, Winston Salem, NC 27106Sold
- $172,4002 bd2 ba1.1k sqft421 Mill Pond Dr, Winston Salem, NC 27106Off Market
A local agent can set up tours, give advice and negotiate with sellers.
A local lender can help you make sure your offer is ready when you are.
Similar homes
- $190,0002 bd2 ba1.2k sqft655 Balfour Rd, Winston Salem, NC 27104For Sale
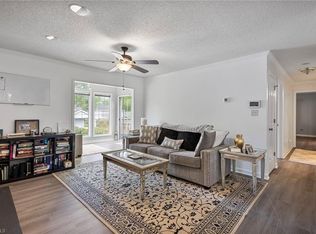
 MLS ID #1224950, Julia Groza. Triad MLS
 - $205,0002 bd2 ba1.2k sqft620 Balfour Rd, Winston Salem, NC 27104For Sale
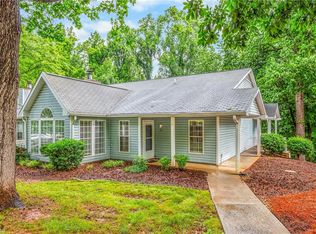 MLS ID #1225331, Robert Wiley. Triad MLS
 - $175,0002 bd2 ba995 sqft5347 Summit Heights Dr, Winston Salem, NC 27104For Sale
 MLS ID #1226277, Thomas Phung. Triad MLS
 - $174,9002 bd2 ba1.1k sqft4702 Brighton Park Dr Unit 3D, Winston Salem, NC 27103For Sale
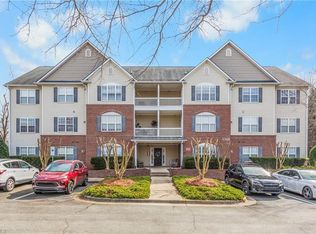 MLS ID #1211414, Blake Ginther. Triad MLS
 - $155,0002 bd2 ba1.1k sqft524 Scholastic Ct, Winston Salem, NC 27106For SaleMLS ID #1226642, Linda Ritlinger. Triad MLS
- $175,0002 bd2 ba1.1k sqft4455 Brassfield Dr Unit 209, Winston Salem, NC 27105For SaleMLS ID #1225491, Blake Ginther. Triad MLS
- $215,0003 bd3 ba1.5k sqft3997 E Valley Ct Unit B, Winston Salem, NC 27106For SaleMLS ID #1225885, Jennifer Sapp. Triad MLS
- $155,0002 bd2 ba1k sqft116 Cedar Lake Trl, Winston Salem, NC 27104For SaleMLS ID #1218627, Savannah Cline. Triad MLS
- $170,0002 bd2 ba1.1k sqft923 Windcastle Ln APT 305, Winston Salem, NC 27105For SaleMLS ID #1223917, Keon Shoulars. Triad MLS
- $160,0002 bd2 ba1k sqft134 Rivertree Ln, Winston Salem, NC 27103For SaleMLS ID #1225395, Kim Sharp. Triad MLS
- $199,0002 bd3 ba1.5k sqft3138 Burke Mill Ct, Winston Salem, NC 27103For SaleMLS ID #1224661, Arlene Rouse. Triad MLS
- $167,0002 bd2 ba1.1k sqft633 Ivy Glen Dr, Winston Salem, NC 27127For SaleMLS ID #1226245, Brittany Willis. Triad MLS
- $139,9002 bd2 ba1k sqft310 Meadows Cir, Winston Salem, NC 27104For SaleMLS ID #1224599, Teresa Blackburn. Triad MLS
- $164,9002 bd2 ba1.1k sqft734 Scholastic Ct, Winston Salem, NC 27106For SaleMLS ID #1224796, Amanda Tucker. Triad MLS
- $177,5002 bd2 ba1.1k sqft323 Ivy Glen Ct, Winston Salem, NC 27127For SaleMLS ID #1217192, Joseph Basile. Triad MLS
- $220,0003 bd3 ba1.5k sqft3949 E Valley Ct #E, Winston Salem, NC 27106For SaleMLS ID #1222330, John Fox. Triad MLS
- $160,0002 bd2 ba980 sqft321 Quietwood Dr, Winston Salem, NC 27103For SaleMLS ID #1215764, Delana Newsom. Triad MLS
- $175,0002 bd2 ba1.2k sqft3771 Holmes Creek Pl Unit 201, Winston Salem, NC 27127For SaleMLS ID #1220213, Christy Clark. Triad MLS
- $165,0002 bd3 ba1.1k sqft5910 King Charles Ct, Clemmons, NC 27012For SaleMLS ID #1220483, Amy Scheid. Triad MLS
- $194,0002 bd3 ba1.1k sqft2829 Shadowbrook Ln, Winston Salem, NC 27103For SaleMLS ID #1224117, Danny Kirkman Jr.. Triad MLS
