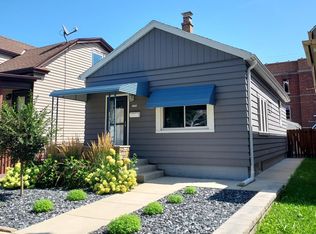
Nicely updated and move-in ready 3-bedroom, 1.5-bath home offering spacious and comfortable living space. The thoughtfully designed layout features an upper-level laundry room, making everyday living convenient and efficient. Recent improvements include newer flooring and appliances, a new water heater, and added insulation in both the attic and basement. The roof is under 10 years old giving peace of mind. Outside, enjoy a fenced yard and a newer 2-car detached garage. The full basement, plus additional crawl space, provides excellent storage and flexibility. A well-maintained home with a great combination of updates, functionality, and value!
Active
$247,000
2636 W Hayes AVENUE, Milwaukee, WI 53215
3beds
1,546sqft
Single Family Residence
Built in 1897
3,484 Square Feet Lot
$246,300 Zestimate®
$160/sqft
$-- HOA
What's special
Full basementUpper-level laundry roomAdditional crawl spaceFenced yardNewer flooringExcellent storage and flexibility
- 4 days |
- 222 |
- 16 |
Zillow last checked:
Listing updated:
Listed by:
Shelby Haase 262-408-1056,
First Weber Inc - Delafield
Source: WIREX MLS,MLS#: 1977036 Originating MLS: Metro MLS
Originating MLS: Metro MLSFacts & features
Interior
Bedrooms & bathrooms
- Bedrooms: 3
- Bathrooms: 2
- Full bathrooms: 1
- 1/2 bathrooms: 1
- Main level bedrooms: 1
Primary bedroom
- Level: Upper
- Area: 182
- Dimensions: 13 x 14
Bedroom 2
- Level: Upper
- Area: 169
- Dimensions: 13 x 13
Bedroom 3
- Level: Main
- Area: 120
- Dimensions: 12 x 10
Bathroom
- Features: Tub Only, Shower Over Tub
Dining room
- Level: Main
- Area: 180
- Dimensions: 12 x 15
Kitchen
- Level: Main
- Area: 154
- Dimensions: 11 x 14
Living room
- Level: Main
- Area: 196
- Dimensions: 14 x 14
Heating
- Natural Gas, Forced Air
Cooling
- Central Air
Appliances
- Included: Dishwasher, Disposal, Dryer, Oven, Range, Refrigerator, Washer
Features
- Basement: Crawl Space,Full
Interior area
- Total structure area: 1,546
- Total interior livable area: 1,546 sqft
- Finished area above ground: 1,546
Property
Parking
- Total spaces: 2
- Parking features: Garage Door Opener, Detached, 2 Car
- Garage spaces: 2
Features
- Levels: Two
- Stories: 2
- Fencing: Fenced Yard
Lot
- Size: 3,484 Square Feet
- Features: Sidewalks
Details
- Parcel number: 4950041000
- Zoning: RT3
Construction
Type & style
- Home type: SingleFamily
- Architectural style: Other
- Property subtype: Single Family Residence
Materials
- Aluminum Siding, Aluminum/Steel
Condition
- 21+ Years
- New construction: No
- Year built: 1897
Utilities & green energy
- Sewer: Public Sewer
- Water: Public
Community & HOA
Location
- Region: Milwaukee
- Municipality: Milwaukee
Financial & listing details
- Price per square foot: $160/sqft
- Tax assessed value: $197,600
- Annual tax amount: $4,023
- Date on market: 8/20/2026
- Inclusions: Range/Oven, Refrigerator, Dishwasher, Washer, Dryer, Dining Room Table, Outdoor Grill Tent.
- Exclusions: Seller's Personal Property
Estimated market value
$246,300
$234,000 - $259,000
$2,092/mo
Price history
| Date | Event | Price |
|---|---|---|
| 8/20/2026 | Listed for sale | $247,000+48.9%$160/sqft |
Source:  WIREX MLS #1977036 Report a problem WIREX MLS #1977036 Report a problem | ||
| 7/26/2022 | Sold | $165,900+10.7%$107/sqft |
Source: WIREX MLS #1799442 Report a problem | ||
| 6/26/2022 | Contingent | $149,900$97/sqft |
Source: WIREX MLS #1799442 Report a problem | ||
| 6/24/2022 | Listed for sale | $149,900+68.8%$97/sqft |
Source: WIREX MLS #1799442 Report a problem | ||
| 5/2/2012 | Sold | $88,800+305.5%$57/sqft |
Source: Public Record Report a problem | ||
| 5/6/2009 | Sold | $21,900-58.7%$14/sqft |
Source: Public Record Report a problem | ||
| 3/18/1996 | Sold | $53,000$34/sqft |
Source: Public Record Report a problem | ||
Public tax history
| Year | Property taxes | Tax assessment |
|---|---|---|
| 2025 | $4,110 +13.4% | $197,600 +25% |
| 2024 | $3,625 +30.2% | $158,100 +34.2% |
| 2023 | $2,784 +14.2% | $117,800 +15% |
| 2022 | $2,438 +11.5% | $102,400 +30.3% |
| 2021 | $2,187 | $78,600 |
| 2020 | $2,187 | $78,600 |
| 2019 | $2,187 +20.8% | $78,600 +20.9% |
| 2018 | $1,810 +5.2% | $65,000 -10.6% |
| 2017 | $1,721 -9.9% | $72,700 |
| 2016 | $1,911 -5% | $72,700 +10% |
| 2015 | $2,011 | $66,100 |
| 2014 | $2,011 | $66,100 -9.7% |
| 2012 | -- | $73,200 -17.9% |
| 2011 | -- | $89,200 +91.8% |
| 2010 | $1,162 -53% | $46,500 -49.5% |
| 2009 | $2,470 | $92,100 -5.3% |
| 2008 | -- | $97,300 +5% |
| 2007 | -- | $92,700 |
| 2006 | -- | $92,700 -8.1% |
| 2005 | -- | $100,900 +1.7% |
| 2004 | -- | $99,200 +26.4% |
| 2003 | -- | $78,500 +14.6% |
| 2002 | -- | $68,500 +11% |
| 2001 | $1,750 +5.4% | $61,700 |
| 2000 | $1,660 +1.4% | $61,700 +14% |
| 1999 | $1,637 | $54,100 |
Find assessor info on the county website
Monthly payment
Est. payment
Payment breakdown
Explore the cost of this home by adjusting the details. Changes won't be saved.Climate risks
Neighborhood: Layton Park
Nearby schools
GreatSchools rating
- 5/10Rogers Street AcademyGrades: PK-8Distance: 0.5 mi
- 4/10Pulaski High SchoolGrades: 9-12Distance: 0.9 mi
- 4/10Hayes Bilingual SchoolGrades: PK-8Distance: 1.3 mi
Schools provided by the listing agent
- District: Milwaukee
Source: WIREX MLS. This data may not be complete. We recommend contacting the local school district to confirm school assignments for this home.
- $143,7004 bd2 ba1.4k sqft2630 W Forest Home Ave, Milwaukee, WI 53215Off Market
- $127,0004 bd2 ba1.6k sqft2640 W Hayes Ave, Milwaukee, WI 53215Off Market
- $147,9004 bd2 ba1.6k sqft2626 W Forest Home Ave, Milwaukee, WI 53215Off Market
- $209,5005 bd2 ba2.5k sqft2358 S 27th St, Milwaukee, WI 53215Off Market
- $175,7005 bd2 ba1.5k sqft2622 W Forest Home Ave, Milwaukee, WI 53215Off Market
- $210,1009 bd2 ba2.9k sqft2354 S 27th St, Milwaukee, WI 53215Off Market
- $178,9004 bd2 ba1.7k sqft2618 W Forest Home Ave, Milwaukee, WI 53215Off Market
- $154,9006 bd2 ba2.3k sqft2350 S 27th St, Milwaukee, WI 53215Off Market
A local agent can set up tours, give advice and negotiate with sellers.
Similar homes
- $249,9003 bd1 ba1.1k sqft2226 S 30th STREET, Milwaukee, WI 53215Active
 MLS ID #1974845, James Bertolli. WIREX MLS
 - $219,0002 bd2 ba991 sqft2334 S 19th STREET, Milwaukee, WI 53215Active
 MLS ID #1977104, Mary Liner. WIREX MLS
 - $230,0004 bd2 ba1.5k sqft2159 S 25th St, Milwaukee, WI 53215For Sale
 MLS ID #2029554, Max Fiascone. SCWMLS
 - $229,9003 bd1 ba1k sqft2119 S Muskego AVENUE, Milwaukee, WI 53215Active
 MLS ID #1973881, Michael Larson. WIREX MLS
 - $249,0004 bd2 ba958 sqft5010 W Euclid AVENUE, Milwaukee, WI 53219ActiveMLS ID #1976690, Haglund Home Team*. WIREX MLS
- $220,0003 bd2 ba1.4k sqft1120 S 32nd STREET, Milwaukee, WI 53215ActiveMLS ID #1968732, Nina Halcomb. WIREX MLS
- $--2 bd1 ba1k sqft4629 W Crawford Ave, Milwaukee, WI 53220AuctionAuction.com 2
- $295,0003 bd1 ba1.2k sqft3130 S 35th STREET, Milwaukee, WI 53215ActiveMLS ID #1976615, Debra Johnson. WIREX MLS
- $245,0002 bd1 ba1k sqft3657 S 14th STREET, Milwaukee, WI 53221ActiveMLS ID #1977236, Paulette Kowalski. WIREX MLS
- $299,9004 bd3 ba2.2k sqft3367 S 14th STREET, Milwaukee, WI 53215ActiveMLS ID #1977369, Kaitlyn Shepherd. WIREX MLS
- $258,0004 bd4 ba1.8k sqft2553 S 12th STREET, Milwaukee, WI 53215ActiveMLS ID #1972170, Neevan Ameen. WIREX MLS
- $274,9003 bd1 ba1.5k sqft3672 S 19th STREET, Milwaukee, WI 53221ActiveMLS ID #1976670, Etleva Tahiraj. WIREX MLS
- $260,0005 bd3 ba2.1k sqft1823 W Kerney PLACE #1823A, Milwaukee, WI 53215ActiveMLS ID #1975087, TKR Team*. WIREX MLS
- $199,0004 bd1 ba1.5k sqft1028 S 32nd STREET, Milwaukee, WI 53215ActiveMLS ID #1970145, Anjen Real Estate Advisors Group*. WIREX MLS
- $250,0003 bd2 ba2k sqft1963 S 7th STREET, Milwaukee, WI 53204ActiveMLS ID #1971324, Alexandria Medina. WIREX MLS
- $220,0006 bd2 ba955 sqft2326 W Burnham STREET #2326A, Milwaukee, WI 53204ActiveMLS ID #1976932, Own it Real Estate Solutions Team*. WIREX MLS
- $225,0003 bd3 ba1.3k sqft306 W Harrison AVENUE, Milwaukee, WI 53207ActiveMLS ID #1975672, Benjamin Cohn. WIREX MLS
- $344,9003 bd2 ba1.7k sqft3124 S 40th STREET, Milwaukee, WI 53215ActiveMLS ID #1975875, Marize Fumero. WIREX MLS
- $259,0003 bd1 ba1k sqft6512 W Euclid AVENUE, Milwaukee, WI 53219ActiveMLS ID #1975924, Michael Argeropoulos. WIREX MLS
- $175,0003 bd2 ba1.1k sqft1908 S 28th STREET, Milwaukee, WI 53215ActiveMLS ID #1973269, Francisco Sanchez Mora. WIREX MLS
