
Oak Ridge in Waverly Hall, GA., where peaceful country living meets everyday convenience. Nestled on a beautiful 2.27-acre homesite in Harris County. there's plenty of room to relax. Introducing the Magnolia B Floorplan offering 3,669 sq. ft. of versatile living space with 5 bedrooms and 4.5 baths, thoughtfully designed for today's lifestyle. The inviting foyer leads to a formal dining room featuring a coffered ceiling and detailed trim. The expansive great room is warm and welcoming, centered around a charming fireplace perfect for cozy evenings. The open-concept kitchen is both stylish and functional, featuring soft-close cabinetry, granite countertops, a tiled backsplash, recessed lighting, and stainless-steel appliances, including an electric cooktop and a wall oven/microwave combo. A large center island with integrated sink and dishwasher offers the perfect space for meal prep and casual dining while overlooking the great room and breakfast area. A walk-in pantry provides additional storage. The main level also features a full bath and a flexible fifth bedroom ideal for guests. The Signature Drop Zone with built-in cubbies keeps everyday essentials organized. Upstairs, the owner's suite offers a peaceful retreat filled with natural light. The spa-inspired bath includes a relaxing garden tub, separate tiled shower, quartz countertops, and a spacious walk-in closet. Versatile Media Room creates an Ideal 2nd Living Space. Additional Bedrooms are Spacious w/Ample Closets. Jack & Jill Bath & Full Bath are located upstairs near the Additional Bedrooms. Enjoy luxury flooring throughout the main living areas, a two-car side-entry garage, and the signature Gameday Patio, complete with a wood-burning fireplace and outdoor speakers, perfect for entertaining or relaxing evenings outdoors. With over two acres to enjoy, Peaceful surroundings while still being just a short drive to shopping and everyday conveniences.
Pending
$592,100
2637 Alabama Rd #104, Waverly Hall, GA 31831
5beds
3,669sqft
Single Family Residence
Built in 2026
2.27 Acres Lot
$711,800 Zestimate®
$161/sqft
$-- HOA
What's special
- 165 days
- 2
- 0
Zillow last checked:
Listing updated:
Listed by:
Colton Burks 706-810-9455,
Hughston Homes Marketing
Source: GAMLS,MLS#: 10722647
Facts & features
Interior
Bedrooms & bathrooms
- Bedrooms: 5
- Bathrooms: 5
- Full bathrooms: 4
- 1/2 bathrooms: 1
- Main level bathrooms: 1
- Main level bedrooms: 1
Rooms
- Room types: Foyer, Great Room, Laundry, Media Room, Other
Dining room
- Features: Separate Room
Kitchen
- Features: Breakfast Area, Breakfast Bar, Kitchen Island, Solid Surface Counters, Walk-in Pantry
Heating
- Electric, Central, Heat Pump
Cooling
- Electric, Ceiling Fan(s), Central Air, Heat Pump
Appliances
- Included: Cooktop, Dishwasher, Electric Water Heater, Microwave, Oven, Stainless Steel Appliance(s)
- Laundry: Mud Room, Other
Features
- Double Vanity, High Ceilings, Other, Separate Shower, Soaking Tub, Tile Bath, Tray Ceiling(s), Vaulted Ceiling(s), Walk-In Closet(s)
- Flooring: Carpet, Other, Tile
- Windows: Double Pane Windows
- Basement: None
- Attic: Pull Down Stairs
- Number of fireplaces: 2
- Fireplace features: Factory Built, Other, Outside
Interior area
- Total structure area: 3,669
- Total interior livable area: 3,669 sqft
- Finished area above ground: 3,669
- Finished area below ground: 0
Property
Parking
- Total spaces: 3
- Parking features: Attached, Garage, Garage Door Opener, Side/Rear Entrance
- Has attached garage: Yes
Features
- Levels: Two
- Stories: 2
- Patio & porch: Porch, Patio
Lot
- Size: 2.27 Acres
- Features: Other
- Residential vegetation: Partially Wooded
Details
- Parcel number: 096 082
Construction
Type & style
- Home type: SingleFamily
- Architectural style: Craftsman
- Property subtype: Single Family Residence
Materials
- Concrete, Other, Stone, Brick
- Foundation: Slab
- Roof: Composition
Condition
- To Be Built
- New construction: Yes
- Year built: 2026
Details
- Warranty included: Yes
Utilities & green energy
- Sewer: Septic Tank
- Water: Public
- Utilities for property: Underground Utilities
Green energy
- Energy efficient items: Insulation, Thermostat, Windows
Community & HOA
Community
- Features: None
- Security: Security System, Carbon Monoxide Detector(s), Smoke Detector(s)
- Subdivision: Oak Ridge
HOA
- Has HOA: No
- Services included: None
Location
- Region: Waverly Hall
Financial & listing details
- Price per square foot: $161/sqft
- Date on market: 4/1/2026
- Cumulative days on market: 115 days
- Listing agreement: Exclusive Right To Sell
Estimated market value
$711,800
$619,000 - $833,000
$3,479/mo
Price history
| Date | Event | Price |
|---|---|---|
| 5/7/2026 | Pending sale | $592,100$161/sqft |
Source:  GAMLS #10722647 Report a problem GAMLS #10722647 Report a problem | ||
| 5/7/2026 | Price change | $592,100+26%$161/sqft |
Source: GAMLS #10722647 Report a problem | ||
| 4/1/2026 | Listed for sale | $469,900$128/sqft |
Source: GAMLS #10722647 Report a problem | ||
Public tax history
Tax history is unavailable.
Monthly payment
Est. payment
Payment breakdown
Explore the cost of this home by adjusting the details. Changes won't be saved.Climate risks
Neighborhood: 31831
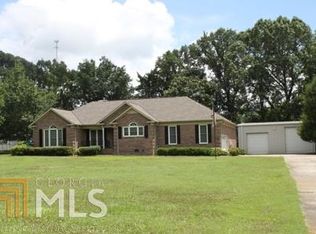
- $361,2003 bd2 ba2.2k sqft101 Alabama Rd, Waverly Hall, GA 31831Off Market
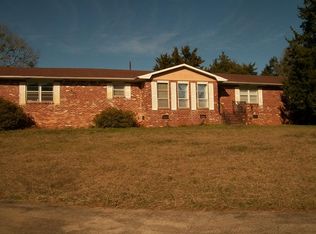
- $117,4002 bd1 ba858 sqft115 Alabama Rd, Waverly Hall, GA 31831Off Market
- $293,4003 bd2 ba2k sqft10042 State Highway 36 W, Waverly Hall, GA 31831Off Market
- $247,7004 bd2 ba2k sqft10042 Ga Highway 36 W, Waverly Hall, GA 31831Off Market
Similar homes
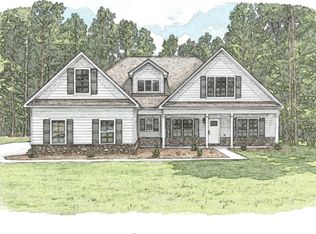
- $469,9004 bd3 ba2.7k sqft117 Rolling Meadows Way, Waverly Hall, GA 31831New Construction
 CBORGA
 - $449,9004 bd3 ba2.7k sqft38 Oak Ridge Dr #26, Waverly Hall, GA 31831Active

 MLS ID #10547689, Colton Burks, Hughston Homes Marketing. GAMLS
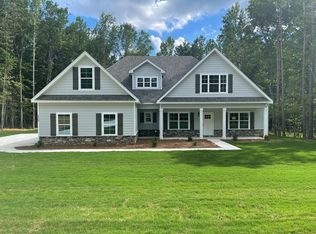
 - from $469,9004 bd4 ba2.7k sqftElm Plan, Pecan Meadows, Waverly Hall, GA 31831New Construction
 Donald Bowles Builder, Inc.
 - from $517,9004 bd4 ba3k sqftWillow Plan, Pecan Meadows, Waverly Hall, GA 31831New Construction
 Donald Bowles Builder, Inc.
 - $392,2004 bd3 ba2.3k sqft186 Rolling Meadows Way, Waverly Hall, GA 31831New ConstructionCBORGA
- $574,9005 bd5 ba3.6k sqft9024 Lavender Gln, Midland, GA 31820New ConstructionCBORGA
- $388,6004 bd3 ba2.3k sqft174 Rolling Meadows Way, Waverly Hall, GA 31831New ConstructionCBORGA
- $579,9005 bd5 ba3.6k sqft55 Walker Way, Fortson, GA 31808New ConstructionMLS ID #231271, Colton Burks, Hughston Homes Marketing, LLC. CBORGA
- $564,9005 bd5 ba3.6k sqft183 Hawkeye Trl, Fortson, GA 31808New ConstructionMLS ID #230466, Colton Burks, Hughston Homes Marketing, LLC. CBORGA
- $574,9005 bd5 ba3.6k sqft9024 Lavender Gln #3, Midland, GA 31820ActiveMLS ID #10763290, Colton Burks, Hughston Homes Marketing. GAMLS
- $514,9005 bd3 ba2.8k sqft112 Ironwood Way #83, Midland, GA 31820ActiveMLS ID #10658506, Colton Burks, Hughston Homes Marketing. GAMLS
- $525,0004 bd3 ba3k sqft10205 Thoreau Ct, Midland, GA 31820For SaleMLS ID #233330, Kailie Comerford, 1 Percent Lists Southern States Realty. CBORGA
- $499,9004 bd4 ba3k sqft69 Walker Way #8, Fortson, GA 31808ActiveMLS ID #10837681, Colton Burks, Hughston Homes Marketing. GAMLS
- $454,9004 bd3 ba2.5k sqft9050 Lavender Gln #6, Midland, GA 31820ActiveMLS ID #10805975, Colton Burks, Hughston Homes Marketing. GAMLS
- $449,9004 bd4 ba3.2k sqft8152 Highlands Dr, Midland, GA 31820For SaleMLS ID #233979, Brad Baker, Coldwell Banker / Kennon, Parker, Duncan & Davis. CBORGA
