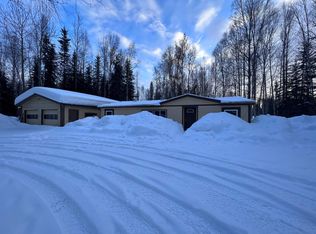
Welcome to 2637 Boulder Avenue, where comfortable living, a fantastic shop, and plenty of room to entertain all come together on nearly an acre in North Pole! This 3-bedroom, 2-bathroom home features an arctic entry and a spacious main living area with vaulted ceilings and plenty of room to gather with friends and family. A Blaze King wood stove adds warmth and comfort during Alaska winters. Two of the bedrooms and the guest bathroom have been completely remodeled, with the sellers going the extra mile even installing new insulation during the renovation. Outside, this property really starts to stand out. The large, heated shop features two garage doors with room for up to three vehicles, approximately 11-foot ceilings, and its own furnace. Even better, the sellers are leaving the car lift, winch, and workbenches—giving the next owner a great head start on a functional workspace. But the shop isn't just for projects! Upstairs you'll find a full bar and entertainment area complete with tables, chairs, a pool table, and decor, creating a fun space to gather without taking over the house. The nearly one-acre yard has also been designed with friends, family, and Alaska summers in mind. Enjoy plenty of beautiful green grass, a fire pit area, picnic table, and even a chicken coop! Whether you're looking for room to work on vehicles and projects, space to entertain, or simply a property where you can spread out and enjoy life, 2637 Boulder Avenue offers a little bit of everything. Come see just how much this North Pole property has to offer!
Pending
$305,000
2637 Boulder Ave, North Pole, AK 99705
3beds
1,265sqft
Single Family Residence
Built in 1985
0.92 Acres Lot
$302,400 Zestimate®
$241/sqft
$-- HOA
What's special
Nearly one-acre yardBlaze king wood stoveFire pit areaPicnic tableChicken coopBeautiful green grassArctic entry
- 59 days
- 1,028
- 101
Zillow last checked:
Listing updated:
Listed by:
Erin Erbschloe 907-978-3666,
THE REAL ESTATE GROUP AK
Source: GFMLS,MLS#: 161006
Facts & features
Interior
Bedrooms & bathrooms
- Bedrooms: 3
- Bathrooms: 3
- Full bathrooms: 2
- Partial bathrooms: 1
Rooms
- Room types: Game Room, Workshop, Master Suite, Arctic Entry
Heating
- Wood Stove, Forced Air
Appliances
- Included: Range/Oven, Dishwasher, Microwave, Refrigerator, Washer, Dryer, Beverage Refrigerator
- Laundry: Main Level
Features
- Vaulted Ceiling(s), Ceiling Fan(s)
- Flooring: Laminate, Vinyl
- Windows: Vinyl, Triple Pane Windows, Blinds, Curtain Rods, Drapes
- Basement: Full,Crawl Space
Interior area
- Total structure area: 1,265
- Total interior livable area: 1,265 sqft
Property
Parking
- Total spaces: 2
- Parking features: RV Access/Parking, Detached, Garage Door Opener
- Garage spaces: 2
Features
- Patio & porch: Deck/Patio
- Exterior features: Lawn, Garden, Natural, Internet Available
- Has view: Yes
- View description: Territorial
Lot
- Size: 0.92 Acres
Details
- Additional structures: Workshop, Shed(s)
- Parcel number: 0391573
- Zoning: UNK
- Zoning description: General Use District - 1
Construction
Type & style
- Home type: SingleFamily
- Architectural style: Ranch
- Property subtype: Single Family Residence
Materials
- Metal Siding
- Foundation: Block
- Roof: Metal
Condition
- 31 + yrs
- New construction: No
- Year built: 1985
Utilities & green energy
- Gas: Oil
- Sewer: Private Sewer
- Water: Public
Community & HOA
Community
- Security: Smoke Detector(s)
- Subdivision: Kingsmen Estate
Location
- Region: North Pole
Financial & listing details
- Price per square foot: $241/sqft
- Tax assessed value: $254,555
- Annual tax amount: $2,966
- Price range: $305K - $305K
- Date on market: 8/10/2026
- Listing terms: Cash/Refinance
- Road surface type: Gravel
Estimated market value
$302,400
$287,000 - $318,000
$2,448/mo
Price history
| Date | Event | Price |
|---|---|---|
| 9/21/2026 | Pending sale | $305,000$241/sqft |
Source:  GFMLS #161006 Report a problem GFMLS #161006 Report a problem | ||
| 9/5/2026 | Listed for sale | $305,000$241/sqft |
Source: GFMLS #161006 Report a problem | ||
| 8/13/2026 | Pending sale | $305,000$241/sqft |
Source: GFMLS #161006 Report a problem | ||
| 8/10/2026 | Listed for sale | $305,000+74.4%$241/sqft |
Source: GFMLS #161006 Report a problem | ||
| 1/1/2018 | Listing removed | $174,900$138/sqft |
Source: CENTURY 21 Gold Rush #135921 Report a problem | ||
| 12/1/2017 | Price change | $174,900-0.1%$138/sqft |
Source: CENTURY 21 Gold Rush #135637 Report a problem | ||
| 11/20/2017 | Price change | $175,000-1.1%$138/sqft |
Source: CENTURY 21 Gold Rush #135637 Report a problem | ||
| 11/14/2017 | Price change | $177,000-1.1%$140/sqft |
Source: CENTURY 21 Gold Rush #135637 Report a problem | ||
| 10/13/2017 | Listed for sale | $179,000$142/sqft |
Source: CENTURY 21 Gold Rush #135637 Report a problem | ||
| 7/21/2010 | Sold | -- |
Source: Agent Provided Report a problem | ||
Public tax history
| Year | Property taxes | Tax assessment |
|---|---|---|
| 2025 | $2,966 +18% | $254,555 +13.9% |
| 2024 | $2,513 +2.6% | $223,517 +1.1% |
| 2023 | $2,449 -5.8% | $221,129 +4.7% |
| 2022 | $2,601 -2.8% | $211,133 +5.8% |
| 2021 | $2,675 +0.6% | $199,483 +1.2% |
| 2020 | $2,659 -17.4% | $197,140 +0.4% |
| 2018 | $3,218 +29.8% | $196,353 +2.9% |
| 2017 | $2,480 | $190,734 +2% |
| 2016 | $2,480 +46.2% | $186,966 -19% |
| 2015 | $1,696 | $230,808 +50% |
| 2014 | $1,696 | $153,896 -1.1% |
| 2013 | -- | $155,660 -3.3% |
| 2012 | -- | $161,029 +16.6% |
| 2011 | -- | $138,097 +0.3% |
| 2010 | -- | $137,692 +1.7% |
| 2009 | -- | $135,355 +4.3% |
| 2008 | -- | $129,740 +6% |
| 2007 | $1,829 +1.4% | $122,409 +9.4% |
| 2005 | $1,803 +17.3% | $111,853 +22.1% |
| 2003 | $1,537 -0.1% | $91,622 |
| 2002 | $1,537 +3.1% | $91,622 +4% |
| 2001 | $1,491 | $88,072 |
Find assessor info on the county website
Monthly payment
Est. payment
Payment breakdown
Explore the cost of this home by adjusting the details. Changes won't be saved.Climate risks
Neighborhood: 99705
Nearby schools
Schools provided by the listing agent
- Elementary: North Pole
- Middle: N. Pole Middle
- High: N. Pole High
Source: GFMLS. This data may not be complete. We recommend contacting the local school district to confirm school assignments for this home.
Similar homes
- $335,0003 bd2 ba1.1k sqft3410 His Ct, North Pole, AK 99705For Sale
 MLS ID #161186, Angela Hutwagner. GFMLS
 - $329,9003 bd2 ba1k sqft1300 Carat Loop, North Pole, AK 99705For Sale
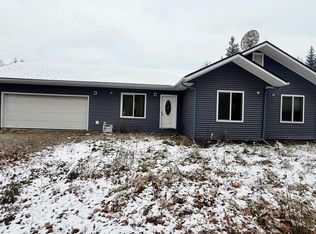 MLS ID #161460, Nkanza Flores. GFMLS
 - $279,0003 bd1 ba1.2k sqft1155 Choctaw Rd, North Pole, AK 99705For Sale
 MLS ID #161501, Jerry Lymburner. GFMLS
 - $358,0004 bd2 ba1.5k sqft2654 Carrie Lynn Dr, North Pole, AK 99705For Sale
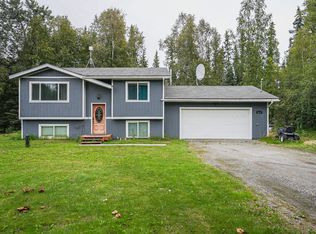 MLS ID #161164, Andie Ornelas. GFMLS
 - $320,0003 bd2 ba1.4k sqft1165 Rock Jasmine Ct, North Pole, AK 99705For Sale
 MLS ID #26-11460, Jared Andrew English, Congress Realty, Inc. AKMLS
