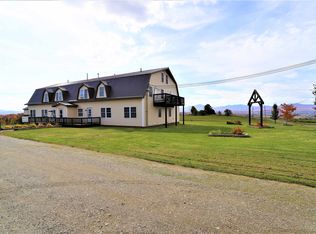
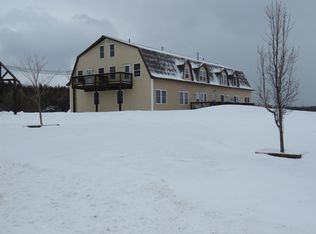
Enjoy low-maintenance living in this second-level condo at Bear Mountain Condominiums. Offering just over 900 square feet, this 3-bedroom, 1-bath unit provides an affordable option for a primary residence, vacation getaway, or investment property. Inside, you’ll find an updated kitchen with granite countertops, a dining area, and a comfortable living room. The primary bedroom features access to a private north-facing balcony, providing a great spot to enjoy the outdoors. Two additional bedrooms offer flexibility for family, guests, or home office space. The basement includes shared laundry facilities (washer owned by unit, the dryers are shared by all), private locked storage, and the building mechanicals. Outside, owners have access to approximately 10 acres of shared land featuring a pond and fire pit area. The $200 monthly association fee includes mowing, plowing, trash removal, yard maintenance, water, sewer, building maintenance and insurance. With annual property taxes of approximately $661.36 along with affordable heating and electric costs, this property offers economical ownership in a convenient location with easy access to Newport, Derby, and Jay Peak Resort.
Active under contract
Listed by: Jim Campbell Real Estate • Jenna Flynn • 802-334-3400
$139,500
2637 Farrar Road #8, Newport Town, VT 05857
3beds
902sqft
Condominium
Built in 1981
-- sqft lot
$138,000 Zestimate®
$155/sqft
$-- HOA
What's special
Dining area
- 29 days
- 348
- 10
Zillow last checked:
Listing updated:
Listed by:
Jenna Flynn,
Jim Campbell Real Estate 802-334-3400,
Ryan Pronto,
Jim Campbell Real Estate
Source: PrimeMLS,MLS#: 5111313
Facts & features
Interior
Bedrooms & bathrooms
- Bedrooms: 3
- Bathrooms: 1
- Full bathrooms: 1
Heating
- Propane, Gas Heater, Vented Gas Heater
Cooling
- None
Appliances
- Included: Dishwasher, Microwave, Gas Range, Refrigerator, Washer, Electric Water Heater
- Laundry: In Basement
Features
- Flooring: Carpet, Tile
- Basement: Bulkhead,Climate Controlled,Concrete Floor,Full,Interior Stairs,Assigned Storage,Locked Storage,Storage Space,Interior Access,Basement Stairs,Interior Entry
Interior area
- Total structure area: 902
- Total interior livable area: 902 sqft
- Finished area above ground: 902
- Finished area below ground: 0
Property
Parking
- Parking features: Gravel, Driveway
- Has uncovered spaces: Yes
Features
- Levels: Two
- Stories: 2
- Exterior features: Balcony, Garden
- Has view: Yes
Lot
- Size: 10 Acres
- Features: Country Setting, Level, Open Lot, Views, Near Skiing
Details
- Zoning description: Per Town
- Special conditions: Standard
Construction
Type & style
- Home type: Condo
- Architectural style: Gambrel
- Property subtype: Condominium
Materials
- Wood Frame, Vinyl Exterior
- Foundation: Poured Concrete
- Roof: Metal
Condition
- New construction: No
- Year built: 1981
Utilities & green energy
- Electric: 100 Amp Service, Circuit Breakers
- Sewer: 1500+ Gallon, Private Sewer
- Utilities for property: Propane, Satellite Internet
Community & HOA
Community
- Security: Carbon Monoxide Detector(s), Smoke Detector(s)
HOA
- Amenities included: Landscaping, Common Acreage, Other, Snow Removal, Coin Laundry
- Services included: Heat, Maintenance Grounds, Plowing, Sewer, Trash, Water, For Reserves
- Additional fee info: Fee: $155
Location
- Region: Newport Center
Financial & listing details
- Price per square foot: $155/sqft
- Annual tax amount: $661
- Date on market: 9/24/2026
- Road surface type: Gravel
Estimated market value
$138,000
$131,000 - $145,000
$1,656/mo
Price history
| Date | Event | Price |
|---|---|---|
| 9/24/2026 | Listed for sale | $139,500+55.9%$155/sqft |
Source:  PrimeMLS #5111313 Report a problem | ||
| 8/5/2021 | Sold | $89,500-5.8%$99/sqft |
Source: PrimeMLS #4842578 Report a problem | ||
| 6/4/2021 | Contingent | $95,000$105/sqft |
Source: PrimeMLS #4842578 Report a problem | ||
| 1/12/2021 | Listed for sale | $95,000$105/sqft |
Source: PrimeMLS #4842578 Report a problem | ||
Public tax history
Tax history is unavailable.
Monthly payment
Est. payment
Payment breakdown
Explore the cost of this home by adjusting the details. Changes won't be saved.Climate risks
Neighborhood: 05857
Nearby schools
Schools provided by the listing agent
- Elementary: Newport Town School
- Middle: North Country Junior High
- High: North Country Union High Sch
- District: North Country Supervisory Union
Source: PrimeMLS. This data may not be complete. We recommend contacting the local school district to confirm school assignments for this home.
Similar homes
- $135,0003 bd2 ba1.2k sqft75 Indian Point Street, Newport City, VT 05855Active
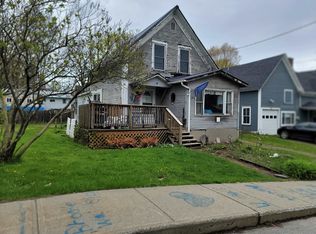 MLS ID #5091670, Steve Lawrence. PrimeMLS
- $159,0002 bd1 ba768 sqft100 Dewey Street, Richford, VT 05476Active
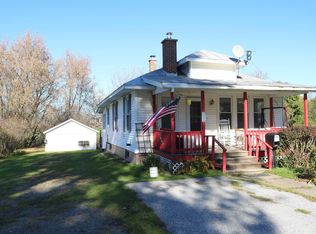 MLS ID #5115136, Dianna Benoit-Kittell. PrimeMLS
- $139,0001 bd-- ba960 sqft1455 Jay Road, Richford, VT 05476Active
 MLS ID #5107158, Shawn Cheney. PrimeMLS
- $189,9001 bd1 ba876 sqft939 Williams Road, Morgan, VT 05853Active
 MLS ID #5114898, Russell Ingalls. PrimeMLS
