Excellent Investment Opportunity with Long-Term Tenant in Place! Don't miss this rare opportunity to acquire an income-producing property with a stable tenant already in place. Located at 2638 Monte Diablo Avenue in Stockton, this spacious 6-bedroom, 2-bath home offers approximately 2,480 square feet of living space and is currently leased to a sober living operator through September 30, 2026, generating $2,951.50 per month in rental income. Situated on a generous 10,367 square foot lot, the property offers significant upside potential. The expansive lot provides ample space for a potential Accessory Dwelling Unit (ADU), creating an opportunity for additional rental income and increased property value (buyer to verify development requirements with the City of Stockton). The home's functional layout, large bedroom count, and established use as a sober living residence make it attractive to investors seeking strong cash flow and long-term rental demand. It could also be an ideal property for a large or multi-generational family, offering abundant living space, room for gatherings, and ample outdoor area. The oversized lot provides potential RV parking, boat parking, and additional vehicle storage, a rare feature in today's market. For boating enthusiasts, the property is conveniently located less than one mile from a public boat launch, providing easy access to the Delta waterways for fishing, boating, and recreation. Conveniently located near schools, shopping, public transportation, and major commuter routes, this property combines immediate income with future development potential.
Active
Price cut: $10K (7/14)
$515,000
2638 Monte Diablo Ave, Stockton, CA 95203
6beds
2,480sqft
:
Get pre-qualified$3,405/mo
Single Family Residence
Built in 2007
10,367 Square Feet Lot
$508,400 Zestimate®
$208/sqft
$-- HOA
What's special
Oversized lotFunctional layoutAbundant living spaceLarge bedroom countAmple outdoor area
- 36 days |
- 250 |
- 6 |
Zillow last checked:
Listing updated:
Listed by:
Terry Hull DRE #01167495 209-649-5937,
Carlson Hull, Realty
Source: MetroList Services of CA,MLS#: 226073287Originating MLS: MetroList Services, Inc.
Facts & features
Interior
Bedrooms & bathrooms
- Bedrooms: 6
- Bathrooms: 2
- Full bathrooms: 2
Rooms
- Room types: Dining Room, Family Room, Kitchen, Laundry
Dining room
- Features: Formal Room
Kitchen
- Features: Kitchen/Family Combo, Tile Counters
Heating
- Central, Gas
Cooling
- Ceiling Fan(s), Central Air
Appliances
- Included: Built-In Electric Oven, Gas Cooktop, Dishwasher, Disposal
- Laundry: Laundry Room, Cabinets, Inside Room
Features
- Flooring: Carpet, Linoleum, Luxury Vinyl Plank, Wood
- Has fireplace: No
Interior area
- Total structure area: 0
- Total interior livable area: 2,480 sqft
Property
Parking
- Total spaces: 2
- Parking features: RV Access/Parking, Detached, Garage Faces Front, Guest, Driveway, Level Driveway/Sidewalks
- Garage spaces: 2
- Has uncovered spaces: Yes
Features
- Levels: Two
- Stories: 2
- Exterior features: Balcony
- Fencing: Back Yard,Wood,Fenced
Lot
- Size: 10,367 Square Feet
- Features: Curb(s)/Gutter(s), Shape Regular, Street Lights
- Topography: Level,Level
Details
- Parcel number: 133111320000
- Zoning: residential
- Special conditions: Standard
Construction
Type & style
- Home type: SingleFamily
- Architectural style: Contemporary
- Property subtype: Single Family Residence
Materials
- Ceiling Insulation, Stucco, Frame
- Foundation: Raised, Concrete Perimeter
- Roof: Shingle,Composition
Condition
- Year built: 2007
Utilities & green energy
- Electric: 220 Volts, 220 Volts in Laundry
- Sewer: Public Sewer
- Water: Public, Meter on Site
- Utilities for property: Cable Connected, Public, Electric, Sewer In & Connected, Natural Gas Connected
Community & HOA
Community
- Subdivision: City Park Gardens
Location
- Region: Stockton
Financial & listing details
- Price per square foot: $208/sqft
- Tax assessed value: $497,798
- Annual tax amount: $6,440
- Price range: $515K - $515K
- Date on market: 6/18/2026
- Road surface type: Asphalt, Paved
Estimated market value
$508,400
$483,000 - $534,000
$2,530/mo
Price history
| Date | Event | Price |
|---|---|---|
| 7/14/2026 | Price change | $515,000-1.9%$208/sqft |
Source: MetroList Services of CA #226073287 Report a problem | ||
| 6/18/2026 | Listed for sale | $525,000$212/sqft |
Source: MetroList Services of CA #226073287 Report a problem | ||
Public tax history
| Year | Property taxes | Tax assessment |
|---|---|---|
| 2025 | $6,440 +1.6% | $497,798 +2% |
| 2024 | $6,336 +2.3% | $488,038 +2% |
| 2023 | $6,193 +8% | $478,470 +11% |
| 2022 | $5,733 +11.3% | $431,000 +9.9% |
| 2021 | $5,149 +14.9% | $392,000 +19.9% |
| 2020 | $4,482 -1.4% | $327,000 |
| 2019 | $4,545 0% | $327,000 |
| 2018 | $4,546 +15.1% | $327,000 +12.8% |
| 2017 | $3,948 -3.3% | $290,000 |
| 2016 | $4,084 0% | $290,000 +1.4% |
| 2015 | $4,086 +27.9% | $286,000 +27.7% |
| 2014 | $3,196 | $224,000 +50.3% |
| 2013 | -- | $149,000 +20.2% |
| 2012 | -- | $124,000 -6.8% |
| 2011 | -- | $133,000 +30.4% |
| 2010 | -- | $102,000 -58.9% |
| 2009 | -- | $248,000 -5.5% |
| 2008 | -- | $262,500 +31.3% |
| 2007 | -- | $200,000 +843.6% |
| 2006 | -- | $21,196 +2% |
| 2005 | -- | $20,781 -54.7% |
| 2004 | -- | $45,840 +1.9% |
| 2003 | -- | $45,000 +141.6% |
| 2002 | -- | $18,628 |
| 2001 | -- | $18,628 |
Find assessor info on the county website
Monthly payment
Est. payment
Payment breakdown
Explore the cost of this home by adjusting the details. Changes won't be saved.Climate risks
Neighborhood: Louis Park
Nearby schools
GreatSchools rating
- 2/10Hoover Elementary SchoolGrades: K-8Distance: 0.9 mi
- 3/10Cesar Chavez High SchoolGrades: 9-12Distance: 5.1 mi
- 4/10Madison Elementary SchoolGrades: K-8Distance: 1.1 mi
- $277,4002 bd1 ba960 sqft2628 Monte Diablo Ave, Stockton, CA 95203Off Market
- $361,5003 bd2 ba1k sqft2620 Monte Diablo Ave, Stockton, CA 95203Off Market
- $420,0004 bd2 ba1.3k sqft2637 W Acacia St, Stockton, CA 95203Sold
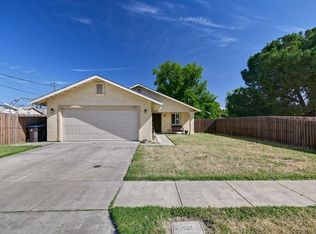
- $91,939-- bd-- ba-- sqft2627 W Acacia St, Stockton, CA 95203Off Market
- $90,0007,444.404 Square Feet2612 Monte Diablo Ave, Stockton, CA 95203Sold
- $385,700-- bd-- ba1.5k sqft2619 W Acacia St, Stockton, CA 95203Off Market
- $--1 bd1 ba508 sqft2619 W Acacia St APT 1, Stockton, CA 95203Off Market
- $1,1501 bd1 ba-- sqft2619 W Acacia St APT 2, Stockton, CA 95203For Rent
A local agent can set up tours, give advice and negotiate with sellers.
Similar homes
- $499,7773 bd2 ba1.5k sqft1745 W Willow St, Stockton, CA 95203For Sale
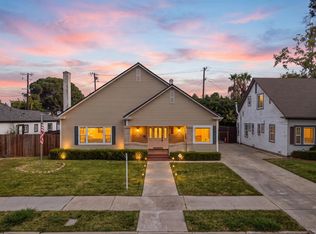 MLS ID #226091201, Jesus Sandoval. MetroList Services of CA
 - $--3 bd1 ba1.3k sqft1721 W Flora St, Stockton, CA 95203Auction
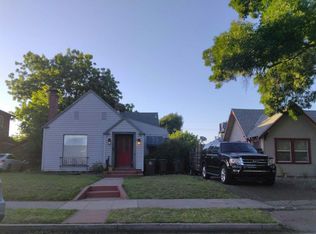 Auction.com 2
 - $549,9506 bd3 ba2k sqft1749 S American St, Stockton, CA 95206For Sale
 MLS ID #226081630, Nisar Khan. MetroList Services of CA
 - $480,0004 bd3 ba2.3k sqft208 W Knoles Way, Stockton, CA 95204For Sale
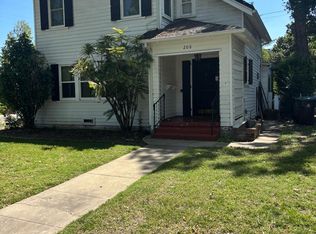 MLS ID #226085176, Ernesto Quirarte. MetroList Services of CA
 - $499,9003 bd3 ba2.3k sqft521 N Van Buren St, Stockton, CA 95203For SaleMLS ID #226031714, Patricia Gillet. MetroList Services of CA
- $--4 bd2 ba2k sqft1510 Pinchot St, Stockton, CA 95205AuctionAuction.com 2
- $439,9005 bd3 ba1.3k sqft2334 S Sacramento St, Stockton, CA 95206For SaleMLS ID #226091412, Paul Lee. MetroList Services of CA
- $--5 bd4 ba3.1k sqft10324 Almanor Cir, Stockton, CA 95219AuctionServiceLink Auction
- $499,0003 bd3 ba1.5k sqft1019 Henry Long Blvd, Stockton, CA 95206For SaleMLS ID #226086487, Jennifer Hovland. MetroList Services of CA
- $498,0004 bd2 ba1.6k sqft625 Beeler St, Stockton, CA 95204New ConstructionMLS ID #226074759, Pablo Gomes Franco. MetroList Services of CA
- $498,0003 bd2 ba1.6k sqft629 Fargo St, Stockton, CA 95204New ConstructionMLS ID #226074640, Pablo Gomes Franco. MetroList Services of CA
- $499,9504 bd3 ba2.2k sqft9206 Decatur Dr, Stockton, CA 95209For SaleMLS ID #41136860, Jonathan Minerick. bridgeMLS/CCAR/Bay East AOR
- $445,0004 bd2 ba1.7k sqft3437 Estate Dr, Stockton, CA 95209For SaleMLS ID #ML82055070, Dan Hang. MLSListings Inc
- $498,0003 bd2 ba1.6k sqft635 Spirou St, Stockton, CA 95204New ConstructionMLS ID #226074707, Pablo Gomes Franco. MetroList Services of CA
- $449,0004 bd2 ba1.8k sqft2190 W Euclid Ave, Stockton, CA 95204For SaleMLS ID #226007177, James Oldham. MetroList Services of CA
- $--3 bd2 ba1.8k sqft3423 Guernsey Ave, Stockton, CA 95205AuctionAuction.com 2
- $495,0004 bd3 ba2.1k sqft9843 Spindrift Way, Stockton, CA 95209For SaleMLS ID #226079489, Tony Jaime. MetroList Services of CA
- $525,0004 bd4 ba2.2k sqft7369 Kelley Dr, Stockton, CA 95207For SaleMLS ID #41140246, Nina Lewis. Bay East AOR
- $499,5005 bd2 ba2k sqft1909 SW Comstock Dr, Stockton, CA 95209For SaleMLS ID #226082156, John Leopold. MetroList Services of CA
- $--4 bd3 ba1.9k sqft5616 Vintage Cir, Stockton, CA 95219AuctionAuction.com 2
Local buyer's agents are ready to help
