Exceptional 2024 Taylor Morrison-built HUMBOLDT floor plan offers over 3,500 square feet of living space on a premium waterfront homesite with no rear neighbors, 4 Bedrooms, Den with French Doors, 4 FULL Bathrooms (one with access to the Lanai), 3-Car Split Garage, Mud Room Area - Creating a rare opportunity in one of Wesley Chapel's most exclusive, gated, luxury communities - River's Edge! From the moment you enter, the home captures your attention with soaring 11-foot ceilings, engineered hardwood flooring throughout the main living areas and bedrooms (no carpet - anywhere), elegant tray ceilings with crown molding, recessed lighting, upgraded fixtures, lighting, & hardware, abundant natural light, and view of the water beyond. Designed for both everyday living and effortless entertaining, the open-concept layout seamlessly connects the living room, dining room, gourmet kitchen, butler's pantry, eat-in kitchen and covered lanai - creating a home that feels expansive, welcoming, and refined. Triple sliding glass doors blur the lines between indoor and outdoor living while showcasing peaceful water views from the main living areas and primary suite. This home is perfect for multi-generational living with a 3-way split floor plan, 2 bedrooms with an adjoining bathroom and separate entry from the oversized single-car garage to another mud drop zone and secondary guest room with en-suite bathroom. At the heart of the home is a chef-inspired kitchen designed to impress, featuring an oversized quartz island with power and additional storage, Monogram luxury double ovens and a gas cooktop with custom vent hood, pendant lighting, under-cabinet lighting, extensive cabinetry with crown molding, seamless quartz backsplash, and a spacious butler's pantry connecting the kitchen and dining room is complete with quartz countertops, built-in wine refrigerator, and additional storage - an entertainer's dream! The extended owner's suite provides enough room for sitting/media/office area - be creative! No details missed with tray ceilings & crown molding, upgraded fan, recessed lighting, and direct lanai access complemented by a spa-inspired bath featuring dual vanities, garden soaking tub, oversized frameless glass shower, and an extended custom walk-in closet with built-in organizers. Outside, the covered paver lanai overlooks a tranquil waterfront setting with no rear neighbors, providing exceptional privacy and the perfect backdrop for morning coffee, evening sunsets, or future outdoor enhancements. The oversized homesite, professionally landscaped grounds, tile roof, paver driveway, gated courtyard entry, three-car split garage with epoxy floors, dual Lennox HVAC systems, water softener, reverse osmosis system (kitchen) and numerous premium upgrades complete a home that is truly move-in ready. River's Edge is a private gated enclave within the sought-after River Landing master-planned community, known for luxury homes, resort-style amenities, convenient access to SR 56, I-75, The Shops at Wiregrass, Tampa Premium Outlets, AdventHealth Wesley Chapel, dining, entertainment, and highly regarded Pasco County schools. With new construction in River's Edge sold out, opportunities to own one of these luxury residences are increasingly limited. It is an opportunity to own one of Wesley Chapel's premier luxury properties in a community that raises the bar for elevated Florida living.
For sale
Price cut: $25K (7/25)
$975,000
2639 YACHT PLACE, WESLEY CHAPEL, FL 33543
4beds
3,483sqft
:
Get pre-qualified$6,728/mo
Single Family Residence
Built in 2024
0.29 Acres Lot
$-- Zestimate®
$280/sqft
$289/mo HOA
What's special
- 36 days |
- 71 |
- 4 |
Zillow last checked:
Listing updated:
Listed by:
Trish McCullough-Johnson 239-994-2804,
COLDWELL BANKER REALTY 813-685-7755,
Sonya Madden 813-833-3073,
COLDWELL BANKER REALTY
Source: Stellar MLS,MLS#: TB8524507 Originating MLS: Suncoast Tampa
Originating MLS: Suncoast Tampa
Facts & features
Interior
Bedrooms & bathrooms
- Bedrooms: 4
- Bathrooms: 4
- Full bathrooms: 4
Rooms
- Room types: Den/Library/Office, Dining Room, Utility Room
Primary bedroom
- Features: Walk-In Closet(s)
- Level: First
- Area: 264.04 Square Feet
- Dimensions: 16.1x16.4
Bedroom 2
- Features: En Suite Bathroom, Walk-In Closet(s)
- Level: First
- Area: 156 Square Feet
- Dimensions: 12x13
Bedroom 3
- Features: En Suite Bathroom, Built-in Closet
- Level: First
- Area: 160.74 Square Feet
- Dimensions: 11.4x14.1
Bedroom 4
- Features: En Suite Bathroom, Walk-In Closet(s)
- Level: First
- Area: 160.74 Square Feet
- Dimensions: 11.4x14.1
Primary bathroom
- Features: Dual Sinks
- Level: First
Balcony porch lanai
- Level: First
- Area: 313.6 Square Feet
- Dimensions: 22.4x14
Dinette
- Level: First
- Area: 135.7 Square Feet
- Dimensions: 11.8x11.5
Dining room
- Level: First
- Area: 1835.4 Square Feet
- Dimensions: 14x131.1
Great room
- Level: First
- Area: 397.8 Square Feet
- Dimensions: 18x22.1
Kitchen
- Level: First
Office
- Level: First
- Area: 24.4 Square Feet
- Dimensions: 2x12.2
Heating
- Central
Cooling
- Central Air
Appliances
- Included: Oven, Cooktop, Dishwasher, Disposal, Electric Water Heater, Kitchen Reverse Osmosis System, Microwave, Range Hood, Refrigerator, Water Softener, Wine Refrigerator
- Laundry: Inside, Laundry Room
Features
- Ceiling Fan(s), Crown Molding, Eating Space In Kitchen, High Ceilings, Kitchen/Family Room Combo, Open Floorplan, Primary Bedroom Main Floor, Split Bedroom, Stone Counters, Thermostat, Tray Ceiling(s), Walk-In Closet(s)
- Flooring: Engineered Hardwood, Tile
- Doors: Sliding Doors
- Has fireplace: No
Interior area
- Total structure area: 4,672
- Total interior livable area: 3,483 sqft
Property
Parking
- Total spaces: 3
- Parking features: Driveway, Garage Door Opener, Ground Level, Split Garage
- Attached garage spaces: 3
- Has uncovered spaces: Yes
- Details: Garage Dimensions: 20x20
Features
- Levels: One
- Stories: 1
- Patio & porch: Covered, Front Porch, Rear Porch
- Exterior features: Irrigation System, Lighting, Sidewalk
- Has view: Yes
- View description: Water, Pond
- Has water view: Yes
- Water view: Water,Pond
Lot
- Size: 0.29 Acres
- Features: Cleared, Cul-De-Sac, Landscaped, Level, Oversized Lot, Sidewalk
- Residential vegetation: Trees/Landscaped
Details
- Parcel number: 2526200030000000030
- Zoning: MPUD
- Special conditions: None
Construction
Type & style
- Home type: SingleFamily
- Architectural style: Contemporary
- Property subtype: Single Family Residence
Materials
- Block, Stucco
- Foundation: Slab
- Roof: Tile
Condition
- Completed
- New construction: No
- Year built: 2024
Details
- Builder model: Humboldt
- Builder name: Taylor Morrison
Utilities & green energy
- Sewer: Public Sewer
- Water: Public
- Utilities for property: BB/HS Internet Available, Cable Connected, Electricity Connected, Natural Gas Connected, Public, Sewer Connected, Water Connected
Community & HOA
Community
- Features: Clubhouse, Community Mailbox, Deed Restrictions, Dog Park, Fitness Center, Gated Community - No Guard, Irrigation-Reclaimed Water, Park, Playground, Pool, Sidewalks, Tennis Court(s)
- Security: Gated Community, Smoke Detector(s)
- Pet fee: $0 monthly
- Subdivision: RIVER LNDG PH 1A3-1A4-1A5-1A6
HOA
- Has HOA: Yes
- Amenities included: Basketball Court, Clubhouse, Fitness Center, Gated, Park, Playground, Pool, Spa/Hot Tub, Tennis Court(s), Vehicle Restrictions
- Services included: Community Pool, Pool Maintenance
- HOA fee: $289 monthly
- HOA name: Castle Group - Daphne Labrador
- HOA phone: 754-300-1340
Location
- Region: Wesley Chapel
Financial & listing details
- Price per square foot: $280/sqft
- Tax assessed value: $119,371
- Annual tax amount: $14,297
- Date on market: 6/30/2026
- Cumulative days on market: 38 days
- Listing terms: Cash,Conventional,FHA,VA Loan
- Ownership: Fee Simple
- Total actual rent: 0
- Electric utility on property: Yes
- Road surface type: Paved, Asphalt
Estimated market value
Not available
Estimated sales range
Not available
Not available
Price history
| Date | Event | Price |
|---|---|---|
| 7/25/2026 | Price change | $975,000-2.5%$280/sqft |
Source:  Stellar MLS #TB8524507 Report a problem Stellar MLS #TB8524507 Report a problem | ||
| 7/1/2026 | Listed for sale | $1,000,000-6.4%$287/sqft |
Source: Stellar MLS #TB8524507 Report a problem | ||
| 5/15/2024 | Sold | $1,068,700$307/sqft |
Source: Public Record Report a problem | ||
Public tax history
| Year | Property taxes | Tax assessment |
|---|---|---|
| 2024 | $4,050 +7.5% | $119,371 +19.5% |
| 2023 | $3,767 +10.8% | $99,871 +19.5% |
| 2022 | $3,401 +4.5% | $83,571 +178.8% |
| 2021 | $3,256 | $29,975 |
Find assessor info on the county website
Monthly payment
Est. payment
Payment breakdown
Explore the cost of this home by adjusting the details. Changes won't be saved.Climate risks
Neighborhood: 33543
Nearby schools
GreatSchools rating
- 1/10Chester W. Taylor, Jr. Elementary SchoolGrades: PK-5Distance: 1.2 mi
- 3/10Raymond B. Stewart Middle SchoolGrades: 6-8Distance: 5.4 mi
- 2/10Zephyrhills High SchoolGrades: 9-12Distance: 5.8 mi
Schools provided by the listing agent
- Elementary: New River Elementary
- Middle: John Long Middle-PO
- High: Wiregrass Ranch High-PO
Source: Stellar MLS. This data may not be complete. We recommend contacting the local school district to confirm school assignments for this home.
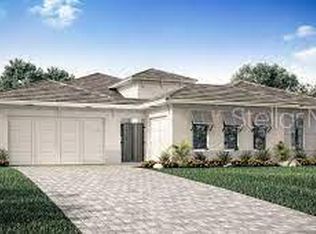
- $1,068,6494 bd4 ba3.5k sqft2639 Yacht Pl, Wesley Chapel, FL 33543Sold
- $1,296,200-- bd4 ba5k sqft2651 Yacht Pl, Wesley Chapel, FL 33543Off Market
- $1,264,600-- bd5 ba4.1k sqft2607 Yacht Pl, Wesley Chapel, FL 33543Sold
- $1,123,700-- bd-- ba-- sqft2675 Yacht Pl, Wesley Chapel, FL 33543Sold
- $1,123,6595 bd5 ba4.7k sqft2675 Yacht Pl, Wesley Chapel, FL 33543Sold
- $881,900-- bd3 ba3k sqft2650 Yacht Pl, Wesley Chapel, FL 33543Off Market
- $922,500-- bd3 ba3k sqft2608 Yacht Pl, Wesley Chapel, FL 33543Off Market
- $889,9005 bd4 ba3.6k sqft2686 Yacht Pl, Wesley Chapel, FL 33543Sold
A local agent can set up tours, give advice and negotiate with sellers.
A local lender can help you make sure your offer is ready when you are.
Similar homes
- $898,0006 bd5 ba4.1k sqft34068 CASTAWAY LOOP, WESLEY CHAPEL, FL 33543For Sale

 MLS ID #TB8485643, Katerina Villa- Garcia, RE/MAX PREMIER GROUP. Stellar MLS
 - $769,0004 bd3 ba2.3k sqft33320 CASTAWAY LOOP, WESLEY CHAPEL, FL 33543New Construction
 MLS ID #O6410180, Steven Koleno, BEYCOME OF FLORIDA LLC. Stellar MLS
 - $775,0004 bd5 ba2.9k sqft2354 HIGH TIDES WAY, WESLEY CHAPEL, FL 33543For Sale
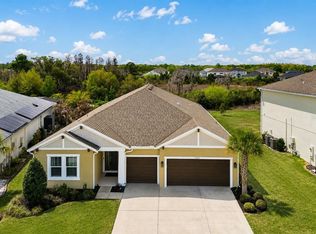 MLS ID #TB8487193, Christina Navatta Mueller, PREMIER SOTHEBYS INTL REALTY. Stellar MLS
 - $749,9004 bd5 ba2.9k sqft33372 LANDSMAN LOOP, WESLEY CHAPEL, FL 33543For Sale
 MLS ID #TB8514424, Sudhir Gattu, EZ CHOICE REALTY. Stellar MLS
 - $1,200,0007 bd4 ba4.8k sqft33751 LANDSMAN LOOP, WESLEY CHAPEL, FL 33543For SaleMLS ID #TB8525006, Whitney Lohr, BHHS FLORIDA PROPERTIES GROUP. Stellar MLS
- $520,0004 bd3 ba2.4k sqft33410 CASTAWAY LOOP, WESLEY CHAPEL, FL 33543For SaleMLS ID #TB8500902, Tiia Cartwright, CARTWRIGHT REALTY. Stellar MLS
- $575,0004 bd3 ba2.5k sqft3073 MOUNTAIN SPRUCE TERRACE, WESLEY CHAPEL, FL 33543For SaleMLS ID #TB8528123, Seth Whitehurst, CHARLES RUTENBERG REALTY INC. Stellar MLS
- from $984,9904 bd3 ba4.2k sqftKey West II Plan, Two Rivers, Zephyrhills, FL 33541New ConstructionHomes By WestBay
- $574,0504 bd3 ba3.3k sqft2383 STERLING FOREST COURT, WESLEY CHAPEL, FL 33543New ConstructionStellar MLS
- $649,0004 bd4 ba2.9k sqft32676 TREE OF LIFE AVENUE, WESLEY CHAPEL, FL 33543For SaleMLS ID #TB8469330, Jessie Le, DALTON WADE INC. Stellar MLS
- $650,0004 bd4 ba3.2k sqft32661 DULUTH DRIVE, WESLEY CHAPEL, FL 33543New ConstructionStellar MLS
- $1,389,0005 bd5 ba4.2k sqft33774 CASTAWAY LOOP, WESLEY CHAPEL, FL 33543For SaleMLS ID #TB8516987, Adaliz Aponte, DALTON WADE INC. Stellar MLS
- from $944,9904 bd4 ba3.5k sqftCedar Key II Plan, Two Rivers, Zephyrhills, FL 33541New ConstructionHomes By WestBay
- from $979,9905 bd5 ba4.2k sqftMadeira III Plan, Two Rivers, Zephyrhills, FL 33541New ConstructionHomes By WestBay
- $644,9993 bd3 ba2.1k sqft32732 TREE OF LIFE AVENUE, WESLEY CHAPEL, FL 33543For SaleMLS ID #TB8509603, Christy Almonte, FIVE STAR REAL ESTATE OF FLORIDA LLC. Stellar MLS
- $588,8004 bd3 ba3.3k sqft2357 STERLING FOREST COURT, WESLEY CHAPEL, FL 33543New ConstructionStellar MLS
- $615,0004 bd4 ba2.7k sqft32668 DULUTH DRIVE, WESLEY CHAPEL, FL 33543New ConstructionStellar MLS
- $547,8004 bd3 ba2.7k sqft2371 STERLING FOREST COURT, WESLEY CHAPEL, FL 33543New ConstructionMLS ID #TB8532231, Jodi Smenda, D R HORTON REALTY OF TAMPA LLC. Stellar MLS
- $620,0004 bd4 ba2.7k sqft32680 DULUTH DRIVE, WESLEY CHAPEL, FL 33543New ConstructionStellar MLS
- $625,0004 bd4 ba2.7k sqft32645 DULUTH DRIVE, WESLEY CHAPEL, FL 33543New ConstructionStellar MLS
