Amazing & Rare 50 acre property 1 mile south of Haxtun, Colorado! This home is a 2900 sf, beautifully updated 100 year old farm house & addition with 4 bedrooms, 3 baths, & attached garage. Main level includes a 17x13 bonus-room with kitchenette & 3/4 bath, could be: a guest room, teen room, in-law suite, office, main level primary, etc. Lots of original woodwork, storage & potential in this home. Exterior includes many quality outbuildings, 60x100 steel shop, large 64x24 chicken shed, 30x36 Morton building/garage/shop, 28x48 garage/shop, 34x36 granary, 30x42 barn with 5 horse stalls, large hay loft, pens.
Under contract
$850,000
26397 Highway 59, Haxtun, CO 80731
4beds
3,210sqft
Mixed Use
Built in 1919
50.5 Acres Lot
$-- Zestimate®
$265/sqft
$-- HOA
What's special
Many quality outbuildingsAttached garageLarge hay loftLots of original woodwork
- 515 days
- 23
- 0
Zillow last checked:
Listing updated:
Listed by:
Jim Schaefer 970-520-3380,
Vandenbark Realty
Source: IRES as distributed by MLS GRID,MLS#: 1034477
Facts & features
Interior
Bedrooms & bathrooms
- Bedrooms: 4
- Bathrooms: 3
- Full bathrooms: 2
- 3/4 bathrooms: 1
- Main level bathrooms: 2
Primary bedroom
- Description: Carpet
- Level: Upper
- Area: 195 Square Feet
- Dimensions: 13 x 15
Bedroom 2
- Description: Carpet
- Level: Upper
- Area: 110 Square Feet
- Dimensions: 10 x 11
Bedroom 3
- Description: Carpet
- Level: Upper
- Area: 110 Square Feet
- Dimensions: 10 x 11
Bedroom 4
- Description: Carpet
- Level: Main
- Area: 156 Square Feet
- Dimensions: 13 x 12
Dining room
- Description: Carpet
- Level: Main
- Area: 210 Square Feet
- Dimensions: 14 x 15
Family room
- Description: Carpet
- Level: Main
- Area: 238 Square Feet
- Dimensions: 14 x 17
Kitchen
- Description: Wood
- Level: Main
- Area: 264 Square Feet
- Dimensions: 12 x 22
Laundry
- Description: Wood
- Level: Main
- Area: 49 Square Feet
- Dimensions: 7 x 7
Living room
- Description: Carpet
- Level: Main
- Area: 210 Square Feet
- Dimensions: 14 x 15
Heating
- Hot Water
Appliances
- Included: Electric Range, Dishwasher, Refrigerator, Washer, Dryer, Microwave
Features
- Eat-in Kitchen, Separate Dining Room, Workshop
- Windows: Window Coverings, Wood Frames
- Basement: Partial,Unfinished,Crawl Space
Interior area
- Total structure area: 2,898
- Total interior livable area: 3,210 sqft
- Finished area above ground: 2,898
Property
Parking
- Total spaces: 1
- Parking features: RV Access/Parking, Attached, >8' Garage Door, Heated Garage
- Attached garage spaces: 1
- Details: Attached
Features
- Levels: One and One Half
- Stories: 1
- Patio & porch: Patio
- Exterior features: Sprinkler System
- Fencing: Partial
- Has view: Yes
- View description: Plains View
Lot
- Size: 50.5 Acres
- Features: Paved
Details
- Additional structures: Storage
- Parcel number: R010123
- Zoning: AG
- Special conditions: Private Owner
- Horses can be raised: Yes
- Horse amenities: Horse(s) Allowed, Barn, Corral(s), Pasture, Hay Storage
Construction
Type & style
- Home type: SingleFamily
- Property subtype: Mixed Use
Materials
- Frame, Metal Siding
- Roof: Composition
Condition
- New construction: No
- Year built: 1919
Utilities & green energy
- Electric: HIGHLINE
- Gas: Propane
- Sewer: Septic Tank
- Water: Well
- Utilities for property: Electricity Available, Propane
Community & HOA
Community
- Subdivision: N/A
HOA
- Has HOA: No
Location
- Region: Haxtun
Financial & listing details
- Price per square foot: $265/sqft
- Tax assessed value: $401,718
- Annual tax amount: $1,831
- Date on market: 5/19/2025
- Listing terms: Cash,Conventional
- Exclusions: Seller's Personal Property
- Electric utility on property: Yes
Estimated market value
Not available
Estimated sales range
Not available
Not available
Price history
| Date | Event | Price |
|---|---|---|
| 2/21/2026 | Contingent | $850,000$265/sqft |
Source:  IRES as distributed by MLS GRID #1034477 Report a problem IRES as distributed by MLS GRID #1034477 Report a problem | ||
| 2/21/2026 | Pending sale | $850,000$265/sqft |
Source:  REcolorado as distributed by MLS GRID #IR1034477 Report a problem REcolorado as distributed by MLS GRID #IR1034477 Report a problem | ||
| 7/1/2025 | Price change | $850,000-4.5%$265/sqft |
Source: IRES as distributed by MLS GRID #1034477 Report a problem | ||
| 5/19/2025 | Listed for sale | $890,000$277/sqft |
Source: IRES as distributed by MLS GRID #1034477 Report a problem | ||
Public tax history
| Year | Property taxes | Tax assessment |
|---|---|---|
| 2025 | $2,440 +33.2% | $25,330 +18.9% |
| 2024 | $1,831 -0.9% | $21,310 |
| 2023 | $1,849 +45.1% | $21,310 +0.3% |
| 2022 | $1,274 +7.1% | $21,250 -2.9% |
| 2021 | $1,190 | $21,880 +4.4% |
| 2020 | $1,190 -34.3% | $20,950 |
| 2019 | $1,809 +14.6% | $20,950 +18.1% |
| 2018 | $1,579 +72.5% | $17,740 |
| 2017 | $915 +2.9% | $17,740 -4.3% |
| 2016 | $890 -0.7% | $18,530 |
| 2015 | $896 | $18,530 +4.4% |
| 2014 | -- | $17,750 |
| 2013 | -- | $17,750 +7.4% |
| 2011 | -- | $16,520 +2.2% |
| 2010 | -- | $16,170 |
Find assessor info on the county website
Monthly payment
Est. payment
Payment breakdown
Explore the cost of this home by adjusting the details. Changes won't be saved.Climate risks
Neighborhood: 80731
Nearby schools
Schools provided by the listing agent
- Elementary: Haxtun
- Middle: Haxtun
- High: Haxtun
Source: IRES as distributed by MLS GRID. This data may not be complete. We recommend contacting the local school district to confirm school assignments for this home.
Similar homes
- $595,0004 bd3 ba2.8k sqft806 S Burlington Ave, Haxtun, CO 80731For Sale
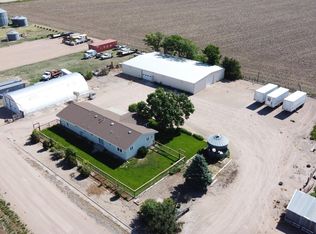
 MLS ID #1047638, Jim Schaefer, Vandenbark Realty. IRES as distributed by MLS GRID
 - $440,0003 bd2 ba2.2k sqft1935 County Road 75, Fleming, CO 80728For Sale
 MLS ID #1056367, Brianne Vandenbark, Vandenbark Realty. IRES as distributed by MLS GRID
 - $465,0005 bd2 ba3.2k sqft1143 S Baxter Ave, Holyoke, CO 80734For Sale
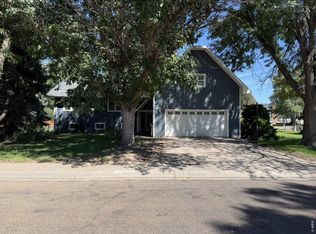 MLS ID #1066790, Michael W. Benson, Benson Ag Land Realty LLC. IRES as distributed by MLS GRID
 - $425,0006 bd4 ba2.7k sqft324 S Bowman Ave, Holyoke, CO 80734For Sale
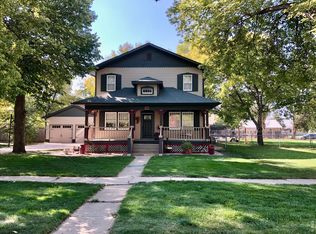 MLS ID #1064621, Olga Sullivan, Sully Team Realty. IRES as distributed by MLS GRID
