This 2-bedroom, 1-bathroom home features an open floor plan with hardwood flooring throughout and granite countertops. Modern upgrades and an upgraded bathroom provide contemporary comfort. The kitchen showcases granite surfaces that complement the flowing layout between living areas. Two bedrooms provide comfortable sleeping quarters. The detached one-car garage stands separate from the main structure, offering vehicle storage or workshop space. Abundant landscaping in the backyard creates a planted setting with mature trees and shrubs defining the outdoor area. Location highlights includes close to the Shenandoah River, providing direct access to outdoor recreation. The property sits near the community access point to the Shenandoah River for water activities. Luray Caverns and Skyline Drive are just minutes away. This is a Fannie Mae HomePath property.
Foreclosure
$282,500
264 Cedar Ln, Luray, VA 22835
2beds
1,232sqft
Single Family Residence
Built in 2015
10,018 Square Feet Lot
$279,000 Zestimate®
$229/sqft
$15/mo HOA
What's special
Modern upgradesDetached one-car garageUpgraded bathroomOpen floor planGranite countertopsHardwood flooring throughout
- 74 days
- 546
- 14
Likely to sell faster than
Zillow last checked:
Listing updated:
Listed by:
Jessica Bowman 540-664-1843,
ERA Oakcrest Realty, Inc. (540) 665-0360
Source: Bright MLS,MLS#: VAPA2006578
Facts & features
Interior
Bedrooms & bathrooms
- Bedrooms: 2
- Bathrooms: 1
- Full bathrooms: 1
- Main level bathrooms: 1
- Main level bedrooms: 2
Basement
- Area: 0
Heating
- Baseboard, Wall Unit, Electric, Propane
Cooling
- None, Electric
Appliances
- Included: Dishwasher, Oven/Range - Electric, Refrigerator, Microwave, Washer, Dryer, Electric Water Heater
- Laundry: Main Level
Features
- Flooring: Hardwood
- Has basement: No
- Has fireplace: No
Interior area
- Total structure area: 1,232
- Total interior livable area: 1,232 sqft
- Finished area above ground: 1,232
- Finished area below ground: 0
Property
Parking
- Total spaces: 1
- Parking features: Garage Faces Front, Gravel, Detached, Driveway
- Garage spaces: 1
- Has uncovered spaces: Yes
Accessibility
- Accessibility features: None
Features
- Levels: One
- Stories: 1
- Patio & porch: Porch
- Pool features: None
- Fencing: Back Yard,Board
- Has view: Yes
- View description: Mountain(s)
- Waterfront features: Canoe/Kayak, Fishing Allowed, Swimming Allowed, River
- Body of water: Shenandoah River
Lot
- Size: 10,018 Square Feet
Details
- Additional structures: Above Grade, Below Grade
- Has additional parcels: Yes
- Parcel number: 30A110 61
- Zoning: R
- Special conditions: Real Estate Owned
Construction
Type & style
- Home type: SingleFamily
- Architectural style: Ranch/Rambler
- Property subtype: Single Family Residence
Materials
- Wood Siding, Block
- Foundation: Block
- Roof: Composition
Condition
- New construction: No
- Year built: 2015
Utilities & green energy
- Sewer: On Site Septic
- Water: Community
Community & HOA
Community
- Subdivision: Egypt Bend Estates
HOA
- Has HOA: Yes
- Amenities included: Water/Lake Privileges, Boat Ramp, Picnic Area, Pier/Dock
- HOA fee: $179 annually
Location
- Region: Luray
Financial & listing details
- Price per square foot: $229/sqft
- Tax assessed value: $272,200
- Annual tax amount: $1,133
- Date on market: 6/18/2026
- Listing agreement: Exclusive Right To Sell
- Ownership: Fee Simple
Foreclosure details
Estimated market value
$279,000
$265,000 - $293,000
$1,754/mo
Price history
| Date | Event | Price |
|---|---|---|
| 11/4/2025 | Listing removed | $270,000$219/sqft |
Source:  CAAR #664724 Report a problem CAAR #664724 Report a problem | ||
| 5/19/2025 | Listed for sale | $270,000+0%$219/sqft |
Source:  Bright MLS #VAPA2004338 Report a problem Bright MLS #VAPA2004338 Report a problem | ||
| 9/24/2024 | Listing removed | $269,900$219/sqft |
Source: Bright MLS #VAPA2003696 Report a problem | ||
| 6/24/2024 | Listed for sale | $269,900+3.8%$219/sqft |
Source: Bright MLS #VAPA2003696 Report a problem | ||
| 4/8/2022 | Sold | $260,000-1.9%$211/sqft |
Source: Bright MLS #VAPA2000314 Report a problem | ||
| 3/11/2022 | Contingent | $265,000$215/sqft |
Source: Bright MLS #VAPA2000314 Report a problem | ||
| 2/16/2022 | Listed for sale | $265,000$215/sqft |
Source: Bright MLS #VAPA2000314 Report a problem | ||
| 1/31/2022 | Contingent | $265,000$215/sqft |
Source: Bright MLS #VAPA2000314 Report a problem | ||
| 1/13/2022 | Price change | $265,000-1.9%$215/sqft |
Source: Bright MLS #VAPA2000314 Report a problem | ||
| 11/20/2021 | Price change | $270,000-1.8%$219/sqft |
Source: Bright MLS #VAPA2000314 Report a problem | ||
| 10/28/2021 | Price change | $275,000-2.3%$223/sqft |
Source: Bright MLS #VAPA2000314 Report a problem | ||
| 9/28/2021 | Listed for sale | $281,500+314%$228/sqft |
Source: Bright MLS #VAPA2000314 Report a problem | ||
| 2/19/1993 | Sold | $68,000$55/sqft |
Source: Agent Provided Report a problem | ||
Public tax history
| Year | Property taxes | Tax assessment |
|---|---|---|
| 2025 | $1,133 | $155,200 |
| 2024 | $1,133 | $155,200 |
| 2023 | $1,133 | $155,200 |
| 2022 | $1,133 | $155,200 |
| 2021 | $1,133 | $155,200 |
| 2020 | $1,133 +10% | $155,200 +10% |
| 2019 | $1,030 | $141,100 |
| 2018 | $1,030 +10.6% | $141,100 |
| 2017 | $931 | $141,100 |
| 2016 | $931 | $141,100 +27.8% |
| 2015 | $931 +31.8% | $110,400 |
| 2014 | $707 | $110,400 |
| 2013 | -- | $110,400 |
| 2012 | -- | $110,400 |
| 2011 | -- | $110,400 -18.5% |
| 2010 | -- | $135,500 |
| 2009 | -- | $135,500 |
| 2007 | -- | $135,500 +16.8% |
| 2006 | -- | $116,000 +64.5% |
| 2005 | -- | $70,500 |
| 2004 | -- | $70,500 |
| 2003 | -- | $70,500 +10.7% |
| 2002 | -- | $63,700 |
| 2001 | -- | $63,700 |
Find assessor info on the county website
Monthly payment
Climate risks
Neighborhood: 22835
Nearby schools
Schools provided by the listing agent
- District: Page County Public Schools
Source: Bright MLS. This data may not be complete. We recommend contacting the local school district to confirm school assignments for this home.

Similar homes
- $269,5003 bd2 ba1.2k sqft775 Riverbend Dr, Luray, VA 22835For Sale
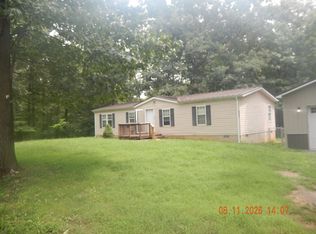
 MLS ID #680627, Gary Mitchell, Massanutten Realty. CAAR
 - $265,0002 bd2 ba1k sqft173 Meadow Rd, Luray, VA 22835For Sale

 MLS ID #VAPA2006490, Albert Pasquali, Redfin Corporation. Bright MLS
 - $310,8603 bd2 ba1.5k sqftCaterpillar Dr Homesite 140, Luray, VA 22835New Construction
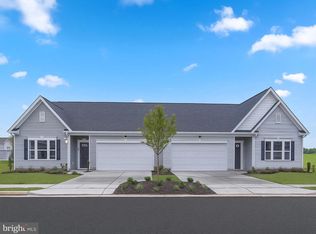 MLS ID #VAPA2006620, Gayle Ellis, New Home Star Virginia, LLC. Bright MLS
 - $310,6603 bd2 ba1.5k sqftCaterpillar Dr Homesite 125, Luray, VA 22835New ConstructionMLS ID #VAPA2006584, Gayle Ellis, New Home Star Virginia, LLC. Bright MLS
- $289,9903 bd2 ba1.5k sqft245 Baker Dr, Luray, VA 22835New ConstructionMLS ID #VAPA2004734, Gayle Ellis, New Home Star Virginia, LLC. Bright MLS
- $250,0003 bd1 ba1.1k sqft531 Forest Drive Ext, Luray, VA 22835For SaleMLS ID #VAPA2006322, Jake McKay, Funkhouser Real Estate Group. Bright MLS
- $315,0003 bd1 ba1.1k sqft10 Nunn Ln, Luray, VA 22835For SaleMLS ID #VAPA2006828, Ram Mishra, Spring Hill Real Estate, LLC.. Bright MLS
- $325,1353 bd2 ba1.5k sqftCaterpillar Dr Homesite 142, Luray, VA 22835New ConstructionMLS ID #VAPA2006590, Gayle Ellis, New Home Star Virginia, LLC. Bright MLS
- $309,9904 bd2 ba1.7k sqft11 Bristol Ave, Luray, VA 22835For SaleMLS ID #VAPA2006822, Adam Wise, RE/MAX Gateway. Bright MLS
- $349,9002 bd2 ba969 sqft201 1st St, Luray, VA 22835For SaleMLS ID #VAPA2006650, Will Dudley, Bill Dudley & Associates Real Estate, Inc. Bright MLS
- $289,9002 bd2 ba1k sqft114 Americana Rd, Luray, VA 22835For SaleMLS ID #VAPA2005286, Will Dudley, Bill Dudley & Associates Real Estate, Inc. Bright MLS
- $260,0001 bd1 ba780 sqft125 National Forest Access Rd, Luray, VA 22835For SaleMLS ID #VAPA2005634, Brendan Murphy, Samson Properties. Bright MLS
- $349,5002 bd1 ba1.3k sqft8879 Us Highway 211 W, Luray, VA 22835For SaleMLS ID #680776, Cassindy Baker-Sours, Heritage Real Estate Co. CAAR
- $280,0003 bd3 ba1.5k sqftNone Available, Luray, VA 22835For SaleMLS ID #VAPA2006892, Kim Rosewall, Money Realty LLC. Bright MLS
- $320,0003 bd2 ba1.6k sqft33 Wallace Ave, Luray, VA 22835For SaleMLS ID #VAPA2006840, Amanda Slate, Keller Williams Realty. Bright MLS
- $384,9003 bd2 ba1.5k sqft275 Fairview Rd, Luray, VA 22835For SaleMLS ID #VAPA2006930, Mehadi Hassan, Classic Realty LTD. Bright MLS
- $209,9002 bd2 ba1.1k sqft214 7th Ave, Luray, VA 22835For SaleMLS ID #VAPA2006848, Nick Whitelock, Massanutten Realty. Bright MLS
- $289,0003 bd2 ba1.5k sqft577 Pond Ave, Stanley, VA 22851For SaleMLS ID #VAPA2006598, Kelly Breeden, Nest Realty Harrisonburg. Bright MLS
- $279,9002 bd1 ba1.3k sqft546 Lupton Rd, Woodstock, VA 22664For SaleMLS ID #VASH2015510, Zach Koops, Real Broker, LLC. Bright MLS
