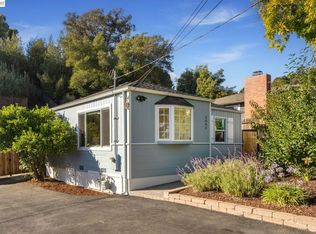
Set on the most picturesque and quietest street in Sheffield Village, where a mature canopy of trees provides welcome summer shade and vibrant autumn color, this charming California cottage offers abundant outdoor space and inviting curb appeal, beginning with the generous lawn, a welcoming front porch, and a level entry. Step into a light-filled living room anchored by a stately fireplace and wrapped in a coved ceiling. Original random-plank hardwood floors flow to the bright dining room. The recently updated kitchen is complete with a sweet breakfast nook that's close to the laundry and the curved outdoor deck, perfect for morning coffee or open-air dining. There is a spacious updated bathroom with a shower-over-tub that sits between two well-proportioned bedrooms. The fully fenced backyard features a lush lawn, mature pluot and lemon trees, and ample space for gardening, play, or relaxation. A detached two-car garage is complemented by a gated, extra-long driveway, providing ample off-street parking and added safety. A sweet neighborhood park and tennis courts are steps away! On warm summer days, retreat indoors and enjoy the comfort of recently installed central AC. Conveniently located near schools, restaurants, shopping, BART, and the extensive hiking and biking trails of the nearby East Bay Regional Parks, this home offers the perfect blend of neighborhood charm and everyday convenience. San Leandro or Oakland school options (call for availability).
Pending
$869,000
264 Marlow Dr, Oakland, CA 94605
2beds
1,116sqft
:
Get pre-qualified$5,975/mo
Single Family Residence
Built in 1942
5,227 Square Feet Lot
$892,500 Zestimate®
$779/sqft
$8/mo HOA
What's special
Stately fireplaceFully fenced backyardWelcoming front porchRecently updated kitchenDetached two-car garageOriginal random-plank hardwood floorsCoved ceiling
- 56 days |
- 297 |
- 10 |
Zillow last checked:
Listing updated:
Listed by:
Tina Chen DRE #02024174 510-368-3580,
Compass
Source: bridgeMLS/CCAR/Bay East AOR,MLS#: 41138596
Facts & features
Interior
Bedrooms & bathrooms
- Bedrooms: 2
- Bathrooms: 1
- Full bathrooms: 1
Kitchen
- Features: Breakfast Nook, Counter - Solid Surface, Dishwasher, Eat-in Kitchen, Disposal, Gas Range/Cooktop, Range/Oven Built-in, Refrigerator, Updated Kitchen
Heating
- Forced Air
Cooling
- Central Air
Appliances
- Included: Dishwasher, Gas Range, Range, Refrigerator, Dryer, Washer, Gas Water Heater
- Laundry: In Kitchen, Washer/Dryer Stacked Incl
Features
- Dining Area, Breakfast Nook, Counter - Solid Surface, Updated Kitchen
- Flooring: Hardwood, Tile
- Windows: Double Pane Windows, Window Coverings
- Basement: Crawl Space
- Number of fireplaces: 1
- Fireplace features: Brick, Living Room
Interior area
- Total structure area: 1,116
- Total interior livable area: 1,116 sqft
Property
Parking
- Total spaces: 5
- Parking features: Detached, Parking Spaces, Parking Lot, Garage Door Opener
- Garage spaces: 2
Features
- Levels: One Story
- Stories: 1
- Exterior features: Garden, Back Yard, Front Yard, Garden/Play, Side Yard, Sprinklers Automatic, Sprinklers Front, Landscape Back, Landscape Front, Yard Space
- Pool features: None
- Fencing: Fenced,Full
Lot
- Size: 5,227 Square Feet
- Features: Level, Back Yard, Front Yard, Sprinklers In Rear
Details
- Parcel number: 48615516
- Special conditions: Standard
Construction
Type & style
- Home type: SingleFamily
- Architectural style: Cottage
- Property subtype: Single Family Residence
Materials
- Brick, Wood
- Foundation: Pillar/Post/Pier, Raised, Concrete
- Roof: Shingle
Condition
- Existing
- New construction: No
- Year built: 1942
Utilities & green energy
- Electric: No Solar
- Sewer: Public Sewer
- Water: Public
Community & HOA
Community
- Security: Carbon Monoxide Detector(s), Security Patrol, Smoke Detector(s)
HOA
- Has HOA: Yes
- Amenities included: Greenbelt, Playground, Tennis Court(s), Picnic Area
- Services included: Management Fee, Maintenance Grounds
- HOA fee: $100 annually
- HOA name: SHEFFIELD VILLAGE HOA
- HOA phone: 510-562-9795
Location
- Region: Oakland
Financial & listing details
- Price per square foot: $779/sqft
- Tax assessed value: $925,000
- Date on market: 6/17/2026
- Listing terms: Cash,Conventional,1031 Exchange,FHA
Estimated market value
$892,500
$848,000 - $937,000
$2,843/mo
Price history
| Date | Event | Price |
|---|---|---|
| 7/17/2026 | Pending sale | $869,000$779/sqft |
Source:  bridgeMLS/CCAR/Bay East AOR #41138596 Report a problem bridgeMLS/CCAR/Bay East AOR #41138596 Report a problem | ||
| 6/17/2026 | Listed for sale | $869,000-18.6%$779/sqft |
Source: bridgeMLS/CCAR/Bay East AOR #41138596 Report a problem | ||
| 7/9/2021 | Sold | $1,068,000+21.4%$957/sqft |
Source: bridgeMLS/CCAR/Bay East AOR #40952251 Report a problem | ||
| 6/11/2021 | Pending sale | $880,000$789/sqft |
Source: bridgeMLS/CCAR/Bay East AOR #40952251 Report a problem | ||
| 6/2/2021 | Listed for sale | $880,000+70.9%$789/sqft |
Source: bridgeMLS/CCAR/Bay East AOR #40952251 Report a problem | ||
| 3/24/2021 | Listing removed | -- |
Source: Owner Report a problem | ||
| 11/10/2020 | Listing removed | $3,000$3/sqft |
Source: Owner Report a problem | ||
| 11/10/2020 | Listed for rent | $3,000$3/sqft |
Source: Owner Report a problem | ||
| 11/5/2007 | Sold | $515,000$461/sqft |
Source:  Bay East AOR #40297747 Report a problem Bay East AOR #40297747 Report a problem | ||
Public tax history
| Year | Property taxes | Tax assessment |
|---|---|---|
| 2025 | -- | $925,000 -16.8% |
| 2024 | $16,374 -5.2% | $1,111,147 +2% |
| 2023 | $17,264 +3.4% | $1,089,360 +2% |
| 2022 | $16,703 +68.9% | $1,068,000 +70.9% |
| 2021 | $9,890 +2% | $624,915 +1% |
| 2020 | $9,694 +4.8% | $618,508 +2% |
| 2019 | $9,249 +5% | $606,386 +2% |
| 2018 | $8,805 | $594,500 +2% |
| 2017 | $8,805 +5.5% | $582,845 +2% |
| 2016 | $8,343 +24% | $571,417 +1.5% |
| 2015 | $6,731 | $562,837 +25.1% |
| 2014 | $6,731 | $450,000 +12.8% |
| 2013 | -- | $399,000 +1.5% |
| 2012 | -- | $393,000 -3% |
| 2011 | -- | $405,000 |
| 2010 | -- | $405,000 -1.2% |
| 2009 | -- | $410,000 -20.4% |
| 2008 | -- | $515,000 +831.9% |
| 2007 | -- | $55,266 +2% |
| 2006 | -- | $54,182 +2% |
| 2005 | -- | $53,121 +2% |
| 2004 | -- | $52,080 +1.9% |
| 2003 | -- | $51,126 +2% |
| 2002 | -- | $50,123 +2% |
| 2001 | $970 | $49,140 |
Find assessor info on the county website
Monthly payment
Est. payment
Payment breakdown
Explore the cost of this home by adjusting the details. Changes won't be saved.Climate risks
Neighborhood: Sheffield Village
Nearby schools
GreatSchools rating
- 8/10Roosevelt Elementary SchoolGrades: K-5Distance: 0.6 mi
- 4/10Bancroft Middle SchoolGrades: 6-8Distance: 0.8 mi
- 4/10San Leandro High SchoolGrades: 9-12Distance: 1.2 mi
- $840,9002 bd1 ba1.3k sqft260 Marlow Dr, Oakland, CA 94605Off Market
- $1,002,2004 bd2 ba1.5k sqft268 Marlow Dr, Oakland, CA 94605Off Market
- $773,5002 bd1 ba1.3k sqft256 Marlow Dr, Oakland, CA 94605Off Market
- $806,7002 bd1 ba1.1k sqft272 Marlow Dr, Oakland, CA 94605Off Market
- $861,9002 bd1 ba1k sqft269 Covington St, Oakland, CA 94605Off Market
- $892,1003 bd1 ba1.2k sqft275 Covington St, Oakland, CA 94605Off Market
- $960,0002 bd2 ba1.1k sqft263 Covington St, Oakland, CA 94605Sold
- $915,2003 bd2 ba1.2k sqft257 Covington St, Oakland, CA 94605Off Market
A local agent can set up tours, give advice and negotiate with sellers.
Similar homes
- $598,0002 bd1 ba1.1k sqft10907 Julius St, Oakland, CA 94605For Sale
 MLS ID #41144190, Mark Playsted. Bay East AOR
 - $699,9992 bd2 ba1k sqft3085 Bantry Ave, Oakland, CA 94605For Sale
 MLS ID #41144130, Crystal Florida. Bay East AOR
 - $689,0002 bd2 ba920 sqft2990 Barrett St, Oakland, CA 94605For Sale
 MLS ID #426139453, Savina S. Briggs DRE #01826964, Sequoia Real Estate. SFAR
 - $739,0003 bd2 ba1.5k sqft8427 Ney Ave, Oakland, CA 94605For Sale
 MLS ID #41143487, Jeana Osburn. bridgeMLS/CCAR/Bay East AOR
 - $788,0003 bd2 ba1.2k sqft4080 Kuhnle Ave, Oakland, CA 94605For SaleMLS ID #41137606, Darryl Glass. bridgeMLS/CCAR/Bay East AOR
- $799,0003 bd2 ba1.6k sqft6138 Oakdale Ave, Oakland, CA 94605For SaleMLS ID #41140710, Anne Gross-Ayankoya. bridgeMLS/CCAR/Bay East AOR
- $799,0002 bd2 ba1.4k sqft1515 Hampel St, Oakland, CA 94602For SaleMLS ID #ML82057271, Alex Brikman. MLSListings Inc
- $699,0003 bd2 ba1.2k sqft3440 68th Ave, Oakland, CA 94605For SaleMLS ID #41143571, Tracy Tilin McKendell. bridgeMLS/CCAR/Bay East AOR
- $799,0003 bd2 ba1.2k sqft2431 Frances St, Oakland, CA 94601For SaleMLS ID #41143913, Negar Souza. bridgeMLS/CCAR/Bay East AOR
- $740,0002 bd1 ba1.1k sqft340 Garcia Ave, San Leandro, CA 94577For SaleMLS ID #41143781, Greg Novak. bridgeMLS/CCAR/Bay East AOR
- $849,0003 bd1 ba1k sqft17242 Via El Cerrito, San Lorenzo, CA 94580For SaleMLS ID #41143376, Daniel Ripper. CCAR
- $585,0003 bd1 ba1.2k sqft7650 Ney Ave, Oakland, CA 94605For SaleMLS ID #41138192, Min Zhao. bridgeMLS/CCAR/Bay East AOR
- $799,0003 bd2 ba1k sqft14895 Washington Ave, San Leandro, CA 94578For SaleMLS ID #41142713, Angela Liang. Bay East AOR
- $789,0002 bd1 ba965 sqft3910 Elston Ave, Oakland, CA 94602For SaleMLS ID #41144120, Michele Senitzer. bridgeMLS/CCAR/Bay East AOR
- $899,0002 bd1 ba1k sqft1349 Hearst Ave, Berkeley, CA 94702For SaleMLS ID #41144446, Francis McIlveen. Bay East AOR
- $1,099,0002 bd1 ba1.2k sqft464 Kenilworth Ave, San Leandro, CA 94577For SaleMLS ID #41114076, Cristina Kaady. Bay East AOR
- $995,0003 bd2 ba1.5k sqft3321 Jordan Rd, Oakland, CA 94602For SaleMLS ID #41142716, Deidre Joyner. bridgeMLS/CCAR/Bay East AOR
- $998,0002 bd1 ba1.3k sqft214 Mandalay Rd, Oakland, CA 94618For SaleMLS ID #41144255, Kim Cole. bridgeMLS/CCAR/Bay East AOR
- $899,0002 bd1 ba1k sqft1038 Ramona Ave, Albany, CA 94706For SaleMLS ID #41144083, Negar Souza. bridgeMLS/CCAR/Bay East AOR
- $699,0002 bd1 ba1k sqft3851 Madrone Ave, Oakland, CA 94619For SaleMLS ID #41143419, Akali Moju. Bay East AOR
Local buyer's agents are ready to help
