Charming country property, turn of the century one family home with wooded views and a rural feel. Enclosed screened front porch and open rear deck add to the quiet pleasure. Country kitchen opens to the dining room - a bright and pleasant space. The farmhouse ambiance is enhanced by two gas freestanding airtight stoves. Efficient lay out works like a ranch with two bedrooms and an updated spacious full bath with walk-in shower on the main floor. There are two additional rooms upstairs; one is a walk-through room and the other serves as bedroom 3. Erie County Health Department records show it as a four bedroom. Large detached two car garage and plenty of parking. Level lot offers many mature trees including a rare Horse Chestnut tree. If a homey farmhouse appeals to you, make sure you don't miss this one!
Active
$229,500
2640 Love Rd, Grand Island, NY 14072
3beds
1,059sqft
Farm, Single Family Residence
Built in 1900
0.79 Acres Lot
$223,200 Zestimate®
$217/sqft
$-- HOA
What's special
Farmhouse ambianceOpen rear deckPlenty of parkingWooded viewsLevel lotEnclosed screened front porch
- 37 days
- 1,339
- 76
Zillow last checked:
Listing updated:
Listed by:
Howard Hanna WNY Inc. 716-773-1900,
Elizabeth A Wilbert 716-983-7363
Source: NYSAMLSs,MLS#: B1708045 Originating MLS: Buffalo
Originating MLS: BuffaloFacts & features
Interior
Bedrooms & bathrooms
- Bedrooms: 3
- Bathrooms: 1
- Full bathrooms: 1
- Main level bathrooms: 1
- Main level bedrooms: 2
Bedroom 1
- Level: First
- Dimensions: 11.00 x 9.00
Bedroom 2
- Level: First
- Dimensions: 10.00 x 8.00
Bedroom 3
- Level: Second
Dining room
- Level: First
- Dimensions: 12.00 x 8.00
Kitchen
- Level: First
- Dimensions: 13.00 x 12.00
Laundry
- Level: First
- Dimensions: 6.00 x 5.00
Living room
- Level: First
- Dimensions: 14.00 x 13.00
Other
- Level: Second
- Dimensions: 6.00 x 5.00
Heating
- Gas, Other, See Remarks, Stove, Natural Gas
Cooling
- Other, See Remarks
Appliances
- Included: Dryer, Free-Standing Range, Gas Water Heater, Oven, Refrigerator, Washer
- Laundry: Accessible Utilities or Laundry, Main Level
Features
- Ceiling Fan(s), Separate/Formal Dining Room, Eat-in Kitchen, Separate/Formal Living Room, Country Kitchen, Walk-In Pantry, Bedroom on Main Level, Convertible Bedroom, Main Level Primary
- Flooring: Hardwood, Laminate, Luxury Vinyl, Varies
- Windows: Thermal Windows
- Basement: Crawl Space
- Number of fireplaces: 2
Interior area
- Total structure area: 1,059
- Total interior livable area: 1,059 sqft
Property
Parking
- Total spaces: 2.5
- Parking features: Detached, Electricity, Garage, Storage, Driveway, Garage Door Opener
- Garage spaces: 2.5
Accessibility
- Accessibility features: Accessible Full Bath, Accessible Bedroom
Features
- Patio & porch: Deck, Open, Porch, Screened
- Exterior features: Blacktop Driveway, Deck, Porch, Private Yard, See Remarks
Lot
- Size: 0.79 Acres
- Dimensions: 120 x 285
- Features: Rectangular, Rectangular Lot, Residential Lot, Wooded
Details
- Parcel number: 1446000500400001011100
- Special conditions: Standard
Construction
Type & style
- Home type: SingleFamily
- Architectural style: Farmhouse,Ranch
- Property subtype: Farm, Single Family Residence
Materials
- Vinyl Siding, Copper Plumbing
- Foundation: Pillar/Post/Pier
- Roof: Asphalt,Shingle
Condition
- Resale
- Year built: 1900
Utilities & green energy
- Electric: Circuit Breakers
- Sewer: Septic Tank
- Water: Connected, Public
- Utilities for property: Water Connected
Community & HOA
Location
- Region: Grand Island
Financial & listing details
- Price per square foot: $217/sqft
- Tax assessed value: $190,000
- Annual tax amount: $3,717
- Date on market: 8/24/2026
- Listing terms: Cash,Conventional,FHA,USDA Loan,VA Loan
Estimated market value
$223,200
$212,000 - $234,000
$2,049/mo
Price history
| Date | Event | Price |
|---|---|---|
| 8/24/2026 | Listed for sale | $229,500$217/sqft |
Source:  NYSAMLSs #B1708045 Report a problem NYSAMLSs #B1708045 Report a problem | ||
Public tax history
| Year | Property taxes | Tax assessment |
|---|---|---|
| 2025 | -- | $190,000 +48.4% |
| 2024 | -- | $128,000 |
| 2023 | -- | $128,000 |
| 2022 | -- | $128,000 |
| 2021 | -- | $128,000 +60% |
| 2020 | -- | $80,000 |
| 2019 | -- | $80,000 |
| 2018 | -- | $80,000 |
| 2017 | $556 | $80,000 |
| 2016 | $556 | $80,000 +14.3% |
| 2015 | -- | $70,000 |
| 2014 | -- | $70,000 |
| 2013 | -- | $70,000 +196.6% |
| 2012 | -- | $23,600 |
| 2011 | -- | $23,600 |
| 2010 | -- | $23,600 |
| 2009 | -- | $23,600 |
| 2008 | -- | $23,600 |
| 2007 | -- | $23,600 |
| 2006 | -- | $23,600 |
| 2005 | -- | $23,600 |
| 2004 | -- | $23,600 |
| 2003 | -- | $23,600 |
| 2002 | -- | $23,600 |
| 2001 | -- | $23,600 |
| 2000 | -- | $23,600 |
Find assessor info on the county website
Monthly payment
Climate risks
Neighborhood: 14072
Nearby schools
Schools provided by the listing agent
- Elementary: Kaegebein
- Middle: Veronica E Connor Middle
- High: Grand Island Senior High
- District: Grand Island
Source: NYSAMLSs. This data may not be complete. We recommend contacting the local school district to confirm school assignments for this home.

Similar homes
- $239,0003 bd2 ba1k sqft14 Mosher Dr, Tonawanda, NY 14150For Sale
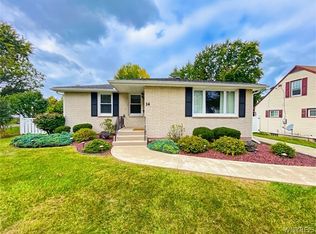
 MLS ID #B1718939, Rachele Sutherland, Listing by: eXp Realty. NYSAMLSs
 - $229,9003 bd1 ba1.1k sqft3542 Warner Dr, Grand Island, NY 14072For Sale
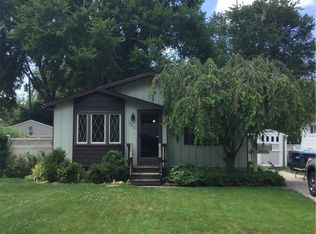 MLS ID #B1698179, Alicia F Kujawa, Listing by: HUNT Real Estate ERA. NYSAMLSs
 - $243,0003 bd1 ba1.3k sqft237 Dunlop Ave, Tonawanda, NY 14150For Sale By Owner
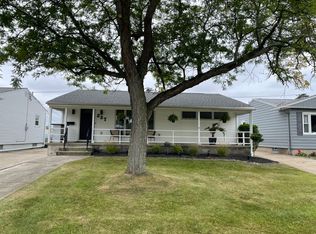
- $219,9003 bd1 ba1.2k sqft80 Mayville Ave, Buffalo, NY 14217For Sale
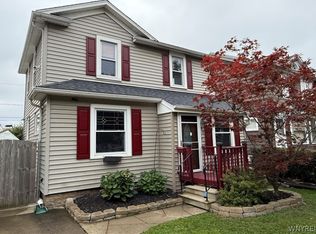 MLS ID #B1692880, Warren Teall, Listing by: HUNT Real Estate ERA. NYSAMLSs
 - $199,9003 bd2 ba1k sqft6113 Kies Ave, Niagara Falls, NY 14304For SaleMLS ID #B1716217, Anthony Cappuccilli, Listing by: Century 21 North East. NYSAMLSs
- $224,9003 bd1 ba1k sqft160 Newell Ave, Tonawanda, NY 14150For SaleMLS ID #B1714464, Tammy DeLong, Listing by: WNY Metro Roberts Realty. NYSAMLSs
- $229,9003 bd1 ba1k sqft72 Simson St, Tonawanda, NY 14150For SaleMLS ID #B1706234, Samantha E Muscato, Listing by: Iconic Real Estate. NYSAMLSs
- $249,9004 bd2 ba1.4k sqft100 Amsterdam St, Tonawanda, NY 14150For SaleMLS ID #B1717969, Anna Galati, Listing by: Buffalo Home Realty. NYSAMLSs
- $239,9003 bd1 ba1.2k sqft55 Waverly Ave, Buffalo, NY 14217For SaleMLS ID #B1716645, Fawne Carver, Listing by: Symphony Real Estate LLC. NYSAMLSs
- $240,0003 bd2 ba996 sqft543 78th St, Niagara Falls, NY 14304For SaleMLS ID #B1707596, Matthew Vekich, Listing by: Howard Hanna WNY Inc.. NYSAMLSs
- $215,0003 bd2 ba1.2k sqft120 81st St, Niagara Falls, NY 14304For SaleMLS ID #B1699545, Tahesha Jackson, Listing by: HUNT Real Estate ERA. NYSAMLSs
- $249,9993 bd2 ba1.2k sqft309 Washington Ave, Buffalo, NY 14217For SaleMLS ID #B1716192, Christopher Ricci, Listing by: WNY Metro Roberts Realty. NYSAMLSs
- $209,9003 bd1 ba1.5k sqft205 67th St, Niagara Falls, NY 14304For SaleMLS ID #B1712121, Gina M Gigliotti, Listing by: Howard Hanna WNY Inc.. NYSAMLSs
- $209,9003 bd1 ba930 sqft571 Adam St, Tonawanda, NY 14150For SaleMLS ID #B1714187, Scott A Walters, Listing by: S.A.W. Commission Cutters. NYSAMLSs
- $209,9003 bd1 ba1k sqft3 Winkler Dr, Tonawanda, NY 14150For SaleMLS ID #B1712218, Barbara A Hoy, Listing by: HUNT Real Estate ERA. NYSAMLSs
- $239,9004 bd1 ba1.2k sqft244 McConkey Dr, Buffalo, NY 14223For SaleMLS ID #B1713106, Brenda O'Connor, Listing by: Trank Real Estate. NYSAMLSs
- $239,9003 bd2 ba1.2k sqft907 90th St, Niagara Falls, NY 14304For SaleMLS ID #B1714234, Alisa M Talarico, Listing by: Century 21 North East. NYSAMLSs
- $229,9003 bd1 ba944 sqft411 78th St, Niagara Falls, NY 14304For SaleMLS ID #B1690853, Louis S Rizzo, Listing by: Howard Hanna WNY Inc.. NYSAMLSs
