New construction home in Southeast Salem! The Newport floor plan offers 5 bedrooms, 3 bathrooms, and a spacious 2,045 square feet of thoughtfully designed living space. This two-story layout includes a full bedroom and bathroom on the main floor, ideal for a guest room or home office with added privacy. The open concept design flows through the living room, dining area, and kitchen, where you’ll find stylish shaker cabinetry, solid surface countertops, stainless steel appliances, a large kitchen island, pantry, and a free-standing range oven. Cozy up by the fireplace for the perfect movie night setting. Upstairs, four additional bedrooms provide space for everyone, while the convenient upper-level laundry room makes daily routines easier. The primary bedroom is a relaxing retreat with an en suite bathroom, double vanity, walk-in shower, and a large walk-in closet. The upstairs hall bath is centrally located for easy access. Receive a closing cost credit with use of builder’s preferred lender, reach out for more details. Come see D.R. Horton’s wonderful new community in Southeast Salem before it’s too late! Schedule a tour and find your home at Landau Heights! Photos are representative of plan only and finishes may vary as built.
Active
$519,995
2640 SE Landau, Salem, OR 97306
5beds
2,045sqft
Residential, Single Family Residence
Built in 2026
-- sqft lot
$-- Zestimate®
$254/sqft
$59/mo HOA
What's special
Stylish shaker cabinetryEn suite bathroomLarge walk-in closetTwo-story layoutConvenient upper-level laundry roomWalk-in showerFree-standing range oven
- 63 days
- 57
- 2
Likely to sell faster than
Zillow last checked:
Listing updated:
Listed by:
Heather Quirke 503-840-0943,
D. R. Horton, Inc Portland,
Jacob Kantola 503-302-1833,
D. R. Horton, Inc Portland
Source: RMLS (OR),MLS#: 560455943
Facts & features
Interior
Bedrooms & bathrooms
- Bedrooms: 5
- Bathrooms: 3
- Full bathrooms: 3
- Main level bathrooms: 1
Rooms
- Room types: Bedroom 2, Bedroom 3, Dining Room, Family Room, Kitchen, Living Room, Primary Bedroom
Primary bedroom
- Level: Upper
Heating
- Heat Pump
Interior area
- Total structure area: 2,045
- Total interior livable area: 2,045 sqft
Property
Parking
- Total spaces: 2
- Parking features: Garage
- Garage spaces: 2
Features
- Levels: Two
- Stories: 2
Lot
- Features: SqFt 5000 to 6999
Details
- Parcel number: New Construction
Construction
Type & style
- Home type: SingleFamily
- Property subtype: Residential, Single Family Residence
Materials
- Cement Siding
Condition
- New Construction
- New construction: Yes
- Year built: 2026
Utilities & green energy
- Sewer: Public Sewer
- Water: Public
Community & HOA
HOA
- Has HOA: Yes
- HOA fee: $59 monthly
Location
- Region: Salem
Financial & listing details
- Price per square foot: $254/sqft
- Date on market: 7/23/2026
- Listing terms: Cash,Conventional,FHA,VA Loan
Estimated market value
Not available
Estimated sales range
Not available
Not available
Price history
| Date | Event | Price |
|---|---|---|
| 7/24/2026 | Listed for sale | $519,995$254/sqft |
Source:  RMLS (OR) #560455943 Report a problem RMLS (OR) #560455943 Report a problem | ||
Public tax history
Tax history is unavailable.
Monthly payment
Est. payment
Payment breakdown
Explore the cost of this home by adjusting the details. Changes won't be saved.Climate risks
Neighborhood: South Gateway
Nearby schools
Schools provided by the listing agent
- Elementary: Pringle
- Middle: Judson
- High: South Salem
Source: RMLS (OR). This data may not be complete. We recommend contacting the local school district to confirm school assignments for this home.


Similar homes
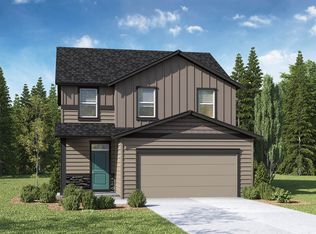
- from $519,9955 bd3 ba2k sqftNewport Plan, Landau Heights, Salem, OR 97306New Construction
 DR Horton
 - $592,9955 bd3 ba2.6k sqft5794 SE Granger St, Salem, OR 97306Active

 MLS ID #274842262, Jacob Kantola, D. R. Horton, Inc Portland. RMLS (OR)
 - $559,9004 bd3 ba2.7k sqft2454 Egret Ave SE, Salem, OR 97306For Sale
 MLS ID #845677, MANDI MACK, Tradition Real Estate Partners. WVMLS
 - $569,9955 bd3 ba2.5k sqft2697 Soapstone Ave SE, Salem, OR 97306Active
 RMLS (OR)
 - $579,9955 bd3 ba2.6k sqft2705 Soapstone Ave SE, Salem, OR 97306ActiveRMLS (OR)
- $567,9954 bd3 ba2.3k sqft2689 Soapstone Ave SE, Salem, OR 97306ActiveRMLS (OR)
- $579,9955 bd3 ba2.5k sqft2632 SE Landau St, Salem, OR 97306ActiveRMLS (OR)
- $579,9955 bd3 ba2.5k sqft5788 SE Granger St, Salem, OR 97306ActiveRMLS (OR)
- $581,9955 bd3 ba2.5k sqft2713 Soapstone Ave SE, Salem, OR 97306New ConstructionWVMLS
- $559,9003 bd3 ba2.7k sqft2454 Egret Ave, Salem, OR 97306ActiveMLS ID #193335122, Mandi Mack, Tradition Real Estate Partners LLC. RMLS (OR)
- $499,9004 bd4 ba2.1k sqft1884 Cousteau Loop SE, Salem, OR 97302For SaleMLS ID #842476, JAKE LUCEY, Tradition Real Estate Partners. WVMLS
- $519,9003 bd3 ba1.5k sqft5675 Jeremy Valley Lot 59 Dr SE, Salem, OR 97306New ConstructionMLS ID #842958, SARAH WALSH, Re/Max Integrity - Salem. WVMLS
- $559,9005 bd3 ba2.3k sqft2602 Mount Saint Helens Ave SE, Salem, OR 97302For SaleMLS ID #844006, TRISTON RINGHOUSE, Exp Realty, Llc. WVMLS
- $484,6003 bd2 ba1.6k sqft2005 Davis Rd S, Salem, OR 97306For SaleMLS ID #841191, DANIEL GANDEE, Real Broker. WVMLS
- $539,9003 bd4 ba2.3k sqft1892 Cousteau Loop SE, Salem, OR 97302For SaleMLS ID #844705, BRANDON FAHLMAN, Kithkin Real Estate. WVMLS
- $439,9003 bd2 ba1.5k sqft1087 Baxter Rd SE, Salem, OR 97306ActiveMLS ID #315498881, Narin Lay, Opt. RMLS (OR)
- $540,0005 bd3 ba2.1k sqft494 17th St SE, Salem, OR 97301For SaleMLS ID #840060, KIMBERLY LEIGHTY, Berkshire Hathaway Homeservices R E Prof. WVMLS
