Expansive and spectacular Views in a Gated Community! This appx 8-acre lot offers a 9,400sqft flat pad. This home includes over 3,800sqft 5 beds, Bonus room, Office, 3.5 baths. 2 car garage with storage, large walk-in closet, walk-in pantry. Kitchen Aid SS appliances, double oven, quartz countertops, Home connect features, and much more. Built with solar panels & back up battery for lease or purchase. Buyers can select design features per the construction schedule. Construction has just begun. Buyer can select design finishes if in contract by April 9, 2026. Estimated completion Fall 2026. Please contact community agent for specifics. Photos are of artist's renderings. Actual homes will vary.
Pending
Listed by: California West Realty • Don Fontana • Contact: dfontana@calwestliving.com
Price cut: $96K (5/27)
$1,499,900
2640 Woodland Heights Gln, Escondido, CA 92026
5beds
3,860sqft
Single Family Residence
Built in 2026
8.15 Acres Lot
$1,492,100 Zestimate®
$389/sqft
$521/mo HOA
What's special
Large walk-in closetBuilt with solar panelsQuartz countertopsHome connect featuresExpansive and spectacular viewsBonus roomDouble oven
- 230 days |
- 7 |
- 0 |
Zillow last checked:
Listing updated:
Listed by:
Don Fontana DRE #01035451 dfontana@calwestliving.com,
California West Realty
Source: CRMLS,MLS#: NDP2600145 Originating MLS: California Regional MLS (North San Diego County & Pacific Southwest AORs)
Originating MLS: California Regional MLS (North San Diego County & Pacific Southwest AORs)Facts & features
Interior
Bedrooms & bathrooms
- Bedrooms: 5
- Bathrooms: 5
- Full bathrooms: 3
- 3/4 bathrooms: 1
- 1/2 bathrooms: 1
- Main level bathrooms: 1
- Main level bedrooms: 1
Rooms
- Room types: Bonus Room, Bedroom, Great Room, Kitchen, Laundry, Primary Bathroom, Primary Bedroom, Office, Other, Pantry
Primary bedroom
- Features: Primary Suite
Bedroom
- Features: Bedroom on Main Level
Other
- Features: Walk-In Closet(s)
Pantry
- Features: Walk-In Pantry
Cooling
- Central Air
Appliances
- Laundry: Laundry Room
Features
- Bedroom on Main Level, Primary Suite, Walk-In Pantry, Walk-In Closet(s)
- Has fireplace: No
- Fireplace features: None
- Common walls with other units/homes: No Common Walls
Interior area
- Total interior livable area: 3,860 sqft
Video & virtual tour
Property
Parking
- Total spaces: 2
- Parking features: Garage - Attached
- Attached garage spaces: 2
Features
- Levels: Two
- Stories: 2
- Entry location: 1
- Pool features: None
- Has view: Yes
- View description: City Lights, Canyon, Hills, Mountain(s)
Lot
- Size: 8.15 Acres
- Features: 0-1 Unit/Acre, Lot Over 40000 Sqft
Details
- Parcel number: 1870912300
- Zoning: Residential
- Special conditions: Standard
Construction
Type & style
- Home type: SingleFamily
- Property subtype: Single Family Residence
Condition
- New construction: Yes
- Year built: 2026
Community & HOA
Community
- Features: Mountainous, Rural
HOA
- Has HOA: Yes
- Amenities included: Management
- HOA fee: $521 monthly
- HOA name: Menas HOA Management
- HOA phone: 714-544-7755
Location
- Region: Escondido
Financial & listing details
- Price per square foot: $389/sqft
- Tax assessed value: $109,607
- Date on market: 1/6/2026
- Cumulative days on market: 231 days
- Listing terms: Cash,Conventional,VA Loan
Estimated market value
$1,492,100
$1.42M - $1.57M
$7,529/mo
Price history
| Date | Event | Price |
|---|---|---|
| 6/13/2026 | Pending sale | $1,499,900$389/sqft |
Source:  CRMLS #NDP2600145 Report a problem CRMLS #NDP2600145 Report a problem | ||
| 5/27/2026 | Price change | $1,499,900-6%$389/sqft |
Source: CRMLS #NDP2600145 Report a problem | ||
| 1/6/2026 | Listed for sale | $1,595,900$413/sqft |
Source: CRMLS #NDP2600145 Report a problem | ||
Public tax history
| Year | Property taxes | Tax assessment |
|---|---|---|
| 2026 | -- | $109,607 +2% |
| 2025 | $1,406 +1.8% | $107,458 +2% |
| 2024 | $1,381 +2% | $105,351 +2% |
| 2023 | $1,353 +0.9% | $103,286 +2% |
| 2022 | $1,341 +1.4% | $101,261 +2% |
| 2021 | $1,322 +0.5% | $99,276 +1% |
| 2020 | $1,315 +18.7% | $98,259 +2% |
| 2019 | $1,108 -11.8% | $96,333 +2% |
| 2018 | $1,257 -41.6% | $94,445 -45.2% |
| 2017 | $2,151 +1.8% | $172,206 +2% |
| 2016 | $2,113 +0.8% | $168,830 +1.5% |
| 2015 | $2,097 +4% | $166,295 +2% |
| 2014 | $2,017 | $163,038 +0.5% |
| 2013 | -- | $162,302 +2% |
| 2012 | -- | $159,120 +2% |
| 2011 | -- | $156,000 +30% |
| 2010 | -- | $120,000 +271% |
| 2009 | -- | $32,347 +2% |
| 2008 | -- | $31,713 |
Find assessor info on the county website
Monthly payment
Est. payment
Payment breakdown
Explore the cost of this home by adjusting the details. Changes won't be saved.Climate risks
Neighborhood: 92026
Nearby schools
GreatSchools rating
- 8/10Reidy Creek Elementary SchoolGrades: K-5Distance: 1.8 mi
- 4/10Rincon Middle SchoolGrades: 6-8Distance: 2.8 mi
- 5/10Escondido High SchoolGrades: 9-12Distance: 2.9 mi
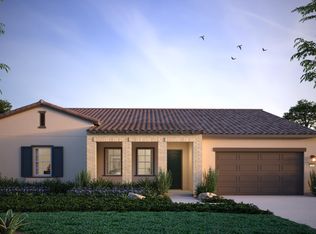
- from $1,775,9004 bd4 ba2.8k sqftMountain House Plan 2 Plan, Mountain House, Escondido, CA 92026New Construction
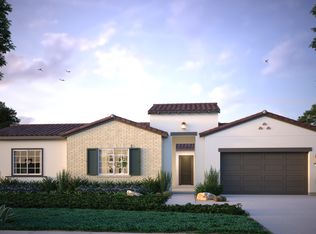
- from $1,755,9004 bd4 ba3.6k sqftMountain House Plan 3 Plan, Mountain House, Escondido, CA 92026New Construction
- $109,6076.74 acres2660 Woodland Heights Gln, Escondido, CA 92026Off Market
- $109,60714.05 acres2615 Woodland Heights Gln, Escondido, CA 92026Off Market
- $1,564,3805 bd5 ba4k sqft1716 Foxbury Gln, Escondido, CA 92026Sold
- $249,0002.32 acresWhiting Woods Dr, Escondido, CA 92026Off Market
- $1,667,5214 bd4 ba3.6k sqft2540 Woodland Heights Gln, Escondido, CA 92026Sold
- $1,415,7803 bd4 ba2.7k sqft1735 Foxbury Gln, Escondido, CA 92026Sold
A local agent can set up tours, give advice and negotiate with sellers.
Similar homes
- $1,785,9004 bd4 ba3k sqft1710 Hampton Gln, Escondido, CA 92026New Construction
 MLS ID #NDP2606859, Dana Gaglione, California West Realty. CRMLS
 - from $1,755,9004 bd4 ba3.6k sqftMountain House Plan 3 Plan, Mountain House, Escondido, CA 92026New ConstructionCalWest
- $2,043,9004 bd4 ba3k sqft2563 Woodland Heights Gln, Escondido, CA 92026New ConstructionMLS ID #NDP2606860, Dana Gaglione, California West Realty. CRMLS
- from $1,775,9004 bd4 ba2.8k sqftMountain House Plan 2 Plan, Mountain House, Escondido, CA 92026New ConstructionCalWest
- from $1,449,0004 bd5 ba3k sqftPlan 2-Lot 5: Craftsman Plan, Chronovia, Escondido, CA 92026New ConstructionZenor Homes
- from $1,449,0004 bd5 ba3k sqftPlan 2-Lot 4: Tuscan Rustic Plan, Chronovia, Escondido, CA 92026New ConstructionZenor Homes
- from $1,349,0004 bd5 ba3k sqftPlan 2-Lot 2: Spanish Colonial Plan, Chronovia, Escondido, CA 92026New ConstructionZenor Homes
- from $1,399,9994 bd5 ba3k sqftPlan 2-Lot 3: Colonial Revival Plan, Chronovia, Escondido, CA 92026New ConstructionZenor Homes
- from $1,399,9994 bd5 ba3k sqftPlan 2-Lot 6: Mediterranean Revival Plan, Chronovia, Escondido, CA 92026New ConstructionZenor Homes
- $2,050,0004 bd4 ba3.7k sqft2911 Side Saddle Ln, Escondido, CA 92029For SaleMLS ID #NDP2607936, Christina Thomas, Goat & Dime. CRMLS
- $1,539,0005 bd5 ba3k sqft128 Unity Ln, San Marcos, CA 92078For SaleMLS ID #NDP2607062, Dawn Surprenant, Willis Allen Real Estate. CRMLS
- $1,475,0005 bd3 ba3.5k sqftWesterly, San Marcos, CA 92078For SaleMLS ID #260017240, Piper L Stein, Palisade Realty Inc. SDMLS
- $1,595,0003 bd3 ba2k sqft1860 Artemisia Ct, Carlsbad, CA 92011For SaleMLS ID #NDP2606623, Jon Granston, Compass. CRMLS
- $927,0003 bd3 ba2.1k sqft10314 Oak Ranch Ln, Escondido, CA 92026For SaleMLS ID #260017603, Anil K Sharma, Haute Properties. SDMLS
- $1,319,9904 bd3 ba2.6k sqft3419 Foxley Dr, Escondido, CA 92027New ConstructionCRMLS
- $1,315,0004 bd3 ba2.2k sqft1486 Stoneridge Ter, Vista, CA 92083For SaleMLS ID #NDP2605829, Zoraya De La Bastida, eXp Realty of California, Inc. CRMLS
- $1,385,0005 bd4 ba3.3k sqft261 Flores Ln, Vista, CA 92083For SaleMLS ID #NDP2607133, Dan Parker, Real Brokerage Technologies. CRMLS
- $1,629,0005 bd5 ba3.4k sqftMission Circle, San Marcos, CA 92078For SaleMLS ID #260016610, Christopher G Plato, Compass. SDMLS
- $1,699,9994 bd5 ba3k sqftThe Ridge, Vista, CA 92084For SaleMLS ID #260014758, Mark M Marquez, Compass. SDMLS
- $1,199,9904 bd3 ba2.6k sqft3521 Butler Pl, Escondido, CA 92027New ConstructionCRMLS
Local buyer's agents are ready to help
