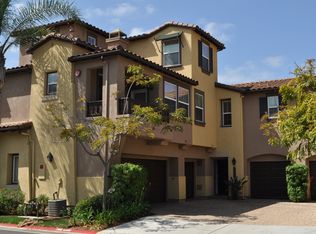
Highly sought after two story floor plan at The Courtyards, Escala townhomes. Larger private back patio space professionally landscaped. Hardwood floors and tile thru out the home. Spacious and open flowing floor plan. All bedrooms are upstairs. Two large walk in closets in the master bedroom offering ample storage. Property is lovingly maintained and updated newer appliances and sprinkler system. Separate laundry room upstairs. Jack and Jill style Bathroom upstairs with full bath. Master suite offers a large soaking tub. The garage has extra shelving and offers direct entry into the kitchen. The property is one of the few that has the garage in the front of the home and not a shared drive way space-making this property very desirable. The community facilities are top notch, enjoy the dog park or the play ground. The neighborhood offers a blend of modern conveniences and close to airport, and downtown, shopping at Mission Valley and Fashion valley. Great shopping and dining. Lowes and Costco located just minutes away on Northside Drive. The private security gate offers coded entry. Oh and you can park in your driveway!
For sale
Listed by: Maryanne Jackson & Associates • Maryanne Jackson • Contact: westcoastproperties@yahoo.com
$959,900
2641 Prato Ln, San Diego, CA 92108
3beds
1,597sqft
:
Get pre-qualified$6,740/mo
Townhouse
Built in 2004
-- sqft lot
$950,300 Zestimate®
$601/sqft
$469/mo HOA
What's special
- 46 days |
- 702 |
- 31 |
Zillow last checked:
Listing updated:
Listed by:
Maryanne Jackson DRE #01784021 westcoastproperties@yahoo.com,
Maryanne Jackson & Associates
Source: CRMLS,MLS#: PTP2604533 Originating MLS: California Regional MLS (North San Diego County & Pacific Southwest AORs)
Originating MLS: California Regional MLS (North San Diego County & Pacific Southwest AORs)Facts & features
Interior
Bedrooms & bathrooms
- Bedrooms: 3
- Bathrooms: 3
- Full bathrooms: 2
- 1/2 bathrooms: 1
- Main level bathrooms: 1
Rooms
- Room types: Bathroom, Bedroom, Entry/Foyer, Family Room, Kitchen, Laundry, Other
Bedroom
- Features: All Bedrooms Up
Bathroom
- Features: Jack and Jill Bath
Other
- Features: Walk-In Closet(s)
Cooling
- Central Air
Appliances
- Included: Gas Cooking, Gas Oven, Gas Water Heater, Ice Maker, Refrigerator, Vented Exhaust Fan, Water Heater
- Laundry: Laundry Room
Features
- All Bedrooms Up, Jack and Jill Bath, Walk-In Closet(s)
- Has fireplace: Yes
- Fireplace features: Living Room
- Common walls with other units/homes: 1 Common Wall
Interior area
- Total interior livable area: 1,597 sqft
Video & virtual tour
Property
Parking
- Total spaces: 4
- Parking features: Garage - Attached
- Attached garage spaces: 2
- Uncovered spaces: 2
Features
- Levels: Two
- Stories: 2
- Entry location: Front door
- Pool features: Community, Association
- Has view: Yes
- View description: Courtyard, Canyon, Hills
Details
- Parcel number: 4333014115
- Zoning: R
- Special conditions: Standard
Construction
Type & style
- Home type: Townhouse
- Architectural style: Contemporary
- Property subtype: Townhouse
- Attached to another structure: Yes
Condition
- Year built: 2004
Utilities & green energy
- Water: Private
Community & HOA
Community
- Features: Dog Park, Foothills, Gutter(s), Hiking, Park, Storm Drain(s), Street Lights, Sidewalks, Gated, Pool
- Security: Security System, Carbon Monoxide Detector(s), Fire Detection System, Fire Sprinkler System, Security Gate, Gated Community, Key Card Entry, Smoke Detector(s)
HOA
- Has HOA: Yes
- Amenities included: Clubhouse, Fitness Center, Maintenance Grounds, Insurance, Management, Maintenance Front Yard, Outdoor Cooking Area, Other Courts, Barbecue, Picnic Area, Paddle Tennis, Playground, Pool, Pet Restrictions, Recreation Room, Spa/Hot Tub, Security, Tennis Court(s), Trail(s), Trash
- Services included: Pest Control
- HOA fee: $469 monthly
- HOA name: Escala and Courtyards
- HOA phone: 619-584-0456
Location
- Region: San Diego
Financial & listing details
- Price per square foot: $601/sqft
- Tax assessed value: $692,513
- Annual tax amount: $8,697
- Date on market: 6/12/2026
- Cumulative days on market: 46 days
- Listing terms: Cash,Conventional,Cal Vet Loan,FHA,VA Loan
Estimated market value
$950,300
$903,000 - $998,000
$4,689/mo
Price history
| Date | Event | Price |
|---|---|---|
| 6/12/2026 | Listed for sale | $959,900+64.1%$601/sqft |
Source:  CRMLS #PTP2604533 Report a problem CRMLS #PTP2604533 Report a problem | ||
| 3/31/2020 | Listing removed | $3,300$2/sqft |
Source: Maryanne Jackson & Associates #200009650 Report a problem | ||
| 2/27/2020 | Listed for rent | $3,300$2/sqft |
Source: Maryanne Jackson & Associates #200009650 Report a problem | ||
| 9/8/2018 | Listing removed | $3,300$2/sqft |
Source: Maryanne Jackson & Associates #180031757 Report a problem | ||
| 6/12/2018 | Listed for rent | $3,300$2/sqft |
Source: Maryanne Jackson & Associates #180031757 Report a problem | ||
| 11/12/2015 | Sold | $585,000$366/sqft |
Source: Public Record Report a problem | ||
| 7/15/2015 | Sold | $585,000+18.4%$366/sqft |
Source: Public Record Report a problem | ||
| 4/27/2004 | Sold | $494,000$309/sqft |
Source: Public Record Report a problem | ||
Public tax history
| Year | Property taxes | Tax assessment |
|---|---|---|
| 2025 | $8,697 +3.9% | $692,513 +2% |
| 2024 | $8,370 +2.3% | $678,935 +2% |
| 2023 | $8,185 +2.7% | $665,623 +2% |
| 2022 | $7,968 +0.7% | $652,573 +2% |
| 2021 | $7,914 +1.2% | $639,778 +1% |
| 2020 | $7,818 +3.4% | $633,218 +2% |
| 2019 | $7,562 +6.6% | $620,803 +2% |
| 2018 | $7,097 +2.5% | $608,632 +2% |
| 2017 | $6,927 +1.6% | $596,699 +2% |
| 2016 | $6,816 +16% | $585,000 +15.8% |
| 2015 | $5,877 -0.4% | $505,000 |
| 2014 | $5,900 | $505,000 +27.8% |
| 2013 | -- | $395,000 |
| 2012 | -- | $395,000 -21% |
| 2011 | -- | $500,000 |
| 2010 | -- | $500,000 |
| 2009 | -- | $500,000 -6.4% |
| 2008 | -- | $534,384 +2% |
| 2007 | -- | $523,907 +2% |
| 2006 | -- | $513,635 +2% |
| 2005 | -- | $503,564 +527.2% |
| 2004 | -- | $80,286 |
Find assessor info on the county website
Monthly payment
Est. payment
Payment breakdown
Explore the cost of this home by adjusting the details. Changes won't be saved.Climate risks
Neighborhood: Mission Valley East
Nearby schools
GreatSchools rating
- 5/10Juarez Elementary SchoolGrades: K-5Distance: 0.6 mi
- 5/10Taft Middle SchoolGrades: 6-8Distance: 1.1 mi
- 9/10Kearny Digital Media & Design SchoolGrades: 9-12Distance: 2 mi
- $1,040,0003 bd3 ba1.4k sqft2633 Prato Ln, San Diego, CA 92108Sold

- $892,0003 bd2 ba1.2k sqft2668 Prato Ln, San Diego, CA 92108Off Market

- $897,1003 bd3 ba1.4k sqft2662 Prato Ln, San Diego, CA 92108Off Market
- $1,000,0003 bd2 ba1.5k sqft2632 Prato Ln, San Diego, CA 92108Off Market
- $972,3003 bd3 ba1.4k sqft2640 Prato Ln, San Diego, CA 92108Off Market
- $773,3002 bd2 ba1.2k sqft2629 Prato Ln, San Diego, CA 92108Off Market
- $944,3003 bd2 ba1.4k sqft2664 Prato Ln, San Diego, CA 92108Off Market
- $999,8003 bd3 ba1.4k sqft2672 Prato Ln, San Diego, CA 92108Off Market
A local agent can set up tours, give advice and negotiate with sellers.
Similar homes
- $1,065,0003 bd3 ba1.6k sqft2971 W Canyon Ave, San Diego, CA 92123For Sale
 MLS ID #PTP2604332, Josie Ortiz, Coldwell Banker West. CRMLS
 - $1,050,0003 bd2 ba1.6k sqft3624 White Sage Ln, San Diego, CA 92105For Sale
 MLS ID #PTP2604432, Rob Cunningham Bergner, ROA California Inc. CRMLS
 - $935,0002 bd2 ba1k sqft5536 Renaissance Ave #1, San Diego, CA 92122For Sale
 MLS ID #NDP2605744, Russell Petrone, Petrone Properties, Inc. CRMLS
 - $855,0002 bd2 ba1.3k sqft301 W G St Unit 321, San Diego, CA 92101For Sale
 MLS ID #PTP2604343, Carla Cota, Coldwell Banker West. CRMLS
 - $749,0003 bd3 ba1.5k sqft425 S Meadowbrook Dr S #123, San Diego, CA 92114For SaleMLS ID #PTP2604646, Greg Hazlett, LPT Realty, Inc.. CRMLS
- $899,0003 bd2 ba1.7k sqft6116 Portobelo Ct, San Diego, CA 92124For SaleMLS ID #NDP2606515, Adam Pascu, 73 Degrees Realty. CRMLS
- $674,9773 bd4 ba1.4k sqft170 Via Montisi, Santee, CA 92071For SaleMLS ID #IG26160068, Jacob Montefalcon, eXp Realty of California Inc.. CRMLS
- $699,9992 bd3 ba1.8k sqft6744 Caminito Del Greco, San Diego, CA 92120For SaleMLS ID #PTP2605141, Alejandro Ibarra, CA-RES. CRMLS
- $614,9003 bd2 ba1k sqft6111 Rancho Mission Rd Unit 106, San Diego, CA 92108For SaleMLS ID #PTP2605479, Ann Davis, Crabtree Real Estate Group. CRMLS
- $699,0003 bd3 ba1.4k sqft2756 Meadow Lark Dr, San Diego, CA 92123For SaleMLS ID #PTP2605088, Sally Gonzalez, Elite Real Estate Services, In. CRMLS
- $869,0003 bd3 ba2.2k sqft1073 Torrey Pines Rd, Chula Vista, CA 91915For SaleMLS ID #PTP2604911, Shuzo Wakita, Wakita & Associates. CRMLS
- $995,0003 bd3 ba1.2k sqft10974 Caminito Arcada, San Diego, CA 92131For SaleMLS ID #PTP2604666, Linda Webb, USA Realty and Loans. CRMLS
- $829,0003 bd2 ba1.3k sqft1473 Bridgeview Dr, San Diego, CA 92105For SaleMLS ID #PTP2605105, Andrew Valencia, Berkshire Hathaway HomeService. CRMLS
- $910,0003 bd4 ba1.4k sqftSan Moritz, San Diego, CA 92127For SaleMLS ID #260014776, Vivienne Lu, Sunrise Investment Internation. SDMLS
- $635,0003 bd2 ba1.2k sqft6767 Friars Rd Unit 137, San Diego, CA 92108For SaleMLS ID #PTP2604742, Marilyn Arrieta, Coldwell Banker West. CRMLS
- $749,0002 bd2 ba929 sqft4639 Executive Dr Unit 55, San Diego, CA 92121For SaleMLS ID #NDP2605541, Rosemarie Wolkins, AARE. CRMLS
- $675,0003 bd3 ba1.4k sqft4096 Union Square Ln, San Diego, CA 92105For SaleMLS ID #PTP2601937, Lex Velarde, CA-RES. CRMLS
- $989,9993 bd2 ba1.5k sqft11782 Calle Albara, El Cajon, CA 92019For SaleMLS ID #PTP2604720, May Pauls, Coldwell Banker Realty. CRMLS
- $955,0004 bd3 ba1.4k sqft1032 Iris Ave, Imperial Beach, CA 91932For SaleMLS ID #PTP2605548, Fernando Cota, Coldwell Banker West. CRMLS
- $987,0004 bd3 ba2.1k sqft2209 Caminito Turin, Chula Vista, CA 91915For SaleMLS ID #PTP2603758, Dolly Yuvienco, 5RG Realty. CRMLS
Local buyer's agents are ready to help
