This exceptional waterfront pool home offers direct Gulf of America access from an oversized corner lot. Custom built with stem-wall construction and designer details, the open floor plan is filled with natural light. From the welcoming front porch, it is easy to see why the sellers have loved this beautiful home. The well-appointed kitchen opens to the living area and showcases panoramic backyard views. The home features three spacious bedrooms. The ensuite bedroom includes a sitting area, sliders to the pool, a stunning bathroom, and dual walk-in California-style closets. One secondary bedroom has a Murphy bed, while the rear bedroom provides access to the lanai and pool. Outdoor features include a tile roof, pool with a spillover spa, dock, 10,000-pound boat lift, private boat ramp area, irrigation well, hurricane-rated windows and doors, and a 27-foot-long garage. Enjoy quick access to the Peace River, with only the US 41 and I-75 bridges between you and some of the area's best fishing and beaches. Located in a neighborhood of fine homes, the property is also close to a waterfront county park, restaurants, shopping, schools, and numerous cultural attractions. Click the first link to the virtual tour and watch for this home on TV!
For sale
$624,900
26419 VIEW DRIVE, PUNTA GORDA, FL 33983
3beds
2,024sqft
Single Family Residence
Built in 2002
0.36 Acres Lot
$-- Zestimate®
$309/sqft
$2/mo HOA
What's special
Waterfront pool homeDesigner detailsIrrigation wellThree spacious bedroomsStunning bathroomWelcoming front porchOversized corner lot
- 42 days
- 340
- 34
Zillow last checked:
Listing updated:
Listed by:
Sharon Kerr 941-286-7315,
COLDWELL BANKER SUNSTAR REALTY 941-627-3321
Source: Stellar MLS,MLS#: C7531148 Originating MLS: Port Charlotte
Facts & features
Interior
Bedrooms & bathrooms
- Bedrooms: 3
- Bathrooms: 2
- Full bathrooms: 2
Rooms
- Room types: Utility Room
Primary bedroom
- Features: Bath With Whirlpool, Ceiling Fan(s), Dual Sinks, En Suite Bathroom, Split Vanities, Tub with Separate Shower Stall, Water Closet/Priv Toilet, Dual Closets
- Level: First
- Area: 266 Square Feet
- Dimensions: 14x19
Bedroom 2
- Features: Ceiling Fan(s), Walk-In Closet(s)
- Level: First
- Area: 156 Square Feet
- Dimensions: 12x13
Bedroom 3
- Features: Ceiling Fan(s), Built-in Closet
- Level: First
- Area: 143 Square Feet
- Dimensions: 11x13
Dinette
- Level: First
- Area: 99 Square Feet
- Dimensions: 9x11
Dining room
- Level: First
- Area: 132 Square Feet
- Dimensions: 11x12
Foyer
- Level: First
- Area: 54 Square Feet
- Dimensions: 6x9
Kitchen
- Features: Breakfast Bar, Ceiling Fan(s), Pantry
- Level: First
- Area: 130 Square Feet
- Dimensions: 10x13
Living room
- Features: Ceiling Fan(s)
- Level: First
- Area: 323 Square Feet
- Dimensions: 17x19
Heating
- Central, Electric
Cooling
- Central Air
Appliances
- Included: Dishwasher, Disposal, Dryer, Electric Water Heater, Microwave, Range, Refrigerator, Washer
- Laundry: Inside, Laundry Room
Features
- Built-in Features, Ceiling Fan(s), High Ceilings, Open Floorplan, Primary Bedroom Main Floor, Solid Surface Counters, Split Bedroom, Thermostat, Tray Ceiling(s), Walk-In Closet(s)
- Flooring: Carpet, Tile, Vinyl
- Doors: Sliding Doors
- Windows: Window Treatments, Hurricane Shutters/Windows
- Has fireplace: No
Interior area
- Total structure area: 2,852
- Total interior livable area: 2,024 sqft
Video & virtual tour
Property
Parking
- Total spaces: 2
- Parking features: Driveway, Garage Door Opener, Ground Level
- Attached garage spaces: 2
- Has uncovered spaces: Yes
- Details: Garage Dimensions: 21x27
Accessibility
- Accessibility features: Accessible Approach with Ramp, Accessible Common Area, Accessible Entrance
Features
- Levels: One
- Stories: 1
- Patio & porch: Covered, Enclosed, Front Porch, Screened
- Exterior features: Irrigation System, Rain Gutters
- Has private pool: Yes
- Pool features: Gunite, In Ground, Screen Enclosure
- Has spa: Yes
- Spa features: In Ground
- Has view: Yes
- View description: Pool, Water, Canal
- Has water view: Yes
- Water view: Water,Canal
- Waterfront features: Bay/Harbor Front, Waterfront, Canal - Brackish, Bay/Harbor Access, Brackish Canal Access, Gulf/Ocean Access, Gulf/Ocean to Bay Access, River Access, Lift
Lot
- Size: 0.36 Acres
- Dimensions: 120 x 155
- Features: Corner Lot, FloodZone, In County, Landscaped
- Residential vegetation: Trees/Landscaped
Details
- Parcel number: 402321477001
- Zoning: RSF3.5
- Special conditions: None
Construction
Type & style
- Home type: SingleFamily
- Architectural style: Florida
- Property subtype: Single Family Residence
Materials
- Block, Stucco
- Foundation: Slab, Stem Wall
- Roof: Tile
Condition
- New construction: No
- Year built: 2002
Utilities & green energy
- Sewer: Septic Tank
- Water: Public
- Utilities for property: BB/HS Internet Available, Cable Available, Electricity Connected, Fiber Optics, Sprinkler Well, Water Connected
Community & HOA
Community
- Features: Bay/Harbor Front, Boat Slip, Community Boat Ramp, Dock, Public Boat Ramp, River, Water Access, Waterfront, Park, Playground, Sidewalks, Tennis Court(s)
- Security: Smoke Detector(s)
- Pet fee: $0 monthly
- Subdivision: HRBR HEIGHTS
HOA
- Has HOA: Yes
- HOA fee: $2 monthly
Location
- Region: Port Charlotte
Financial & listing details
- Price per square foot: $309/sqft
- Tax assessed value: $558,981
- Annual tax amount: $4,743
- Date on market: 9/25/2026
- Cumulative days on market: 43 days
- Listing terms: Cash,Conventional
- Ownership: Fee Simple
- Total actual rent: 0
- Electric utility on property: Yes
- Road surface type: Dirt, Other, Paved
Estimated market value
Not available
Estimated sales range
Not available
Not available
Price history
| Date | Event | Price |
|---|---|---|
| 9/25/2026 | Listed for sale | $624,900+5%$309/sqft |
Source:  Stellar MLS #C7531148 Report a problem | ||
| 4/5/2006 | Sold | $595,000+3116.2%$294/sqft |
Source: Public Record Report a problem | ||
| 9/1/1999 | Sold | $18,500$9/sqft |
Source: Public Record Report a problem | ||
Public tax history
| Year | Property taxes | Tax assessment |
|---|---|---|
| 2025 | $4,743 +2.4% | $292,826 +2.9% |
| 2024 | $4,634 +0.5% | $284,573 +3% |
| 2023 | $4,611 +5.6% | $276,284 +3% |
| 2022 | $4,367 -0.2% | $268,237 +3% |
| 2021 | $4,376 +1.5% | $260,424 +1.4% |
| 2020 | $4,312 +2.7% | $256,828 +2.3% |
| 2019 | $4,198 +7.7% | $251,054 +1.9% |
| 2018 | $3,896 | $246,373 +2.1% |
| 2017 | $3,896 +0.8% | $241,306 +2.1% |
| 2016 | $3,865 +0.4% | $236,343 +0.7% |
| 2015 | $3,851 -0.3% | $234,700 +1.4% |
| 2014 | $3,862 +5.9% | $231,537 +10.7% |
| 2013 | $3,647 +2.6% | $209,174 +0.1% |
| 2012 | $3,554 +1% | $208,936 |
| 2011 | $3,519 -11.4% | $208,936 -10% |
| 2010 | $3,974 -9% | $232,084 -15.3% |
| 2009 | $4,367 | $273,925 +13.8% |
| 2005 | -- | $240,759 +3.4% |
| 2004 | -- | $232,756 |
| 2003 | -- | $232,756 +644.7% |
| 2002 | $574 | $31,257 |
Find assessor info on the county website
Monthly payment
Est. payment
Payment breakdown
Explore the cost of this home by adjusting the details. Changes won't be saved.Climate risks
Neighborhood: 33983
Nearby schools
Schools provided by the listing agent
- Elementary: Deep Creek Elementary
- Middle: Punta Gorda Middle
- High: Charlotte High
Source: Stellar MLS. This data may not be complete. We recommend contacting the local school district to confirm school assignments for this home.
Similar homes
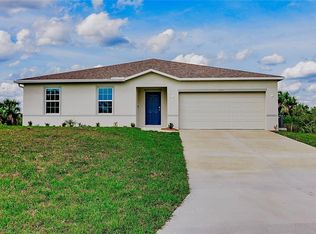
- $499,9003 bd2 ba2.1k sqft3492 DISCOVERY DRIVE, PUNTA GORDA, FL 33983For Sale

 MLS ID #D6149058, Leanne Preihs, PARADISE EXCLUSIVE REAL ESTATE. Stellar MLS
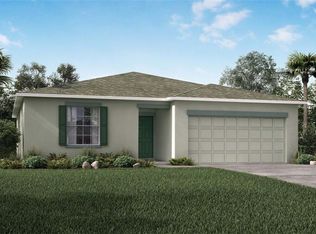
- $549,0003 bd2 ba1.8k sqft3456 HIGHLANDS ROAD, PUNTA GORDA, FL 33983For Sale
 MLS ID #C7511218, Debra Collins, CENTURY 21 SUNBELT REALTY. Stellar MLS
- $375,0003 bd2 ba2.5k sqft3420 SULSTONE DRIVE, PUNTA GORDA, FL 33983For Sale
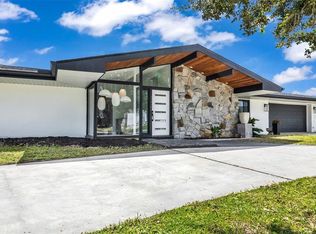 MLS ID #C7532814, Erin Gant, RIVERSIDE REALTY SERVICES LLC. Stellar MLS
- $575,0004 bd3 ba2.6k sqft1041 HARBOUR DRAKE DRIVE, PUNTA GORDA, FL 33983For Sale
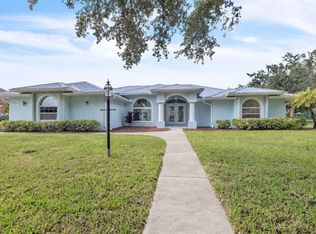 MLS ID #C7532569, Savannah Zarris, SELLSTATE VISION REALTY. Stellar MLS
- $349,9004 bd2 ba2.2k sqft27106 SAFE HAVEN LANE, PUNTA GORDA, FL 33983For SaleMLS ID #C7532261, Gina Flood, KW PEACE RIVER PARTNERS. Stellar MLS
- $499,9004 bd3 ba2k sqft3370 DOVER DRIVE, PUNTA GORDA, FL 33983For SaleMLS ID #C7528994, Greg Parkinson, REALTY ONE GROUP MVP. Stellar MLS
- $580,0003 bd2 ba1.7k sqft3104 Seafarer Dr, Punta Gorda, FL 33983For Sale
 MLS ID #2026027809, Sabina Rozak, HomeSmart. Florida Gulf Coast MLS
- $435,0003 bd2 ba1.8k sqft27409 VOYAGEUR DRIVE, PUNTA GORDA, FL 33983For SaleMLS ID #C7532762, Denise Galloway, PA, KW PEACE RIVER PARTNERS. Stellar MLS
- $500,0003 bd2 ba1.9k sqft26361 LANCER LANE, PUNTA GORDA, FL 33983For SaleMLS ID #C7532160, Paula Elliott, ALLISON JAMES ESTATES & HOMES. Stellar MLS
- $579,0003 bd3 ba2.6k sqft1736 Nuremberg Blvd, Punta Gorda, FL 33983For SaleMLS ID #2026035292, Tammy Campbell, RE/MAX Realty Unlimited. Florida Gulf Coast MLS
- $847,9003 bd2 ba2.5k sqft3772 PEACE RIVER DRIVE, PUNTA GORDA, FL 33983For SaleMLS ID #C7530703, Steve Vieira, ALLISON JAMES ESTATES & HOMES. Stellar MLS
- $360,0003 bd2 ba2k sqft2412 RIO DE JANEIRO AVENUE, PUNTA GORDA, FL 33983For SaleMLS ID #A4711069, Troy Funk, REALTY ONE GROUP MVP. Stellar MLS
- $397,9003 bd2 ba1.9k sqft2099 PETERBOROUGH ROAD, PUNTA GORDA, FL 33983For SaleMLS ID #C7532653, Ryan Finnegan, MARINA PARK REALTY LLC. Stellar MLS
- $429,0003 bd3 ba1.9k sqft2289 MONTPELIER ROAD, PUNTA GORDA, FL 33983For SaleMLS ID #C7532485, John Batliner, KW PEACE RIVER PARTNERS. Stellar MLS
- $390,0003 bd2 ba1.9k sqft1491 ORIEL COURT, PUNTA GORDA, FL 33983For SaleMLS ID #C7532795, Kathy Castle, EXP REALTY LLC. Stellar MLS
- $524,9003 bd3 ba2.6k sqft1365 RAZORBILL LANE, PUNTA GORDA, FL 33983For SaleMLS ID #C7531479, Nolan Springman, PREFERRED SHORE LLC. Stellar MLS
- $379,9003 bd2 ba2.3k sqft2458 RIO DE JANEIRO AVENUE, PUNTA GORDA, FL 33983For SaleMLS ID #C7530947, Christina Utley, LPT REALTY, LLC. Stellar MLS
- $450,0003 bd2 ba1.9k sqft1535 Ultramarine Ln, Punta Gorda, FL 33983For SaleMLS ID #2026043083, Stephen M. Longest, Coldwell Banker Realty. Florida Gulf Coast MLS
- $479,0003 bd2 ba2k sqft26090 CONSTANTINE ROAD, PUNTA GORDA, FL 33983For SaleMLS ID #C7529993, Norine Walker, COLDWELL BANKER REALTY. Stellar MLS
- $398,0003 bd2 ba2k sqft2061 Calcutta Rd, Punta Gorda, FL 33983New ConstructionMLS ID #2026046463, Juniel Verdecia, Goldpen Realty Group. Florida Gulf Coast MLS
