Welcome to this spacious 4-bedroom, 2-bath pool home with city water situated on an oversized half-acre lot (approximately 22,054 square feet) with NO DEED RESTRICTIONS! Bring your boat, RV, and other recreational toys and enjoy the freedom and flexibility this property has to offer! Located in the waterfront community of Harbour Heights, residents can enjoy a nearby community park featuring a boat ramp, docks, and playground, with boating access to the Peace River, Charlotte Harbor, and the Gulf. Offering over 2,200 square feet of living space, this home features a spacious and versatile floor plan designed for comfortable everyday living and entertaining. The generously sized kitchen offers granite countertops, abundant cabinet and counter space, all appliances, and a breakfast bar. Its convenient layout overlooks the main living areas, making it easy to stay connected with family and guests. The primary suite provides a comfortable retreat with two walk-in closets and a private en-suite bathroom featuring a spacious walk-in shower. The split-bedroom floor plan offers added privacy, with two guest bedrooms located on the opposite side of the home sharing a full bathroom. The fourth bedroom, previously used as a dining room or home office, is conveniently located near the primary suite and family room, providing flexibility to suit your needs. A large laundry room provides additional space and everyday convenience. Step outside to your own private Florida Oasis, complete with a sparkling in-ground pool and spacious covered lanai—perfect for relaxing, entertaining, or simply enjoying the beautiful Southwest Florida weather. The oversized lot offers additional privacy, plenty of outdoor space, and endless possibilities for creating your ideal backyard retreat. Additional improvements, per seller, include a Roof (2025), A/C (2024), Water Heater (2025), Electrical Panel (2014), and EV Charger (2024). The home also features a Generator Hookup for added convenience and preparedness. Ideally situated just minutes from the Peace River, this location offers easy access to boating, fishing, and a variety of outdoor recreational activities. Convenient access to I-75 puts shopping, dining, golf courses, and charming downtown Punta Gorda within easy reach. With its generous living space, versatile floor plan, oversized lot, private pool, and numerous major improvements, this property
For sale
$349,900
27106 SAFE HAVEN LANE, PUNTA GORDA, FL 33983
4beds
2,221sqft
Single Family Residence
Built in 1989
0.51 Acres Lot
$339,100 Zestimate®
$158/sqft
$-- HOA
What's special
Breakfast barGranite countertopsPrivate florida oasisGenerously sized kitchenAll appliancesSparkling in-ground poolTwo walk-in closets
- 6 days
- 1,205
- 115
Likely to sell faster than
Zillow last checked:
Listing updated:
Listed by:
Gina Flood 941-661-3119,
KW PEACE RIVER PARTNERS 941-875-9060
Source: Stellar MLS,MLS#: C7532261 Originating MLS: Port Charlotte
Facts & features
Interior
Bedrooms & bathrooms
- Bedrooms: 4
- Bathrooms: 2
- Full bathrooms: 2
Primary bedroom
- Features: Ceiling Fan(s), Walk-In Closet(s)
- Level: First
- Area: 256 Square Feet
- Dimensions: 16x16
Bedroom 2
- Features: Ceiling Fan(s), Built-in Closet
- Level: First
- Area: 132 Square Feet
- Dimensions: 11x12
Bedroom 3
- Features: Ceiling Fan(s), Built-in Closet
- Level: First
- Area: 169 Square Feet
- Dimensions: 13x13
Bedroom 4
- Features: Ceiling Fan(s), Walk-In Closet(s)
- Level: First
- Area: 121 Square Feet
- Dimensions: 11x11
Balcony porch lanai
- Features: Ceiling Fan(s)
- Level: First
- Area: 276 Square Feet
- Dimensions: 12x23
Dining room
- Features: Ceiling Fan(s)
- Level: First
- Area: 150 Square Feet
- Dimensions: 10x15
Kitchen
- Features: Breakfast Bar, Ceiling Fan(s), Granite Counters
- Level: First
- Area: 425 Square Feet
- Dimensions: 25x17
Living room
- Features: Ceiling Fan(s)
- Level: First
- Area: 234 Square Feet
- Dimensions: 13x18
Utility room
- Level: First
- Area: 60 Square Feet
- Dimensions: 6x10
Heating
- Central
Cooling
- Central Air
Appliances
- Included: Cooktop, Dishwasher, Dryer, Electric Water Heater, Microwave, Range, Refrigerator, Washer
- Laundry: Laundry Room
Features
- Ceiling Fan(s), Split Bedroom, Stone Counters, Walk-In Closet(s)
- Flooring: Tile
- Doors: Sliding Doors
- Has fireplace: No
Interior area
- Total structure area: 2,966
- Total interior livable area: 2,221 sqft
Video & virtual tour
Property
Parking
- Total spaces: 2
- Parking features: Boat, Electric Vehicle Charging Station(s), Garage Door Opener, RV Access/Parking
- Attached garage spaces: 2
- Details: Garage Dimensions: 19x19
Features
- Levels: One
- Stories: 1
- Exterior features: Rain Gutters
- Has private pool: Yes
- Pool features: In Ground
Lot
- Size: 0.51 Acres
- Features: Oversized Lot
Details
- Parcel number: 402322305005
- Zoning: RSF3.5
- Special conditions: None
Construction
Type & style
- Home type: SingleFamily
- Property subtype: Single Family Residence
Materials
- Block, Stucco
- Foundation: Slab
- Roof: Shingle
Condition
- New construction: No
- Year built: 1989
Utilities & green energy
- Sewer: Septic Tank
- Water: Public
- Utilities for property: Electricity Connected, Water Connected
Community & HOA
Community
- Features: Dock, Fishing, Public Boat Ramp, Park, Playground
- Security: Security System
- Pet fee: $0 monthly
- Subdivision: HRBR HEIGHTS
HOA
- Has HOA: No
Location
- Region: Punta Gorda
Financial & listing details
- Price per square foot: $158/sqft
- Tax assessed value: $373,500
- Annual tax amount: $1,164
- Date on market: 10/30/2026
- Cumulative days on market: 7 days
- Ownership: Fee Simple
- Total actual rent: 0
- Electric utility on property: Yes
- Road surface type: Asphalt, Paved
Estimated market value
$339,100
$322,000 - $356,000
$2,101/mo
Price history
| Date | Event | Price |
|---|---|---|
| 10/30/2026 | Listed for sale | $349,900+141.5%$158/sqft |
Source:  Stellar MLS #C7532261 Report a problem | ||
| 5/9/2014 | Sold | $144,900$65/sqft |
Source: Public Record Report a problem | ||
| 1/1/2014 | Price change | $144,900-5%$65/sqft |
Source: AMERICAN REAL ESTATE SERVICES #C7044818 Report a problem | ||
| 11/29/2013 | Price change | $152,500-1.5%$69/sqft |
Source: AMERICAN REAL ESTATE SERVICES #C7044818 Report a problem | ||
| 11/23/2013 | Listed for sale | $154,900$70/sqft |
Source: AMERICAN REAL ESTATE SERVICES #C7044818 Report a problem | ||
| 10/4/2013 | Listing removed | $154,900$70/sqft |
Source: AMERICAN REAL ESTATE SERVICES #C7044818 Report a problem | ||
| 9/7/2013 | Price change | $154,900-13.9%$70/sqft |
Source: AMERICAN REAL ESTATE SERVICES #C7044818 Report a problem | ||
| 6/18/2013 | Listed for sale | $179,900+31.3%$81/sqft |
Source: American Real Estate #C7044818 Report a problem | ||
| 6/11/2002 | Sold | $137,000$62/sqft |
Source: Public Record Report a problem | ||
Public tax history
| Year | Property taxes | Tax assessment |
|---|---|---|
| 2025 | $1,165 -19.6% | $168,556 +2.9% |
| 2024 | $1,448 +3.6% | $163,806 +3% |
| 2023 | $1,398 -1.4% | $159,035 +3% |
| 2022 | $1,417 +0.8% | $154,403 +3% |
| 2021 | $1,407 -54.4% | $149,906 +1.4% |
| 2020 | $3,088 +3.3% | $147,836 +2.3% |
| 2019 | $2,989 +6.6% | $144,512 +1.9% |
| 2018 | $2,803 | $141,817 +2.1% |
| 2017 | $2,803 +1% | $138,900 +2.1% |
| 2016 | $2,775 +0.7% | $136,043 -0.7% |
| 2015 | $2,756 -0.8% | $136,957 +10.2% |
| 2014 | $2,779 +29.4% | $124,303 +21% |
| 2013 | $2,148 +13.1% | $102,730 +10% |
| 2012 | $1,899 +20.7% | $93,391 |
| 2011 | $1,573 -24% | $93,391 -22.8% |
| 2010 | $2,071 +17.8% | $120,921 -18.9% |
| 2009 | $1,757 | $149,188 +785.1% |
| 2007 | -- | $16,855 |
| 2006 | -- | $16,855 -87% |
| 2005 | -- | $129,969 +1.9% |
| 2004 | -- | $127,546 |
| 2003 | -- | $127,546 +10.8% |
| 2002 | $2,468 | $115,102 |
Find assessor info on the county website
Monthly payment
Est. payment
Payment breakdown
Explore the cost of this home by adjusting the details. Changes won't be saved.Climate risks
Neighborhood: 33983
Nearby schools
Schools provided by the listing agent
- Elementary: Deep Creek Elementary
- Middle: Punta Gorda Middle
- High: Charlotte High
Source: Stellar MLS. This data may not be complete. We recommend contacting the local school district to confirm school assignments for this home.

Similar homes
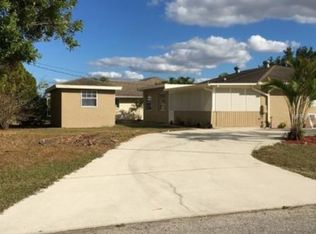
- $397,9003 bd2 ba1.9k sqft2099 PETERBOROUGH ROAD, PUNTA GORDA, FL 33983For Sale
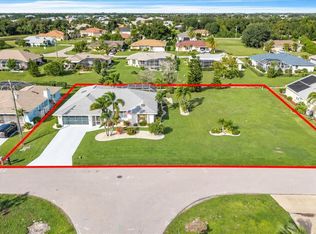
 MLS ID #C7532653, Ryan Finnegan, MARINA PARK REALTY LLC. Stellar MLS
- $499,9003 bd2 ba2.1k sqft3492 DISCOVERY DRIVE, PUNTA GORDA, FL 33983For Sale
 MLS ID #D6149058, Leanne Preihs, PARADISE EXCLUSIVE REAL ESTATE. Stellar MLS
- $365,0003 bd2 ba1.7k sqft26392 LANCER LANE, PUNTA GORDA, FL 33983For Sale
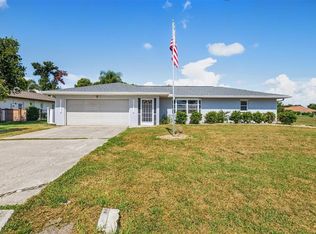 MLS ID #C7528095, Sheri Caulfield, COLDWELL BANKER SUNSTAR REALTY. Stellar MLS
- $389,0004 bd2 ba2.2k sqft122 VALDIVA STREET, PUNTA GORDA, FL 33983For Sale
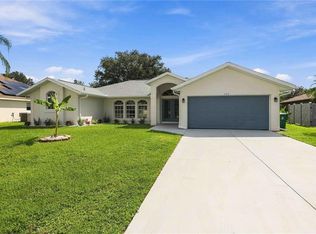 MLS ID #N6145593, Allyson Zweifel, KELLER WILLIAMS ISLAND LIFE REAL ESTATE. Stellar MLS
- $429,7773 bd3 ba2.1k sqft1452 WASSAIL LANE, PUNTA GORDA, FL 33983For SaleMLS ID #C7530846, Brian Helgemo, COMPASS FLORIDA. Stellar MLS
- $379,9003 bd2 ba2k sqft13361 SW PEMBROKE CIRCLE N, LAKE SUZY, FL 34269For SaleMLS ID #C7532326, LeeAnn Alexander, RE/MAX PALM REALTY. Stellar MLS
- $383,0003 bd2 ba2.3k sqft23247 WEATHERMAN, PORT CHARLOTTE, FL 33954For SaleMLS ID #D6149475, Gabriele Extejt, PARADISE EXCLUSIVE REAL ESTATE. Stellar MLS
- $350,0003 bd2 ba2.1k sqft2132 ABSCOTT STREET, PORT CHARLOTTE, FL 33952For SaleMLS ID #C7520004, Lisa Spagenski, COLDWELL BANKER REALTY. Stellar MLS
- $350,0003 bd2 ba1.5k sqft4341 LAGRANGE AVENUE, NORTH PORT, FL 34286For SaleMLS ID #C7532914, Chelsea Nelli-Casias, MARINA PARK REALTY LLC. Stellar MLS
- $350,0003 bd3 ba1.9k sqft4404 SHAPPELL STREET, PORT CHARLOTTE, FL 33948For SaleMLS ID #C7532253, Robert Rose, KW PEACE RIVER PARTNERS. Stellar MLS
- $349,0003 bd2 ba1.9k sqft23102 MADELYN AVENUE, PORT CHARLOTTE, FL 33954For SaleMLS ID #N6146018, Kimberly Werla, PA, RE/MAX ALLIANCE GROUP. Stellar MLS
- $330,0004 bd2 ba1.8k sqft7436 MIKASA DRIVE, PUNTA GORDA, FL 33950For SaleMLS ID #C7527292, Janice Dudley, REAL BROKER, LLC. Stellar MLS
- $359,0004 bd2 ba2.2k sqft17200 NILE CT, PUNTA GORDA, FL 33955For SaleMLS ID #C7526141, Bill Richey, FIVE STAR REALTY OF CHARLOTTE. Stellar MLS
- $334,5003 bd2 ba1.1k sqft154 DANFORTH DRIVE, PORT CHARLOTTE, FL 33980For SaleMLS ID #C7527091, Sandra Maravolo, KNOWLEDGE BASE REAL ESTATE. Stellar MLS
- $475,0003 bd2 ba2.6k sqft25332 RAMPART BOULEVARD, PUNTA GORDA, FL 33983For SaleMLS ID #D6147217, Jenn Philbrick, KELLER WILLIAMS ISLAND LIFE REAL ESTATE. Stellar MLS
- $359,9002 bd2 ba2.3k sqft11409 SW COURTNEY DRIVE, LAKE SUZY, FL 34269For SaleMLS ID #C7531092, Akos Jankura, REMAX LANDMARK. Stellar MLS
- $350,0003 bd2 ba1.9k sqft15090 BUSWELL AVENUE, PORT CHARLOTTE, FL 33953For SaleMLS ID #C7532506, Nate Royal, MARINA PARK REALTY LLC. Stellar MLS
- $380,0003 bd2 ba1.7k sqft1114 DEWHURST STREET, PORT CHARLOTTE, FL 33952For SaleMLS ID #N6143420, Regina Melman, RE/MAX PALM REALTY OF VENICE. Stellar MLS
- $285,0002 bd3 ba1.5k sqft30048 OAK ROAD, PUNTA GORDA, FL 33982For SaleMLS ID #C7529112, Leann Croke, RE/MAX PALM REALTY. Stellar MLS
- $325,0003 bd2 ba1.6k sqft22481 MADELYN AVENUE, PORT CHARLOTTE, FL 33954For SaleMLS ID #D6147852, Marcia Cullinan, MICHAEL SAUNDERS & COMPANY. Stellar MLS
