Buyer Options. Buy for home, hold for rental, or flip and sell. Unusual Equity Opportunity to buy a fabulous vacant 4BR 2BR unit on second floor of 2646 Birney in terrific As Is condition (see video) at bargain price. Seller is a market rate cooperative with vacant units to sell. Buyer can remodel to occupy, sell or rent. Similar units previously converted to 3BR and 2BR plans (see remodeled unit photos in Photo gallery). Low monthly Co-op fee of $455 includes RE tax, water, trash, onsite management and common area maintenance.. Co-op Fee may be deferred for brief remodeling period and a portion of the purchase price may deferred for a fixed perod or until occupancy or until sale. Central AC with Gas Hot Water and Cooking. Similar remodeled units have sold for $279,000 to $289,900. Pets with approval. Leasing restricted. Extensive CCTV system, Building entry intercom and FOB access system, Primus controlled key system with mortice locks on all units. 3 Blocks from Anacostia Green Line Metro, site served by 6 bus lines...5 minute drive to National Park/Navy Yard/Wharf. Next to Homeland Security and Coast Guard at St. E West. Learn about NEW Parkchester at website. Call for inspection tour.
For sale
$189,000
2642 Birney Pl SE APT 202, Washington, DC 20020
4beds
--sqft
Condominium
Built in 1952
-- sqft lot
$205,100 Zestimate®
$--/sqft
$455/mo HOA
What's special
Terrific as is conditionCentral ac
- 471 days
- 72
- 4
Zillow last checked:
Listing updated:
Listed by:
Lee Kriegsfeld 202-363-9640,
The Kriegsfeld Corporation
Source: Bright MLS,MLS#: DCDC2192850
Facts & features
Interior
Bedrooms & bathrooms
- Bedrooms: 4
- Bathrooms: 2
- Full bathrooms: 2
- Main level bathrooms: 2
- Main level bedrooms: 4
Rooms
- Room types: Living Room, Dining Room, Bedroom 2, Kitchen, Bedroom 1, Laundry, Bathroom 1, Bathroom 2, Additional Bedroom
Other
- Level: Main
Other
- Level: Main
Bedroom 1
- Features: Flooring - Laminated
- Level: Main
Bedroom 2
- Features: Flooring - Laminated
- Level: Main
Bathroom 1
- Level: Main
Bathroom 2
- Level: Main
Dining room
- Level: Main
Kitchen
- Features: Flooring - Tile/Brick
- Level: Main
Laundry
- Features: Flooring - Tile/Brick
- Level: Main
Living room
- Features: Flooring - Tile/Brick
- Level: Main
Heating
- Forced Air, Floor Furnace, Natural Gas
Cooling
- Central Air, Heat Pump, Electric
Appliances
- Included: Disposal, ENERGY STAR Qualified Refrigerator, Exhaust Fan, Ice Maker, Intercom, Microwave, Self Cleaning Oven, Oven/Range - Gas, Range Hood, Water Heater, Gas Water Heater
- Laundry: Common Area, Laundry Room, In Unit
Features
- Combination Kitchen/Dining, Dining Area, Primary Bath(s), Flat
- Windows: ENERGY STAR Qualified Windows, Insulated Windows, Screens, Vinyl Clad, Double Pane Windows, Window Treatments
- Has basement: No
- Has fireplace: No
Interior area
- Total structure area: 0
- Finished area above ground: 0
- Finished area below ground: 0
Video & virtual tour
Property
Parking
- Total spaces: 80
- Parking features: Free, Surface, Unassigned, General Common Elements, On Street, Off Street
- Has uncovered spaces: Yes
Accessibility
- Accessibility features: None
Features
- Levels: One
- Stories: 1
- Pool features: None
- Has view: Yes
- View description: City
Lot
- Features: Urban Land-Beltsville-Chillum
Details
- Additional structures: Above Grade, Below Grade
- Parcel number: 5867//0222
- Zoning: RA-1
- Special conditions: Standard
- Other equipment: Intercom
Construction
Type & style
- Home type: Cooperative
- Architectural style: Federal
- Property subtype: Condominium
- Attached to another structure: Yes
Materials
- Other
Condition
- Very Good
- New construction: No
- Year built: 1952
- Major remodel year: 2020
Details
- Builder model: 4 BEDROOM 2BATH DELUXE TYPE 6
Utilities & green energy
- Sewer: Public Sewer
- Water: Public
- Utilities for property: Cable Available
Community & HOA
Community
- Security: Exterior Cameras, Carbon Monoxide Detector(s), Smoke Detector(s), Security System, Fire Alarm
- Condo and coop fee: $455 monthly
- Subdivision: Barry Farms
HOA
- Has HOA: No
- Amenities included: Answering Service, Basketball Court, Common Grounds, Community Center, Fitness Center, Meeting Room, Party Room, Tot Lots/Playground, Dog Park
- Services included: Maintenance Structure, Maintenance Grounds, Management, Insurance, Reserve Funds, Sewer, Snow Removal, Taxes, Trash, Laundry
Location
- Region: Washington
Financial & listing details
- Tax assessed value: $1,317,180
- Annual tax amount: $11,196
- Date on market: 7/6/2025
- Listing agreement: Exclusive Right To Sell
- Listing terms: Conventional
- Inclusions: Parking Included In Listprice,
- Ownership: Cooperative
Estimated market value
$205,100
$154,000 - $269,000
$3,642/mo
Price history
| Date | Event | Price |
|---|---|---|
| 7/6/2025 | Listed for sale | $189,000 |
Source:  Bright MLS #DCDC2192850 Report a problem Bright MLS #DCDC2192850 Report a problem | ||
Public tax history
Tax history is unavailable.
Monthly payment
Est. payment
Payment breakdown
Explore the cost of this home by adjusting the details. Changes won't be saved.Climate risks
Neighborhood: Barry Farm
Nearby schools
Schools provided by the listing agent
- District: District Of Columbia Public Schools
Source: Bright MLS. This data may not be complete. We recommend contacting the local school district to confirm school assignments for this home.
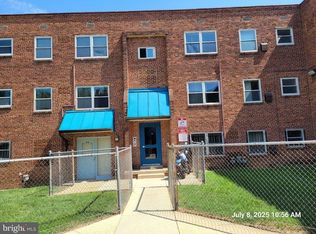
- $129,9001 bd1 ba525 sqft2642 Birney Pl SE APT 101, Washington, DC 20020For Sale
- $140,0002 bd1 ba-- sqft2644 Birney Pl SE APT 102, Washington, DC 20020For Sale
- $1,593,790-- bd-- ba24k sqft2642 Birney Pl SE, Washington, DC 20020Off Market
- $31,1604,900 sqft2641 Martin Luther King Jr Ave SE, Washington, DC 20020Off Market
Similar homes
- $180,0004 bd2 ba1k sqftNew Parkchester Housing Co-op, Washington, DC 20020For Sale
 MLS ID #DCDC2163194, Lee Kriegsfeld, The Kriegsfeld Corporation. Bright MLS
 - $215,0003 bd3 ba1.6k sqftRandle Heights, Washington, DC 20020For Sale
 MLS ID #DCDC2277990, Jeff Wheatley, Century 21 Redwood Realty. Bright MLS
 - $140,0002 bd1 ba-- sqftNew Parkchester Housing Co-op, Washington, DC 20020For SaleMLS ID #DCDC2209548, Lee Kriegsfeld, The Kriegsfeld Corporation. Bright MLS
- $149,0002 bd1 ba862 sqftAnacostia, Washington, DC 20020For Sale
 MLS ID #DCDC2261928, Mr. Jose Guzman, Pearson Smith Realty, LLC. Bright MLS
 - $189,9993 bd2 ba1.1k sqftOld Town Village Condo Assoc., District Heights, MD 20747For SaleMLS ID #MDPG2220748, Ruben Arcila, District Pro Realty. Bright MLS
- $179,9002 bd1 ba635 sqftMarshall Heights, Washington, DC 20019For SaleMLS ID #DCDC2275198, Bode Akinola, Paragon Realty, LLC. Bright MLS
- $129,9001 bd1 ba525 sqftNew Parkchester Housing Co-op, Washington, DC 20020For SaleMLS ID #DCDC2215930, Lee Kriegsfeld, The Kriegsfeld Corporation. Bright MLS
- $158,9991 bd1 ba502 sqftRandle Heights, Washington, DC 20032For SaleMLS ID #DCDC2260914, Aleasha Arthur, Keller Williams Preferred Properties. Bright MLS
- $190,0001 bd1 ba855 sqftColumbia Knolls, Arlington, VA 22204For SaleMLS ID #VAAR2079696, Ben Kessie, RE/MAX Galaxy. Bright MLS
- $195,0004 bd2 ba1.4k sqft1836 Metzerott Rd APT 1401, Hyattsville, MD 20783For SaleMLS ID #MDPG2210602, Latonya Washington, The Washington Team Realty. Bright MLS
- $195,0001 bd1 ba789 sqftColumbia Knolls, Arlington, VA 22204For SaleMLS ID #VAAR2077738, Pat Brosnan, Keller Williams Realty. Bright MLS
- $185,0003 bd2 ba1.1k sqft1921 Addison Rd S, District Heights, MD 20747For SaleMLS ID #MDPG2209756, George Klimes, Trademark Realty, Inc. Bright MLS
- $160,0002 bd1 ba744 sqftDeanwood, Washington, DC 20019For SaleMLS ID #DCDC2242042, Joe Skariah, Samson Properties. Bright MLS
- $235,0002 bd2 ba833 sqftMarshall Heights, Washington, DC 20019For SaleMLS ID #DCDC2278382, Angela Skipper, Keller Williams Flagship. Bright MLS
- $104,9991 bd1 ba634 sqftHill Crest, Washington, DC 20020For SaleMLS ID #DCDC2274632, Milly Yagoda, RLAH @properties. Bright MLS
- $150,0002 bd1 ba768 sqftIverson Square Condominium, Temple Hills, MD 20748For SaleMLS ID #MDPG2217308, Tamika Brooks, HomeSmart. Bright MLS
- $179,9002 bd2 ba1.1k sqft1836 Metzerott Rd APT 708, Hyattsville, MD 20783For SaleMLS ID #MDPG2221674, Yework Birre, Heymann Realty, LLC. Bright MLS
- $193,0002 bd2 ba1k sqftPines Condominium, Upper Marlboro, MD 20774For SaleMLS ID #MDPG2202058, Justin Cameron, CRE Realty, INC. Bright MLS
- $190,0001 bd1 ba887 sqft8308 Flower Ave APT 203, Takoma Park, MD 20912For SaleMLS ID #MDMC2253614, Ajay Kasana, S 4 Realty. Bright MLS
