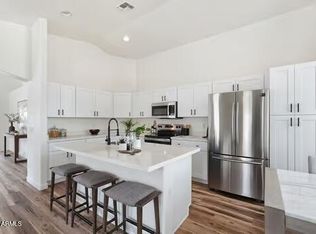
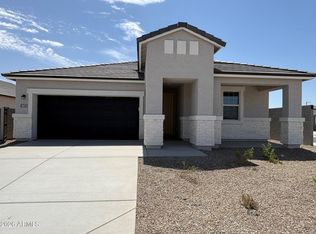
Brand new DR Horton floor plan! The Canyon is a 1952 sq. ft. home with 4 bedrooms and 2.5 bathrooms. This is an open-concept home featuring a well-appointed kitchen with a large island, flowing naturally into a spacious dining room and a generous great room, perfect for hosting and everyday relaxation. The upgraded & beautiful interior package includes Quartz counter tops, 42'' white soft close cabinets, 6x24 porcelain tile throughout, and carpet only in bedrooms. Smart home technology includes doorbell camera, keyless front door, access to 3 yrs of app. Westpark is close to shopping and restaurants on Watson rd. I-10 is only a short drive away. & Verrado Way featuring Costco, Sprouts & Target! Safeway & Harkins Theater opening soon!!!
Pending
Price cut: $97.6K (9/22)
$409,990
26428 W CROWN KING Road, Buckeye, AZ 85326
4beds
1,952sqft
Single Family Residence
Built in 2026
4,817 Square Feet Lot
$-- Zestimate®
$210/sqft
$85/mo HOA
What's special
Open-concept homeWell-appointed kitchenLarge islandGenerous great roomDoorbell cameraSmart home technologyQuartz counter tops
- 29 days
- 23
- 0
Zillow last checked:
Listing updated:
Listed by:
Miguel Gonzalez 602-363-0915,
DRH Properties Inc,
Suzanne Chesley 602-475-0634,
DRH Properties Inc
Source: ARMLS,MLS#: 7082289
Facts & features
Interior
Bedrooms & bathrooms
- Bedrooms: 4
- Bathrooms: 3
- Full bathrooms: 2
- 1/2 bathrooms: 1
Heating
- Electric
Cooling
- Central Air
Appliances
- Included: Dryer, Washer, Refrigerator, Dishwasher, Disposal, Electric Range, Electric Oven
- Laundry: Engy Star (See Rmks)
Features
- Quartz Countertops, High Speed Internet, Smart Home, Eat-in Kitchen, Breakfast Bar, 9+ Flat Ceilings, Kitchen Island, Pantry, 3/4 Bath Master Bdrm
- Flooring: Carpet, Tile
- Windows: Screens, Double Pane Windows, Vinyl Frame
- Has basement: No
- Has fireplace: No
Interior area
- Total structure area: 1,952
- Total interior livable area: 1,952 sqft
Property
Parking
- Total spaces: 4
- Parking features: Attached
- Attached garage spaces: 2
- Uncovered spaces: 2
Features
- Stories: 1
- Patio & porch: Covered
- Spa features: None
- Fencing: Back Yard,Block
- Has view: Yes
- View description: Mountain(s)
Lot
- Size: 4,817 Square Feet
- Features: North/South Exposure, Corner Lot, Desert Front, Gravel/Stone Back, Auto Timer H2O Front
Details
- Parcel number: 50429830
Construction
Type & style
- Home type: SingleFamily
- Architectural style: Contemporary
- Property subtype: Single Family Residence
Materials
- Spray Foam Insulation, Stucco, Wood Frame, Stone
- Foundation: Slab
- Roof: Tile,Concrete
Condition
- Year built: 2026
Details
- Builder name: DR Horton
- Warranty included: Yes
Utilities & green energy
- Sewer: Public Sewer
Green energy
- Energy efficient items: Fresh Air Mechanical, Multi-Zones
Community & HOA
Community
- Features: Playground, Biking/Walking Path
- Subdivision: WESTPARK PHASE 2.2 PARCEL 8
HOA
- Has HOA: Yes
- Services included: Maintenance Grounds
- HOA fee: $85 monthly
- HOA name: City Property
- HOA phone: 602-437-4777
Location
- Region: Buckeye
Financial & listing details
- Price per square foot: $210/sqft
- Annual tax amount: $34
- Date on market: 10/3/2026
- Cumulative days on market: 29 days
- Listing terms: VA Loan,Cash,Conventional,FHA
- Ownership: Fee Simple
- Road surface type: Asphalt
Estimated market value
Not available
Estimated sales range
Not available
Not available
Price history
| Date | Event | Price |
|---|---|---|
| 9/22/2026 | Pending sale | $409,990-19.2%$210/sqft |
Source:  ARMLS #7082289 Report a problem | ||
| 9/19/2026 | Price change | $507,620+23.8%$260/sqft |
Source:  DR Horton Report a problem | ||
| 9/18/2026 | Listed for sale | $409,990$210/sqft |
Source: ARMLS #7082289 Report a problem | ||
Public tax history
Tax history is unavailable.
Monthly payment
Est. payment
Payment breakdown
Explore the cost of this home by adjusting the details. Changes won't be saved.Climate risks
Neighborhood: Westpark
Nearby schools
Schools provided by the listing agent
- Elementary: Westpark Elementary School
- Middle: Westpark Elementary School
- High: Youngker High School
- District: Buckeye Elementary District
Source: ARMLS. This data may not be complete. We recommend contacting the local school district to confirm school assignments for this home.
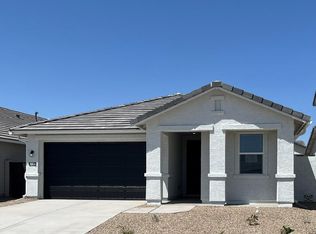
- $369,4904 bd3 ba1.6k sqft26416 W Crown King Rd, Buckeye, AZ 85326Pending
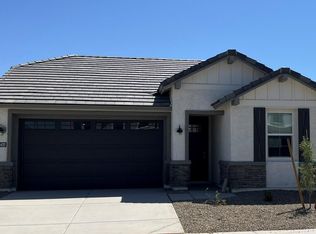
- $469,4903 bd3 ba1.9k sqft26425 W Florence Ave, Buckeye, AZ 85326New Construction
- $369,9904 bd3 ba1.6k sqft26432 W Crown King Rd, Buckeye, AZ 85326Sold

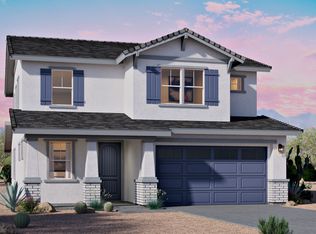
- $489,9905 bd3 ba3k sqft26404 W Crown King Rd, Buckeye, AZ 85326New Construction
Similar homes
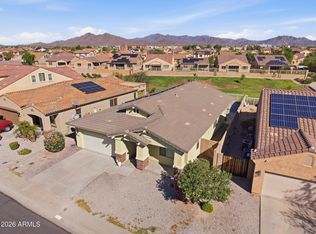
- $374,9004 bd2 ba2k sqft23614 W CHICKASAW Street, Buckeye, AZ 85326For Sale
 MLS ID #7096100, Jeremy Marks, HomeSmart. ARMLS
- $339,9003 bd2 ba1.5k sqft25800 W KENDALL Street, Buckeye, AZ 85326For Sale
 MLS ID #7093891, Daniel Barraza, My Home Group Real Estate. ARMLS
- $399,9904 bd2 ba1.8k sqft26253 W HASAN Drive, Buckeye, AZ 85326New Construction
 ARMLS
- $414,9904 bd3 ba2k sqft24445 W GWEN Street, Buckeye, AZ 85326New Construction
 ARMLS
