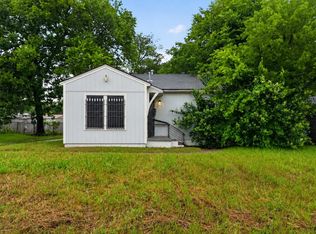
Located at 2643 Custer Dr, this home offers strong upside potential for buyers looking to customize a property to their preferences. Featuring a functional floor plan and a versatile footprint, the home is ready for comprehensive updates, renovations, and modern improvements. Conveniently situated with easy access to major highways, public transit, local dining, and central Dallas commerce hubs. Property is offered in its current condition with seller making no repairs. Buyer and buyer's agent to independently verify all property information, room dimensions, square footage, taxes, and utility connections prior to closing. Bring your contractor and design vision to maximize this property's true potential!
This property is subject to a 30 day First Look Period set by HUD. During this time, the seller will only consider offers from owner-occupants, public entities, and designated non-profit organizations. Investor offers will be considered starting on October 2, 2026.
Pending
Price cut: $5K (9/17)
$104,000
2643 Custer Dr, Dallas, TX 75216
2beds
828sqft
Single Family Residence
Built in 1950
6,141 Square Feet Lot
$-- Zestimate®
$126/sqft
$-- HOA
What's special
Functional floor planVersatile footprint
- 41 days
- 723
- 63
Likely to sell faster than
Zillow last checked:
Listing updated:
Listed by:
Lauren Taylor 0804517,
Panther City Real Estate 817-381-2005,
Meredith Taylor 0850309 817-723-9236,
Panther City Real Estate
Source: NTREIS,MLS#: 21376352
Facts & features
Interior
Bedrooms & bathrooms
- Bedrooms: 2
- Bathrooms: 1
- Full bathrooms: 1
Primary bedroom
- Level: First
- Dimensions: 10 x 11
Bedroom
- Level: First
- Dimensions: 10 x 11
Primary bathroom
- Level: First
- Dimensions: 4 x 7
Dining room
- Level: First
- Dimensions: 8 x 11
Living room
- Level: First
- Dimensions: 22 x 19
Heating
- Central
Cooling
- Central Air, Electric
Appliances
- Included: Gas Water Heater
Features
- Open Floorplan, Pantry
- Has basement: No
- Has fireplace: No
Interior area
- Total interior livable area: 828 sqft
Property
Parking
- Parking features: Driveway
Features
- Levels: One
- Stories: 1
- Pool features: None
Lot
- Size: 6,141 Square Feet
Details
- Parcel number: 00000507418000000
Construction
Type & style
- Home type: SingleFamily
- Architectural style: Detached
- Property subtype: Single Family Residence
Condition
- Year built: 1950
Utilities & green energy
- Sewer: Public Sewer
- Water: Public
- Utilities for property: Electricity Available, Natural Gas Available, Sewer Available, Separate Meters, Water Available
Community & HOA
Community
- Subdivision: Southgate Annex 02
HOA
- Has HOA: No
Location
- Region: Dallas
Financial & listing details
- Price per square foot: $126/sqft
- Tax assessed value: $165,790
- Annual tax amount: $3,692
- Date on market: 9/2/2026
- Cumulative days on market: 38 days
- Listing terms: Cash,Conventional
Estimated market value
Not available
Estimated sales range
Not available
$1,540/mo
Price history
| Date | Event | Price |
|---|---|---|
| 10/12/2026 | Pending sale | $104,000$126/sqft |
Source: NTREIS #21376352 Report a problem | ||
| 10/9/2026 | Contingent | $104,000$126/sqft |
Source: NTREIS #21376352 Report a problem | ||
| 9/17/2026 | Price change | $104,000-4.6%$126/sqft |
Source: NTREIS #21376352 Report a problem | ||
| 9/2/2026 | Listed for sale | $109,000$132/sqft |
Source: NTREIS #21376352 Report a problem | ||
Public tax history
| Year | Property taxes | Tax assessment |
|---|---|---|
| 2025 | $2,047 | $165,790 +1.9% |
| 2024 | -- | $162,770 +3.4% |
| 2023 | -- | $157,440 +27.8% |
| 2022 | -- | $123,190 +23% |
| 2021 | -- | $100,150 +12.9% |
| 2020 | -- | $88,700 +7.3% |
| 2019 | -- | $82,680 +48.5% |
| 2018 | -- | $55,690 +25.4% |
| 2017 | -- | $44,420 +23.1% |
| 2016 | -- | $36,090 +21.1% |
| 2015 | -- | $29,790 |
| 2014 | -- | $29,790 |
| 2013 | -- | -- |
| 2012 | -- | -- |
| 2011 | -- | -- |
| 2010 | -- | -- |
| 2009 | -- | -- |
| 2008 | -- | -- |
| 2007 | -- | -- |
| 2005 | -- | -- |
| 2004 | -- | -- |
| 2003 | -- | -- |
| 2002 | -- | -- |
| 2001 | -- | -- |
Find assessor info on the county website
Monthly payment
Est. payment
Payment breakdown
Explore the cost of this home by adjusting the details. Changes won't be saved.Climate risks
Neighborhood: Oak Cliff Gardens
Nearby schools
Schools provided by the listing agent
- Elementary: Pease
- Middle: Ann Richards
- High: Southoakcl
- District: Dallas ISD
Source: NTREIS. This data may not be complete. We recommend contacting the local school district to confirm school assignments for this home.

Similar homes
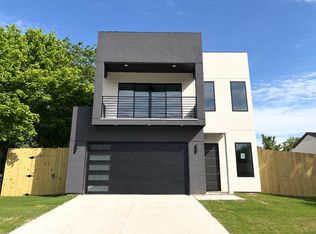
- $--2 bd1 ba885 sqft3124 Alaska Ave, Dallas, TX 75216Auction
 Auction.com 2

 - $110,0002 bd1 ba944 sqft3219 Idaho Ave, Dallas, TX 75216For Sale
 MLS ID #21332688, Keterra Carden-Williams. NTREIS
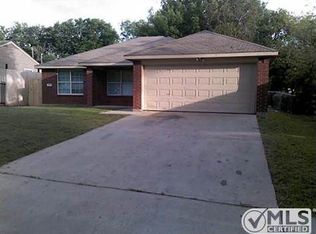
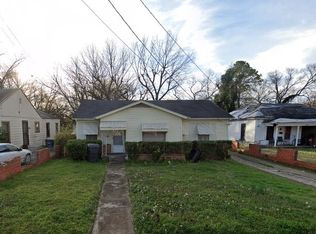
 - $125,0002 bd1 ba792 sqft3102 Kellogg Ave, Dallas, TX 75216For Sale
 MLS ID #21282395, Steven Franco. NTREIS
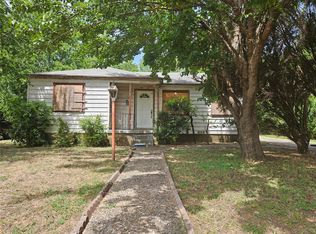
 - $110,0002 bd1 ba884 sqft2922 Carpenter Ave, Dallas, TX 75215For Sale
 MLS ID #21382662, Dina Remarais. NTREIS
