Skip main navigation
Off market
  • $500,900

    2643 Saint Andrews Dr, Clearwater, FL 33761

    2beds
    1,622sqft
    Single Family Residence
    Built in 1977
    0.28 Acres Lot
    $500,900 Zestimate®
    $309/sqft
    $2,587 Estimated rent

    Home value

    $500,900

    $466,000 - $536,000

    $2,587/mo

    Zestimate® history
    Loading
    Loading...

    Owner options

    List your home for rent

    $2,587/mo

    Rent Zestimate®

    Find your next renter with Zillow Rental Manager. Plus, with online applications, you can quickly screen prospective tenants – for free.

    Learn more

    $2,587/mo

    Rent Zestimate®

    Refinance and save

    $3,529/mo

    Est. payment

    Refinancing to a lower rate could help reduce your monthly payments and save thousands over the life of the loan.

    See today's rates

    $3,529/mo

    Est. payment

    Explore your selling options

    Work with a Zillow partner agent

    Leverage their expertise and Zillow's premium Showcase listings to get your home seen by more buyers.

    Get started

    List with your own agent

    Get your home in front of millions of buyers by listing it on Zillow.

    Learn how to do it

    Sell it yourself

    Take full control of how buyers see your home on Zillow by listing For Sale by Owner (FSBO).

    List your home

    What's special

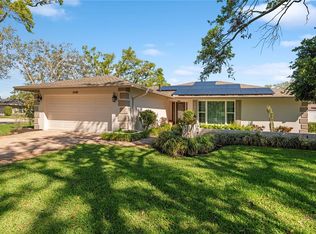
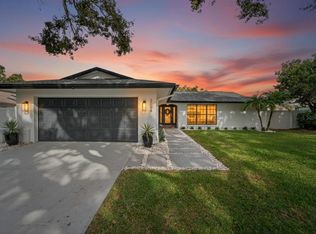
    MOVE IN READY BEAUTY! This beautiful home is located on a large corner lot & in the much desired community of Clubhouse Estates in the heart of Countryside! Updated from top to bottom & you will see the pride of ownership! Some of the homes features & updates are double pane insulated windows throughout the home, updated sliders with impact glass, gas tankless hot water heater, new front door & flat roof was replaced in 2016. The kitchen features Brazilian granite countertops, center island, breakfast bar, Cherry wood Thomasville 42 inch cabinets with molding & pullout shelves, instant hot water, stainless steel appliances, convection oven, under cabinet lighting & designer backsplash & pantry. The kitchen opens up to the family room that features a wall of windows & sliders out to the screened in lanai where you will enjoy the views of the beautiful backyard. Master features sliders out to the lanai, a large walk in closet with built ins & cedar lined, new master bath vanity & shower. Beautiful flooring laid in a french pattern throughout the home with no carpet anywhere & New ceilings throughout. The living/dining room features a large front window & sliders that let in lots of natural light! Large laundry room has 2 large storage closets & utility sink. Oversized garage with new garage door & side door, overhead shelves & workshop will give you tons of storage! Other features include improved air quality through UV lights in AC System & a New irrigation pump. This home is move in ready & a must see!

    This property is off market, which means it's not currently listed for sale or rent on Zillow. This may be different from what's available on other websites or public sources.
    Originating MLS: Pinellas Suncoast

    Facts & features

    Interior

    Bedrooms & bathrooms
    • Bedrooms: 2
    • Bathrooms: 2
    • Full bathrooms: 2
    Heating
    • Heat pump
    Cooling
    • Central
    Appliances
    • Included: Dryer, Microwave, Refrigerator, Washer
    • Laundry: Inside
    Features
    • Ceiling Fans(s), Open Floorplan, Split Bedroom, Solid Wood Cabinets, Solid Surface Counters, Window Treatments
    • Flooring: Tile
    • Windows: ENERGY STAR Qualified Windows, Insulated Windows, Blinds
    • Basement: Unfinished
    Interior area
    • Structure area source: Public Records
    • Total interior livable area: 1,622 sqft

    Property

    Parking
    • Parking features: Garage - Attached
    Features
    • Levels: One
    • Patio & porch: Patio, Porch, Screened
    • Exterior features: Stucco
    • Has view: Yes
    • View description: None
    Lot
    • Size: 0.28 Acres
    • Dimensions: 125X100
    • Features: In City Limits, Sidewalk, Street Paved, Corner Lot
    • Residential vegetation: Mature Landscaping, Trees/Landscaped
    Details
    • Parcel number: 202816167990000720

    Construction

    Type & style
    • Home type: SingleFamily
    • Architectural style: Florida
    • Property subtype: Single Family Residence
    Materials
    • masonry
    • Foundation: Footing
    • Roof: Composition
    Condition
    • Year built: 1977
    Details
    • Builder model: The Kingston
    • Builder name: US Homes of Florida

    Utilities & green energy

    • Sewer: Public Sewer
    • Water: Public
    • Utilities for property: Electricity Connected, Natural Gas Connected, Phone Available, Sewer Connected, Sprinkler Well, Public, Street Lights, Underground Utilities, Fiber Optics
    Green energy
    • Indoor air quality: HVAC UV/Elec. Filtration

    Community & HOA

    Community
    • Security: Smoke Detector(s)
    • Subdivision: CLUBHOUSE ESTATES OF COUNTRYSIDE UNIT 2
    HOA
    • Has HOA: Yes
    • HOA fee: $2 monthly
    Location
    • Region: Clearwater

    Financial & listing details

    • Price per square foot: $309/sqft
    • Tax assessed value: $472,874
    • Annual tax amount: $5,304
    • Listing terms: Cash, Conventional, FHA, VA Loan
    • Ownership: Fee Simple

    Price history

    DateEventPrice
    10/22/2019Sold$305,000-1.6%$188/sqft
    Source: Public Record Report a problem
    8/27/2019Pending sale$310,000$191/sqft
    Source: RE/MAX Realtec Group #U8056747 Report a problem
    8/25/2019Listed for sale$310,000+22%$191/sqft
    Source: RE/MAX REALTEC GROUP INC #U8056747 Report a problem
    9/25/2014Sold$254,000-2.3%$157/sqft
    Source: Stellar MLS #U7700718 Report a problem
    7/20/2014Price change$259,874-5.5%$160/sqft
    Source: RE/MAX REALTEC GROUP #U7700718 Report a problem
    7/11/2014Price change$274,900-8.3%$169/sqft
    Source: RE/MAX REALTEC GROUP #U7700718 Report a problem
    6/23/2014Price change$299,900-6.3%$185/sqft
    Source: RE/MAX REALTEC GROUP #U7700718 Report a problem
    6/17/2014Listed for sale$320,000+36.2%$197/sqft
    Source: RE/MAX REALTEC GROUP #U7700718 Report a problem
    7/26/2005Sold$235,000+22.4%$145/sqft
    Source: Public Record Report a problem
    6/28/2004Sold$192,000$118/sqft
    Source: Stellar MLS #U7075902 Report a problem

    Public tax history

    YearProperty taxesTax assessment
    2025$5,304 +5.6%$316,412 +2.9%
    2024$5,025 +1.7%$307,495 +3%
    2023$4,939 +2.9%$298,539 +3%
    2022$4,800 -1.2%$289,844 +3%
    2021$4,861 +0.3%$281,402 +1.4%
    2020$4,845 +33.4%$277,517 +27.9%
    2019$3,631 $217,005 +1.9%
    2018$3,631 +1.5%$212,959 +2.1%
    2017$3,577 +5.8%$208,579 +2.1%
    2016$3,380 -1.5%$204,289 +0.7%
    2015$3,431 +38.6%$202,869 +29%
    2014$2,476 +0.8%$157,220 +1.5%
    2013$2,456 +2.1%$154,897 +1.7%
    2012$2,405 $152,308 -4.7%
    2011-- $159,881 +1.5%
    2010-- $157,518 -19.8%
    2009-- $196,327 -10.2%
    2008$3,636 $218,700 +1.6%
    2007-- $215,300 +9.2%
    2005-- $197,200 +17.5%
    2004$1,964 +1.9%$167,800 +13.5%
    2003$1,928 +5.1%$147,900 +11.5%
    2002$1,834 $132,700 +7.4%
    2001$1,834 +4.4%$123,600 +9.8%
    2000$1,757 $112,600
    Find assessor info on the county website

    Neighborhood: Clubhouse Estates

    Nearby schools

    GreatSchools rating
    Get a cash offer in 3 minutes
    Find out how much your home could sell for in as little as 3 minutes with a no-obligation cash offer.
    Estimated market value
    $500,900
    Get a cash offer in 3 minutes
    Find out how much your home could sell for in as little as 3 minutes with a no-obligation cash offer.
    Estimated market value
    $500,900