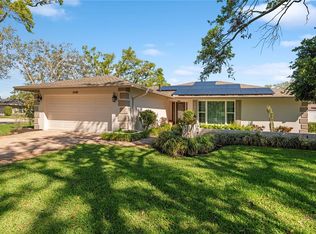
Impeccably renovated and truly turn-key, this 3-bedroom, 3-bath home with a dedicated office is ideally located in the prestigious Clubhouse Estates of Countryside. Offering 2,068 sq ft of refined living, every major system and surface has been thoughtfully updated, creating a rare “everything-done” opportunity in one of Clearwater’s most desirable communities. Recent 2025 upgrades include a complete whole-home replumb with all new piping in walls and ceilings, a new water service line to the garage with shutoff valve, fresh interior paint, full popcorn ceiling removal, new laminate flooring in the office and third bedroom, refreshed guest bath with new counters, fixtures, and toilets, plus a brand-new microwave and range. The garage has been finished with sleek epoxy-flake flooring. The exterior underwent a full transformation in 2023 with a new architectural roof, new seamless gutters with leaf protection, freshly painted exterior, a stunning 12x24 custom wood pergola with designer tile paver patio, new white vinyl fencing, professional landscaping, an enhanced front walkway, Rain Bird smart irrigation system, complete sprinkler overhaul, new well pump, and updated exterior lighting. A new HVAC system was installed in 2022. Originally renovated in 2020, the gourmet kitchen features white quartz countertops, custom shaker cabinetry, soft-close drawers, specialized pull-outs, lazy Susan, dual trash/recycle system, stainless double sink, stainless appliances, and a custom handmade backsplash. The primary suite offers a beautifully redesigned bath and custom walk-in closet system. Additional highlights include premium LVP flooring, recessed lighting, upgraded fixtures and fans, custom window treatments, and a fully outfitted laundry room with cabinetry, sink, folding station, and LG washer/dryer with pedestals. Hurricane protection panels and a front door cover provide peace of mind. Located within walking distance to Countryside Country Club and minutes to Countryside Mall, top dining, both Tampa International and St. Pete–Clearwater airports, and world-famous Clearwater Beach. Non-flood zone, non-evacuation area. A prime Clearwater lifestyle with every upgrade already completed.
Sold for $650,000
$650,000
2654 COUNTRYCLUB DRIVE, CLEARWATER, FL 33761
3beds
2,068sqft
Single Family Residence
Built in 1976
10,402 Square Feet Lot
$640,300 Zestimate®
$314/sqft
$3,227 Estimated rent
Home value
$640,300
$583,000 - $704,000
$3,227/mo
Zestimate® history
Owner options
List your home for rent
$3,227/mo
Rent Zestimate®
Find your next renter with Zillow Rental Manager. Plus, with online applications, you can quickly screen prospective tenants – for free.
$3,227/mo
Rent Zestimate®
Refinance and save
$4,506/mo
Est. payment
Refinancing to a lower rate could help reduce your monthly payments and save thousands over the life of the loan.
$4,506/mo
Est. payment
Explore your selling options
Work with a Zillow partner agent
Leverage their expertise and Zillow's premium Showcase listings to get your home seen by more buyers.
Get startedList with your own agent
Get your home in front of millions of buyers by listing it on Zillow.
Learn how to do itSell it yourself
Take full control of how buyers see your home on Zillow by listing For Sale by Owner (FSBO).
List your homeWhat's special
Fresh interior paintNew architectural roofCustom window treatmentsCustom handmade backsplashComplete sprinkler overhaulNew well pumpFreshly painted exterior
Zillow last checked:
Listing updated:
Listed by:
Linda Santa 856-220-3217,
27NORTH REALTY 813-645-4663
Bought with:
Tomoko Ryan, 3327833
GREAT HOMES REALTY INC
Source: Stellar MLS,MLS#: TB8447654 Originating MLS: Suncoast Tampa
Originating MLS: Suncoast Tampa
Facts & features
Interior
Bedrooms & bathrooms
- Bedrooms: 3
- Bathrooms: 3
- Full bathrooms: 3
Rooms
- Room types: Den/Library/Office, Florida Room
Primary bedroom
- Features: En Suite Bathroom, Walk-In Closet(s)
- Level: First
Bedroom 2
- Features: En Suite Bathroom, Walk-In Closet(s)
- Level: First
Bedroom 3
- Features: Dual Closets
- Level: First
Primary bathroom
- Level: First
Bathroom 2
- Level: First
Bathroom 3
- Level: First
Dining room
- Features: Other
- Level: First
Kitchen
- Features: Kitchen Island
- Level: First
Laundry
- Level: First
Living room
- Level: First
Office
- Level: First
Heating
- Central
Cooling
- Central Air
Appliances
- Included: Dishwasher, Dryer, Electric Water Heater, Microwave, Range, Refrigerator, Washer
- Laundry: Inside, Laundry Closet
Features
- Ceiling Fan(s), Eating Space In Kitchen, Split Bedroom, Tray Ceiling(s), Walk-In Closet(s)
- Flooring: Ceramic Tile, Laminate, Luxury Vinyl
- Windows: Window Treatments
- Has fireplace: No
Interior area
- Total structure area: 2,575
- Total interior livable area: 2,068 sqft
Property
Parking
- Total spaces: 2
- Parking features: Driveway
- Attached garage spaces: 2
- Has uncovered spaces: Yes
Features
- Levels: One
- Stories: 1
- Patio & porch: Covered, Rear Porch
- Exterior features: Irrigation System, Lighting, Rain Gutters, Sidewalk
- Fencing: Fenced,Vinyl
Lot
- Size: 10,402 Square Feet
- Dimensions: 80 x 130
- Features: Landscaped, Oversized Lot, Sidewalk
Details
- Parcel number: 202816167980000240
- Special conditions: None
Construction
Type & style
- Home type: SingleFamily
- Property subtype: Single Family Residence
Materials
- Stucco
- Foundation: Slab
- Roof: Shingle
Condition
- New construction: No
- Year built: 1976
Utilities & green energy
- Sewer: Public Sewer
- Water: Public
- Utilities for property: BB/HS Internet Available, Cable Available, Electricity Connected, Sewer Connected, Sprinkler Well, Water Connected
Community & HOA
Community
- Pet fee: $0 monthly
- Subdivision: CLUBHOUSE ESTATES OF COUNTRYSIDE
HOA
- Has HOA: No
- HOA name: Clubhouse Estates Homeowners Association, Inc
Location
- Region: Clearwater
Financial & listing details
- Price per square foot: $314/sqft
- Tax assessed value: $470,333
- Annual tax amount: $5,545
- Date on market: 12/4/2025
- Cumulative days on market: 13 days
- Listing terms: Cash,Conventional,FHA,VA Loan
- Ownership: Fee Simple
- Total actual rent: 0
- Electric utility on property: Yes
- Road surface type: Paved
Price history
| Date | Event | Price |
|---|---|---|
| 1/9/2026 | Sold | $650,000-1.5%$314/sqft |
Source:  Stellar MLS #TB8447654 Report a problem Stellar MLS #TB8447654 Report a problem | ||
| 12/18/2025 | Pending sale | $660,000$319/sqft |
Source: Stellar MLS #TB8447654 Report a problem | ||
| 12/4/2025 | Listed for sale | $660,000+88.6%$319/sqft |
Source: Stellar MLS #TB8447654 Report a problem | ||
| 4/27/2020 | Sold | $350,000$169/sqft |
Source: Public Record Report a problem | ||
| 3/23/2020 | Sold | $350,000$169/sqft |
Source: Public Record Report a problem | ||
| 2/11/2020 | Pending sale | $350,000$169/sqft |
Source: Opendoor #O5841945 Report a problem | ||
| 2/7/2020 | Listed for sale | $350,000+13.3%$169/sqft |
Source: Opendoor #O5841945 Report a problem | ||
| 9/12/2016 | Sold | $309,000$149/sqft |
Source: Stellar MLS #U7784399 Report a problem | ||
| 9/12/2016 | Listed for sale | $309,000$149/sqft |
Source: ACTION PRO REALTY #U7784399 Report a problem | ||
| 9/8/2016 | Pending sale | $309,000$149/sqft |
Source: ACTION PRO REALTY #U7784399 Report a problem | ||
| 8/3/2016 | Price change | $309,000-2.5%$149/sqft |
Source: ACTION PRO REALTY #U7784399 Report a problem | ||
| 7/26/2016 | Price change | $317,000-2.2%$153/sqft |
Source: ACTION PRO REALTY #U7784399 Report a problem | ||
| 7/21/2016 | Listed for sale | $324,000+11.7%$157/sqft |
Source: ACTION PRO REALTY #U7784399 Report a problem | ||
| 12/3/2007 | Sold | $290,000+105.1%$140/sqft |
Source: Public Record Report a problem | ||
| 1/3/1997 | Sold | $141,400+35.1%$68/sqft |
Source: Public Record Report a problem | ||
| 1/18/1995 | Sold | $104,700$51/sqft |
Source: Public Record Report a problem | ||
Public tax history
| Year | Property taxes | Tax assessment |
|---|---|---|
| 2025 | $5,546 +5.7% | $336,534 +2.9% |
| 2024 | $5,248 +1.7% | $327,050 +3% |
| 2023 | $5,158 +0% | $317,524 +3% |
| 2022 | $5,158 -1.3% | $308,276 +3% |
| 2021 | $5,224 +12.7% | $299,297 +11.9% |
| 2020 | $4,637 -0.4% | $267,427 +0.4% |
| 2019 | $4,653 | $266,259 +1.9% |
| 2018 | $4,653 +1.4% | $261,294 +9.4% |
| 2017 | $4,587 +78.1% | $238,946 +44.4% |
| 2016 | $2,576 -1.5% | $165,507 +0.7% |
| 2015 | $2,615 +0.6% | $164,357 +0.8% |
| 2014 | $2,600 +0.8% | $163,053 +1.5% |
| 2013 | $2,580 +2.1% | $160,643 +1.7% |
| 2012 | $2,526 | $157,958 -3% |
| 2011 | -- | $162,763 +1.5% |
| 2010 | -- | $160,358 -17.9% |
| 2009 | -- | $195,232 -11.3% |
| 2008 | $3,662 | $220,000 +68.3% |
| 2007 | -- | $130,702 -36.3% |
| 2005 | -- | $205,300 +15.5% |
| 2004 | $2,187 +1.9% | $177,800 +11.8% |
| 2003 | $2,147 +5% | $159,000 +9.1% |
| 2002 | $2,044 | $145,800 +9.4% |
| 2001 | $2,044 +4.3% | $133,300 +10% |
| 2000 | $1,959 | $121,200 |
Find assessor info on the county website
Neighborhood: Clubhouse Estates
Nearby homes
- $811,0004 bd2 ba2.6k sqft2660 Countryclub Dr, Clearwater, FL 33761Sold

- $615,0002 bd2 ba2k sqft2648 Countryclub Dr, Clearwater, FL 33761Sold
- $682,0004 bd3 ba2.4k sqft2649 Saint Andrews Dr, Clearwater, FL 33761Off Market
- $565,700-- bd3 ba2.2k sqft2655 Saint Andrews Dr, Clearwater, FL 33761Off Market
- $505,7002 bd2 ba1.6k sqft2643 Saint Andrews Dr, Clearwater, FL 33761Off Market
- $713,6004 bd3 ba2.4k sqft2666 Countryclub Dr, Clearwater, FL 33761Off Market
- $639,700-- bd3 ba2.5k sqft2653 Countryclub Dr, Clearwater, FL 33761Off Market
- $591,7003 bd2 ba2k sqft2661 Saint Andrews Dr, Clearwater, FL 33761Off Market
Nearby schools
GreatSchools rating
- 8/10Curlew Creek Elementary SchoolGrades: PK-5Distance: 1.7 mi
- 6/10Safety Harbor Middle SchoolGrades: 6-8Distance: 3.1 mi
- 5/10Countryside High SchoolGrades: PK,9-12Distance: 1.1 mi
Schools provided by the listing agent
- Elementary: Curlew Creek Elementary-PN
- Middle: Safety Harbor Middle-PN
- High: Countryside High-PN
Source: Stellar MLS. This data may not be complete. We recommend contacting the local school district to confirm school assignments for this home.
Get a cash offer in 3 minutes
Find out how much your home could sell for in as little as 3 minutes with a no-obligation cash offer.
Estimated market value
$640,300
Get a cash offer in 3 minutes
Find out how much your home could sell for in as little as 3 minutes with a no-obligation cash offer.
Estimated market value
$640,300
- Florida
- Pinellas County
- Clearwater
- 33761
- Clubhouse Estates
- 2654 COUNTRYCLUB DRIVE
Nearby cities
Nearby neighborhoods
Nearby zip codes
Other Clearwater Topics
