Skip main navigation
Off market
Street View
  • $670,500

    2649 Saint Andrews Dr, Clearwater, FL 33761

    4beds
    2,479sqft
    SingleFamily
    Built in 1977
    10,123 Square Feet Lot
    $670,500 Zestimate®
    $270/sqft
    $4,003 Estimated rent

    Home value

    $670,500

    $617,000 - $724,000

    $4,003/mo

    Zestimate® history
    Loading
    Loading...

    Owner options

    List your home for rent

    $4,003/mo

    Rent Zestimate®

    Find your next renter with Zillow Rental Manager. Plus, with online applications, you can quickly screen prospective tenants – for free.

    Learn more

    $4,003/mo

    Rent Zestimate®

    Refinance and save

    $4,616/mo

    Est. payment

    Refinancing to a lower rate could help reduce your monthly payments and save thousands over the life of the loan.

    See today's rates

    $4,616/mo

    Est. payment

    Explore your selling options

    Work with a Zillow partner agent

    Leverage their expertise and Zillow's premium Showcase listings to get your home seen by more buyers.

    Get started

    List with your own agent

    Get your home in front of millions of buyers by listing it on Zillow.

    Learn how to do it

    Sell it yourself

    Take full control of how buyers see your home on Zillow by listing For Sale by Owner (FSBO).

    List your home

    What's special

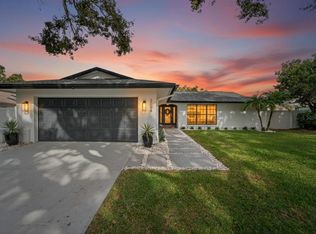
    Spacious, warm and private describe this stunning 4 BR/ 3 BA, pool home featuring a 2 way split floor plan. Come discover a well maintained home located on a quiet street beneath a canopy of oaks. This home awaits the discerning buyer. Elegant pavers on the drive and sidewalk guide visitors to the courtyard sheltering the front of the home. A majestic double-door entry ushers your guests into the foyer and living room presenting an impressive view of the pool and grand lanai. Copious seating surrounds the enclosed pool. Kitchen entry is secluded behind double pocket doors. Abundant storage keeps the chef organized which includes a double pantry, spacious counters and tumbled tile back splash! The open design will keep your family and guests nearby as they socialize in the large family room. Impressive fireplace anchors the far end of the family room while the view through the sliders affords a wide open view of the screen enclosed pool, lanai and fenced back yard. The impressive master suite presents sliders to pool & lanai, wall sconces, and decorative crown molding which can be found as well in the living room, dining room & 2nd bedroom. Natural lighting through a full height window floods the oversized inside utility room. Ample space for work table and already includes a built-in workstation, above and below cabinetry, utility basin and washer and dryer. The oversize garage adds to this home's spacious split floor plan and abundant storage.

    This property is off market, which means it's not currently listed for sale or rent on Zillow. This may be different from what's available on other websites or public sources.

    Facts & features

    Interior

    Bedrooms & bathrooms
    • Bedrooms: 4
    • Bathrooms: 3
    • Full bathrooms: 3
    Heating
    • Other, Electric
    Cooling
    • Central
    Appliances
    • Included: Dishwasher, Dryer, Garbage disposal, Microwave, Range / Oven, Refrigerator, Washer
    Features
    • Flooring: Tile, Laminate
    • Basement: None
    • Has fireplace: Yes
    Interior area
    • Total interior livable area: 2,479 sqft

    Property

    Parking
    • Total spaces: 2
    • Parking features: Garage - Attached
    Features
    • Exterior features: Other, Stucco
    • Has view: Yes
    • View description: None
    Lot
    • Size: 10,123 Square Feet
    Details
    • Parcel number: 202816167990000710

    Construction

    Type & style
    • Home type: SingleFamily
    Materials
    • masonry
    • Foundation: Footing
    • Roof: Shake / Shingle
    Condition
    • Year built: 1977

    Community & HOA

    HOA
    • Has HOA: Yes
    • HOA fee: $2 monthly
    Location
    • Region: Clearwater

    Financial & listing details

    • Price per square foot: $270/sqft
    • Tax assessed value: $566,617
    • Annual tax amount: $4,969

    Price history

    DateEventPrice
    6/28/2013Sold$295,000+1%$119/sqft
    Source: Stellar MLS #U7582129 Report a problem
    5/16/2013Listed for sale$292,000-18.9%$118/sqft
    Source: RE/MAX REALTEC GROUP INC. #U7582129 Report a problem
    3/16/2005Sold$360,000$145/sqft
    Source: Public Record Report a problem

    Public tax history

    YearProperty taxesTax assessment
    2025$4,969 +5.6%$299,118 +2.9%
    2024$4,706 +1.8%$290,688 +3%
    2023$4,625 +2.9%$282,221 +3%
    2022$4,493 -1.2%$274,001 +3%
    2021$4,548 +0.3%$266,020 +1.4%
    2020$4,532 +1.9%$262,347 +2.3%
    2019$4,450 $256,449 +1.9%
    2018$4,450 +1.5%$251,667 +2.1%
    2017$4,386 +5.7%$246,491 +2.1%
    2016$4,149 -1.5%$241,421 +0.7%
    2015$4,211 +0.5%$239,743 +0.8%
    2014$4,189 +29.2%$237,840 +23.9%
    2013$3,241 +0.7%$191,924 +0.7%
    2012$3,217 $190,628 -2.9%
    2011-- $196,244 +1.5%
    2010-- $193,344 -17.5%
    2009-- $234,424 -10.7%
    2008$4,530 $262,600 -1.8%
    2007-- $267,300 +8.6%
    2005-- $246,200 +13.6%
    2004$2,770 +1.8%$216,800 +6%
    2003$2,722 +4.8%$204,600 +12.2%
    2002$2,596 $182,300 +9.8%
    2001$2,596 +4.2%$166,100 +8.8%
    2000$2,493 $152,700
    Find assessor info on the county website

    Neighborhood: Clubhouse Estates

    Nearby schools

    GreatSchools rating
    Get a cash offer in 3 minutes
    Find out how much your home could sell for in as little as 3 minutes with a no-obligation cash offer.
    Estimated market value
    $670,500
    Get a cash offer in 3 minutes
    Find out how much your home could sell for in as little as 3 minutes with a no-obligation cash offer.
    Estimated market value
    $670,500