Skip main navigation
Sold for $811,000
  • $811,000

    2660 COUNTRYCLUB DRIVE, CLEARWATER, FL 33761

    4beds
    2,616sqft
    Single Family Residence
    Built in 1978
    10,406 Square Feet Lot
    $801,300 Zestimate®
    $310/sqft
    $4,218 Estimated rent

    Home value

    $801,300

    $745,000 - $865,000

    $4,218/mo

    Zestimate® history
    Loading
    Loading...

    Owner options

    List your home for rent

    $4,218/mo

    Rent Zestimate®

    Find your next renter with Zillow Rental Manager. Plus, with online applications, you can quickly screen prospective tenants – for free.

    Learn more

    $4,218/mo

    Rent Zestimate®

    Refinance and save

    $5,615/mo

    Est. payment

    Refinancing to a lower rate could help reduce your monthly payments and save thousands over the life of the loan.

    See today's rates

    $5,615/mo

    Est. payment

    Explore your selling options

    Work with a Zillow partner agent

    Leverage their expertise and Zillow's premium Showcase listings to get your home seen by more buyers.

    Get started

    List with your own agent

    Get your home in front of millions of buyers by listing it on Zillow.

    Learn how to do it

    Sell it yourself

    Take full control of how buyers see your home on Zillow by listing For Sale by Owner (FSBO).

    List your home

    What's special

    Saltwater poolGranite counter spaceSpacious paver lanaiTwo pantriesExpansive kitchenCozy reading nookStep down shower
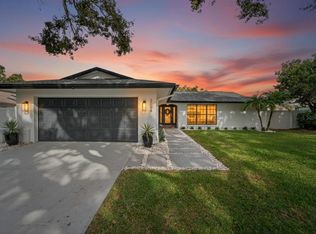
    Welcome to the heart of Countryside, where this beautiful home offers peace of mind at 90 Feet Above Sea Level in a Non-Evacuation Zone. Move right in and enjoy an array of comforting upgrades, including New Impact Storm Windows and Doors (2023) and for added convenience, a Generac Natural Gas Generator (2020) to keep your essentials always running. The newer Energy Star Navien Gas Water Heater will provide endless hot water while the 2020 High-Efficiency Daiken HVAC system provides comfort year-round under a 2019 Roof with newer Leaf Guard Gutters (2022). On cooler days, open those pocket sliders and relax on the spacious paver lanai by the saltwater pool—already plumbed for a gas heater to extend swimming season. Inside, this triple split floor plan is designed for versatility, featuring an expansive kitchen with generous amounts of granite counter space, reverse osmosis water filtration, and two pantries. The large extended family room, with its cozy reading nook ,that leads to the huge bonus room/4th bedroom, currently used as an Art Studio, with endless possibilities. The serene Primary Suite that opens onto the lanai, includes an organizational walk-in closet, plus a “his” closet and a linen closet. The en-suite features a dual vanity and step down shower. The amenities list for this home is long, and the location, unbeatable! Just steps away, you’ll find Countryside Country Club, with its 28 holes of golf, 13 Har-Tru tennis courts, pickleball, an athletic center with a spa, and a Jr. Olympic pool, along with activities & socials for all ages. Also, just around the corner, Countryside Library and Countryside Rec Center offer many clubs and classes along with a playground, walking path, a gym, baseball fields, and access to the Duke Energy Bike Trail. With just 5 miles to downtown Dunedin & Safety Harbor, you’re only 2 lights to Countryside Mall, a host of restaurants, churches, Mease Countryside Hospital and 3 Publix’s’. Living in Countryside is a lifestyle of ease and convenience, with the comfort of high and dry security! Be prepared to love where you live and love life this home!

    Zillow last checked:

    Listing updated:

    Listed by:

    Catherine Kelly 727-492-5545,

    BHHS FLORIDA PROPERTIES GROUP 727-799-2227

    Bought with:

    Corinn Pope, 3385750

    BRAINARD REALTY

    Source: Stellar MLS,MLS#: TB8315527MLS LogoOriginating MLS: Suncoast Tampa

    Facts & features

    Interior

    Bedrooms & bathrooms
    • Bedrooms: 4
    • Bathrooms: 2
    • Full bathrooms: 2
    Primary bedroom
    • Features: Walk-In Closet(s)
    • Level: First
    Bedroom 2
    • Features: Built-in Closet
    • Level: First
    Bedroom 3
    • Features: Built-in Closet
    • Level: First
    Dining room
    • Level: First
    Family room
    • Features: Built-in Closet
    • Level: First
    Kitchen
    • Level: First
    Living room
    • Level: First
    Other
    • Features: Other, Walk-In Closet(s)
    • Level: First
    Heating
    • Electric, Heat Pump
    Cooling
    • Central Air
    Appliances
    • Included: Dishwasher, Disposal, Dryer, Gas Water Heater, Kitchen Reverse Osmosis System, Microwave, Range, Refrigerator, Washer, Water Softener
    • Laundry: Laundry Room
    Features
    • Built-in Features, Ceiling Fan(s), Crown Molding, Kitchen/Family Room Combo, Solid Wood Cabinets, Split Bedroom, Stone Counters, Walk-In Closet(s)
    • Flooring: Carpet, Concrete, Engineered Hardwood, Tile
    • Doors: Sliding Doors
    • Windows: Blinds, Storm Window(s), Window Treatments, Hurricane Shutters/Windows
    • Has fireplace: No
    Interior area
    • Total structure area: 3,579
    • Total interior livable area: 2,616 sqft

    Property

    Parking
    • Total spaces: 2
    • Parking features: Garage - Attached
    • Attached garage spaces: 2
    Features
    • Levels: One
    • Stories: 1
    • Patio & porch: Covered, Rear Porch, Screened
    • Exterior features: Irrigation System, Rain Gutters, Sidewalk
    • Has private pool: Yes
    • Pool features: Chlorine Free, Gunite, In Ground, Salt Water, Screen Enclosure
    • Fencing: Board
    Lot
    • Size: 10,406 Square Feet
    • Dimensions: 80 x 130
    • Features: City Lot, Near Golf Course, Above Flood Plain
    • Residential vegetation: Mature Landscaping
    Details
    • Parcel number: 202816167980000250
    • Special conditions: None

    Construction

    Type & style
    • Home type: SingleFamily
    • Property subtype: Single Family Residence
    Materials
    • Block, Stucco
    • Foundation: Slab
    • Roof: Shingle
    Condition
    • New construction: No
    • Year built: 1978

    Utilities & green energy

    • Sewer: Public Sewer
    • Water: Public
    • Utilities for property: BB/HS Internet Available, Cable Connected, Electricity Connected, Natural Gas Available, Sewer Connected, Sprinkler Well, Street Lights, Underground Utilities, Water Connected
    Green energy
    • Energy efficient items: Doors, Pool, Roof, Water Heater, Windows

    Community & HOA

    Community
    • Features: Clubhouse, Deed Restrictions, Fitness Center, Golf Carts OK, Golf, Park, Playground, Pool, Tennis Court(s)
    • Pet fee: $0 monthly
    • Subdivision: CLUBHOUSE ESTATES OF COUNTRYSIDE
    HOA
    • Has HOA: Yes
    • Amenities included: Vehicle Restrictions
    • HOA fee: $3 monthly
    • HOA name: Kathleen Agnew, President
    Location
    • Region: Clearwater

    Financial & listing details

    • Price per square foot: $310/sqft
    • Tax assessed value: $610,320
    • Annual tax amount: $10,493
    • Date on market: 11/7/2024
    • Cumulative days on market: 9 days
    • Listing terms: Cash,Conventional,VA Loan
    • Ownership: Fee Simple
    • Total actual rent: 0
    • Electric utility on property: Yes
    • Road surface type: Paved

    Price history

    DateEventPrice
    12/27/2024Sold$811,000+1.5%$310/sqft
    Source: Stellar MLS #TB8315527 Report a problem
    11/17/2024Pending sale$799,000$305/sqft
    Source: Stellar MLS #TB8315527 Report a problem
    11/7/2024Listed for sale$799,000+88%$305/sqft
    Source: Stellar MLS #TB8315527 Report a problem
    11/16/2018Sold$425,000-3.4%$162/sqft
    Source: Public Record Report a problem
    10/11/2018Listed for sale$439,900$168/sqft
    Source: SOUTHERN LIFE REALTY #U8017178 Report a problem
    10/11/2018Pending sale$439,900$168/sqft
    Source: SOUTHERN LIFE REALTY #U8017178 Report a problem
    9/14/2018Price change$439,900+0.5%$168/sqft
    Source: SOUTHERN LIFE REALTY #U8017178 Report a problem
    8/30/2018Listed for sale$437,7000%$167/sqft
    Source: THE SOMERDAY GROUP PL #T3103800 Report a problem
    6/17/2018Listing removed$437,900$167/sqft
    Source: THE SOMERDAY GROUP PL #T3103800 Report a problem
    6/15/2018Price change$437,900-1.6%$167/sqft
    Source: THE SOMERDAY GROUP PL #T3103800 Report a problem
    6/9/2018Price change$444,9000%$170/sqft
    Source: THE SOMERDAY GROUP PL #T3103800 Report a problem
    5/17/2018Price change$445,000-0.4%$170/sqft
    Source: THE SOMERDAY GROUP PL #T3103800 Report a problem
    5/9/2018Price change$446,900-0.7%$171/sqft
    Source: THE SOMERDAY GROUP PL #T3103800 Report a problem
    4/28/2018Listed for sale$450,000+200%$172/sqft
    Source: THE SOMERDAY GROUP PL #T3103800 Report a problem
    10/16/1998Sold$150,000+14.5%$57/sqft
    Source: Public Record Report a problem
    8/29/1997Sold$131,000$50/sqft
    Source: Public Record Report a problem

    Public tax history

    YearProperty taxesTax assessment
    2025$7,163 -32.7%$412,515 -32.3%
    2024$10,650 +1.5%$609,400 +3%
    2023$10,493 +14.3%$591,650 +28.8%
    2022$9,178 +8%$459,325 +10%
    2021$8,501 +8.8%$417,568 +10%
    2020$7,815 +2.9%$379,607 +3.8%
    2019$7,591 $365,715 +68.1%
    2018$7,591 +136.4%$217,522 +2.1%
    2017$3,211 -7.5%$213,048 +2.1%
    2016$3,471 -1.5%$208,666 +0.7%
    2015$3,523 +0.6%$207,215 +0.8%
    2014$3,503 +0.7%$205,570 +1.5%
    2013$3,480 +2%$202,532 +1.7%
    2012$3,411 $199,147 +3%
    2011-- $193,347 +1.5%
    2010-- $190,490 +2.7%
    2009-- $185,482 +0.1%
    2008$2,956 $185,297 +3%
    2007-- $179,900 -34.6%
    2005-- $275,100 +31.8%
    2004$2,952 +1.7%$208,800 +13%
    2003$2,902 +4.8%$184,700 +8.1%
    2002$2,769 $170,900 +9.6%
    2001$2,769 +27.6%$155,900 +24.7%
    2000$2,171 $125,000
    Find assessor info on the county website

    Neighborhood: Clubhouse Estates

    Nearby schools

    GreatSchools rating
    Schools provided by the listing agent
    • Elementary: Curlew Creek Elementary-PN
    • Middle: Safety Harbor Middle-PN
    • High: Countryside High-PN

    Source: Stellar MLS. This data may not be complete. We recommend contacting the local school district to confirm school assignments for this home.

    Get a cash offer in 3 minutes
    Find out how much your home could sell for in as little as 3 minutes with a no-obligation cash offer.
    Estimated market value
    $801,300
    Get a cash offer in 3 minutes
    Find out how much your home could sell for in as little as 3 minutes with a no-obligation cash offer.
    Estimated market value
    $801,300