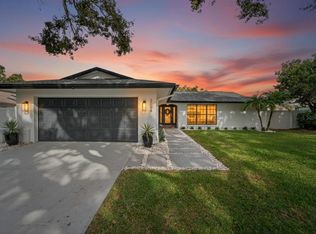
Step inside this impeccably upgraded residence in the prestigious Clubhouse Estates and discover a home where comfort, elegance, and efficiency come together seamlessly. From the moment you enter, you’re greeted by rich wood-grained porcelain tile flooring, crown molding, and textured ceilings throughout the main living spaces. The spacious living room, filled with natural light from a large picture window, flows effortlessly into the formal dining & breakfast areas, offering the perfect setting for both casual gatherings and elegant entertaining. The kitchen is a chef’s dream, featuring custom full-height cabinetry, sleek quartz countertops, an oversized island with bar seating, and a custom beverage bar with glass display cabinets and a built-in wine cooler. High-end appliances include an induction cooktop with double oven, dual compressor refrigerator, new dishwasher, and microwave, all complemented by LED recessed & under-cabinet lighting for a bright, modern workspace. The luxurious primary suite features plush carpet flooring, plantation shutters, and French doors opening to the lanai. The suite includes a private office with USB outlets, custom shelving, and wood tile flooring, as well as a spa-inspired bath with double porcelain sinks, quartz counters, a towel warmer, custom vanity cabinets, and a large walk-in shower with full-height tile & glass enclosure. A double walk-in closet with custom shelving, recessed lighting, and a built-in jewelry cabinet completes the suite. Additional rooms include a spacious guest bedroom with luxury vinyl plank flooring & dual closets, a beautifully appointed guest bath, and a large pantry and inside laundry room, both with custom cabinetry and quartz counters. Efficiency & modern technology abound with a solar system, a Trane high-efficiency HVAC system with HEPA filtration, upgraded 200-amp electrical panel with a 50-amp sub-panel for RV or EV charging, and a natural gas Rinnai tankless water heater. Step outside to your private backyard oasis. The resort-style pool has been completely renovated with a sun shelf, fountain jets, new tile, finish, skimmer, and LED lighting, all surrounded by a stunning travertine deck. The rear yard is fully enclosed with a vinyl privacy fence, a covered patio with a ceiling fan provides a shaded space to relax or entertain poolside. Located on a beautifully landscaped one-third acre corner lot, just one block from the entrance to Countryside Country Club, this home offers a rare opportunity to enjoy luxury living in one of Clearwater’s most desirable neighborhoods. Close to shopping, dining, top-rated schools, and a short drive to Clearwater Beach, this turn-key property truly has it all- Don’t hesitate!
Sold for $615,000
$615,000
2648 COUNTRYCLUB DRIVE, CLEARWATER, FL 33761
2beds
2,034sqft
Single Family Residence
Built in 1976
0.3 Acres Lot
$593,200 Zestimate®
$302/sqft
$3,372 Estimated rent
Home value
$593,200
$534,000 - $658,000
$3,372/mo
Zestimate® history
Owner options
List your home for rent
$3,372/mo
Rent Zestimate®
Find your next renter with Zillow Rental Manager. Plus, with online applications, you can quickly screen prospective tenants – for free.
$3,372/mo
Rent Zestimate®
Refinance and save
$4,262/mo
Est. payment
Refinancing to a lower rate could help reduce your monthly payments and save thousands over the life of the loan.
$4,262/mo
Est. payment
Explore your selling options
Work with a Zillow partner agent
Leverage their expertise and Zillow's premium Showcase listings to get your home seen by more buyers.
Get startedList with your own agent
Get your home in front of millions of buyers by listing it on Zillow.
Learn how to do itSell it yourself
Take full control of how buyers see your home on Zillow by listing For Sale by Owner (FSBO).
List your homeWhat's special
Zillow last checked:
Listing updated:
Listed by:
Bill Dudley Jr 727-527-7373,
HOFACKER & ASSOCIATES INC 727-527-7373
Bought with:
Katie Ducharme Procissi, 3299801
KATIE DUCHARME REALTY, LLC
Source: Stellar MLS,MLS#: TB8364763 Originating MLS: Suncoast Tampa
Originating MLS: Suncoast Tampa
Facts & features
Interior
Bedrooms & bathrooms
- Bedrooms: 2
- Bathrooms: 2
- Full bathrooms: 2
Rooms
- Room types: Den/Library/Office, Utility Room
Primary bedroom
- Features: Ceiling Fan(s), Walk-In Closet(s)
- Level: First
- Area: 240 Square Feet
- Dimensions: 12x20
Primary bathroom
- Features: Dual Sinks, Walk-In Closet(s)
- Level: First
- Area: 99 Square Feet
- Dimensions: 9x11
Bathroom 2
- Features: Tub With Shower
- Level: First
- Area: 154 Square Feet
- Dimensions: 11x14
Dining room
- Level: First
- Area: 120 Square Feet
- Dimensions: 10x12
Kitchen
- Level: First
- Area: 192 Square Feet
- Dimensions: 12x16
Living room
- Features: Ceiling Fan(s)
- Level: First
- Area: 325 Square Feet
- Dimensions: 13x25
Heating
- Central, Electric
Cooling
- Central Air
Appliances
- Included: Dishwasher, Disposal, Dryer, Microwave, Range, Range Hood, Refrigerator, Washer, Wine Refrigerator
- Laundry: Inside, Laundry Room
Features
- Ceiling Fan(s), Crown Molding, Eating Space In Kitchen, Living Room/Dining Room Combo, Primary Bedroom Main Floor, Solid Surface Counters, Split Bedroom
- Flooring: Carpet, Porcelain Tile, Hardwood
- Windows: Double Pane Windows, Storm Window(s), Shutters
- Has fireplace: No
- Common walls with other units/homes: Corner Unit
Interior area
- Total structure area: 2,371
- Total interior livable area: 2,034 sqft
Property
Parking
- Total spaces: 2
- Parking features: Driveway, Garage Door Opener
- Attached garage spaces: 2
- Has uncovered spaces: Yes
- Details: Garage Dimensions: 20x21
Features
- Levels: One
- Stories: 1
- Patio & porch: Patio
- Exterior features: Irrigation System, Rain Gutters, Sidewalk
- Has private pool: Yes
- Pool features: Deck, Gunite, In Ground
- Has spa: Yes
- Fencing: Vinyl
Lot
- Size: 0.3 Acres
- Dimensions: 100 x 130
- Features: Corner Lot, City Lot, Landscaped, Sidewalk
Details
- Parcel number: 202816167980000230
- Special conditions: None
Construction
Type & style
- Home type: SingleFamily
- Property subtype: Single Family Residence
- Attached to another structure: Yes
Materials
- Block, Stucco
- Foundation: Slab
- Roof: Shingle
Condition
- Completed
- New construction: No
- Year built: 1976
Utilities & green energy
- Sewer: Public Sewer
- Water: Public
- Utilities for property: Cable Connected, Electricity Connected, Natural Gas Connected, Sewer Connected, Solar, Sprinkler Well, Street Lights, Underground Utilities, Water Connected
Community & HOA
Community
- Security: Security System
- Pet fee: $0 monthly
- Subdivision: CLUBHOUSE ESTS OF COUNTRYSIDE UNIT 1
HOA
- Has HOA: No
Location
- Region: Clearwater
Financial & listing details
- Price per square foot: $302/sqft
- Tax assessed value: $508,273
- Annual tax amount: $3,867
- Date on market: 3/21/2025
- Cumulative days on market: 5 days
- Listing terms: Cash,Conventional,FHA,VA Loan
- Ownership: Fee Simple
- Total actual rent: 0
- Electric utility on property: Yes
- Road surface type: Paved, Asphalt
Price history
| Date | Event | Price |
|---|---|---|
| 4/25/2025 | Sold | $615,000-1.6%$302/sqft |
Source:  Stellar MLS #TB8364763 Report a problem Stellar MLS #TB8364763 Report a problem | ||
| 3/27/2025 | Pending sale | $625,000$307/sqft |
Source: Stellar MLS #TB8364763 Report a problem | ||
| 3/21/2025 | Listed for sale | $625,000+190.7%$307/sqft |
Source: Stellar MLS #TB8364763 Report a problem | ||
| 6/25/2014 | Sold | $215,000-2.2%$106/sqft |
Source: Public Record Report a problem | ||
| 5/14/2014 | Price change | $219,900-6.4%$108/sqft |
Source: Realty Executives Sigler Properties #U7607216 Report a problem | ||
| 4/5/2014 | Price change | $234,900-6%$115/sqft |
Source: Realty Executives Sigler Properties #U7607216 Report a problem | ||
| 2/24/2014 | Price change | $249,900-5.7%$123/sqft |
Source: Realty Executives Sigler Properties #U7607216 Report a problem | ||
| 1/21/2014 | Listed for sale | $264,900-18.5%$130/sqft |
Source: Realty Executives Sigler Properties #U7607216 Report a problem | ||
| 3/30/2007 | Sold | $325,000+153.9%$160/sqft |
Source: Public Record Report a problem | ||
| 11/24/1998 | Sold | $128,000+21.9%$63/sqft |
Source: Public Record Report a problem | ||
| 12/8/1995 | Sold | $105,000$52/sqft |
Source: Public Record Report a problem | ||
Public tax history
| Year | Property taxes | Tax assessment |
|---|---|---|
| 2025 | $4,087 +5.7% | $253,555 +2.9% |
| 2024 | $3,867 +1.9% | $246,409 +3% |
| 2023 | $3,796 +3.1% | $239,232 +3% |
| 2022 | $3,684 -1.1% | $232,264 +3% |
| 2021 | $3,725 +0.4% | $225,499 +1.4% |
| 2020 | $3,710 +1.9% | $222,386 +2.3% |
| 2019 | $3,639 | $217,386 +1.9% |
| 2018 | $3,639 +1.5% | $213,333 +2.1% |
| 2017 | $3,584 +5.8% | $208,945 +2.1% |
| 2016 | $3,387 +18.2% | $204,647 +16.2% |
| 2015 | $2,866 -29.4% | $176,191 -7.8% |
| 2014 | $4,062 +47.7% | $191,064 +13.3% |
| 2013 | $2,750 +2.1% | $168,572 +1.7% |
| 2012 | $2,694 | $165,754 -5.6% |
| 2011 | -- | $175,576 +1.5% |
| 2010 | -- | $172,981 -18.2% |
| 2009 | -- | $211,538 -8.3% |
| 2008 | $3,878 | $230,600 +62.8% |
| 2007 | -- | $141,682 -36.3% |
| 2005 | -- | $222,400 +17% |
| 2004 | $2,419 +1.8% | $190,100 +20.4% |
| 2003 | $2,375 +20.7% | $157,900 +9.7% |
| 2002 | $1,968 | $143,900 +18.9% |
| 2001 | $1,968 +4.4% | $121,000 +6.9% |
| 2000 | $1,885 | $113,200 |
Find assessor info on the county website
Neighborhood: Clubhouse Estates
Nearby homes
- $650,0003 bd3 ba2k sqft2654 Countryclub Dr, Clearwater, FL 33761Sold
- $503,0002 bd2 ba1.6k sqft2643 Saint Andrews Dr, Clearwater, FL 33761Off Market

- $679,4004 bd3 ba2.4k sqft2649 Saint Andrews Dr, Clearwater, FL 33761Off Market
- $811,0004 bd2 ba2.6k sqft2660 Countryclub Dr, Clearwater, FL 33761Sold

- $686,1004 bd3 ba2.2k sqft2972 Clubhouse Dr W, Clearwater, FL 33761Off Market
- $570,1003 bd2 ba2.4k sqft2647 Countryclub Dr, Clearwater, FL 33761Off Market
- $642,6003 bd3 ba2.2k sqft2966 Clubhouse Dr W, Clearwater, FL 33761Off Market
- $579,9003 bd2 ba2k sqft2978 Clubhouse Dr W, Clearwater, FL 33761Off Market
Nearby schools
GreatSchools rating
- 8/10Curlew Creek Elementary SchoolGrades: PK-5Distance: 1.7 mi
- 6/10Safety Harbor Middle SchoolGrades: 6-8Distance: 3.1 mi
- 5/10Countryside High SchoolGrades: PK,9-12Distance: 1.1 mi
Get a cash offer in 3 minutes
Find out how much your home could sell for in as little as 3 minutes with a no-obligation cash offer.
Estimated market value
$593,200
Get a cash offer in 3 minutes
Find out how much your home could sell for in as little as 3 minutes with a no-obligation cash offer.
Estimated market value
$593,200
- Florida
- Pinellas County
- Clearwater
- 33761
- Clubhouse Estates
- 2648 COUNTRYCLUB DRIVE
Nearby cities
Nearby neighborhoods
Nearby zip codes
Other Clearwater Topics
