Welcome to this beautifully renovated property in Eustis, offering the perfect blend of comfort and country living. Situated on 5 fully usable acres, this 3-bedroom, 2-bath home features an open-concept floor plan with a spacious kitchen and dining area, ideal for entertaining. Step outside to enjoy the screened-in pool and spa, perfect for relaxing year-round. The property is well-equipped for animal lovers with a barn and full pens, plus an irrigation system that keeps the grounds lush and green. Plenty of space, privacy, and functionality—schedule your showing today!
For sale
Price cut: $21K (8/22)
$599,000
26444 COUNTY ROAD 44A, EUSTIS, FL 32736
3beds
1,452sqft
Manufactured Home, Single Family Residence
Built in 2017
5 Acres Lot
$581,300 Zestimate®
$413/sqft
$-- HOA
What's special
Screened-in pool and spaOpen-concept floor planBarn and full pens
- 85 days
- 347
- 26
Zillow last checked:
Listing updated:
Listed by:
Evelyn Otero 407-259-1789,
EMPIRE NETWORK REALTY 407-440-3798
Source: Stellar MLS,MLS#: O6427984 Originating MLS: Orlando Regional
Originating MLS: Orlando Regional
Facts & features
Interior
Bedrooms & bathrooms
- Bedrooms: 3
- Bathrooms: 2
- Full bathrooms: 2
Rooms
- Room types: Utility Room
Primary bedroom
- Features: Built-in Closet
- Level: First
- Area: 299 Square Feet
- Dimensions: 13x23
Bedroom 2
- Features: Built-in Closet
- Level: First
- Area: 110 Square Feet
- Dimensions: 11x10
Bedroom 3
- Features: Walk-In Closet(s)
- Level: First
- Area: 210 Square Feet
- Dimensions: 14x15
Dining room
- Level: First
- Area: 110 Square Feet
- Dimensions: 11x10
Kitchen
- Level: First
- Area: 110 Square Feet
- Dimensions: 10x11
Living room
- Level: First
- Area: 209 Square Feet
- Dimensions: 11x19
Heating
- Central, Electric, Heat Pump
Cooling
- Central Air
Appliances
- Included: Dishwasher, Electric Water Heater, Exhaust Fan, Ice Maker, Microwave, Refrigerator, Water Filtration System, Water Softener
- Laundry: Electric Dryer Hookup, Inside, Laundry Room, Washer Hookup
Features
- Attic Ventilator, Built-in Features, Ceiling Fan(s), Crown Molding, Eating Space In Kitchen, Kitchen/Family Room Combo, L Dining, Living Room/Dining Room Combo, Open Floorplan, Primary Bedroom Main Floor, Thermostat, Walk-In Closet(s)
- Flooring: Linoleum, Vinyl
- Doors: Sliding Doors
- Windows: Window Treatments
- Has fireplace: No
Interior area
- Total structure area: 2,296
- Total interior livable area: 1,452 sqft
Video & virtual tour
Property
Parking
- Total spaces: 2
- Parking features: Boat, Deeded, Driveway, Golf Cart Garage, None, Parking Pad
- Carport spaces: 2
- Has uncovered spaces: Yes
- Details: Garage Dimensions: 12x30
Accessibility
- Accessibility features: Accessible Bedroom, Accessible Closets, Accessible Full Bath, Accessible Hallway(s), Accessible Kitchen, Accessible Kitchen Appliances, Accessible Central Living Area, Central Living Area
Features
- Levels: One
- Stories: 1
- Patio & porch: Covered, Deck, Patio, Porch
- Exterior features: Dog Run, Irrigation System, Sidewalk, Storage
- Has private pool: Yes
- Pool features: Gunite, Heated, In Ground, Lighting, Salt Water, Self Cleaning
- Has spa: Yes
- Spa features: Heated, In Ground
- Fencing: Board,Cross Fenced,Electric,Fenced,Wire
Lot
- Size: 5 Acres
- Features: Pasture, Zoned for Horses
Details
- Additional structures: Barn(s), Shed(s), Workshop
- Parcel number: 331828000300004100
- Zoning: A
- Special conditions: None
- Horse amenities: Round Pen
Construction
Type & style
- Home type: MobileManufactured
- Property subtype: Manufactured Home, Single Family Residence
Materials
- Metal Siding, Vinyl Siding
- Foundation: Crawlspace, Pillar/Post/Pier
- Roof: Shingle
Condition
- New construction: No
- Year built: 2017
Utilities & green energy
- Sewer: Septic Tank
- Water: Well
- Utilities for property: Electricity Connected
Community & HOA
Community
- Security: Closed Circuit Camera(s), Fire Alarm
- Pet fee: $0 monthly
- Subdivision: ACREAGE & UNREC
HOA
- Has HOA: No
Location
- Region: Eustis
Financial & listing details
- Price per square foot: $413/sqft
- Tax assessed value: $356,619
- Annual tax amount: $4,209
- Date on market: 7/24/2026
- Cumulative days on market: 257 days
- Listing terms: Cash,Conventional,FHA,VA Loan
- Ownership: Fee Simple
- Total actual rent: 0
- Electric utility on property: Yes
- Road surface type: Dirt
- Body type: Double Wide
Estimated market value
$581,300
$552,000 - $610,000
Not available
Price history
| Date | Event | Price |
|---|---|---|
| 8/22/2026 | Price change | $599,000-3.4%$413/sqft |
Source:  Stellar MLS #O6427984 Report a problem Stellar MLS #O6427984 Report a problem | ||
| 7/24/2026 | Listed for sale | $620,000$427/sqft |
Source: Stellar MLS #O6427984 Report a problem | ||
| 7/22/2026 | Listing removed | $620,000$427/sqft |
Source: Stellar MLS #O6375403 Report a problem | ||
| 5/24/2026 | Price change | $620,000-0.8%$427/sqft |
Source: Stellar MLS #O6375403 Report a problem | ||
| 1/27/2026 | Listed for sale | $625,000+380.8%$430/sqft |
Source: Stellar MLS #O6375403 Report a problem | ||
| 11/22/2016 | Sold | $130,000$90/sqft |
Source: Public Record Report a problem | ||
| 11/6/2016 | Pending sale | $130,000$90/sqft |
Source: Watson Realty Corp. #V4715109 Report a problem | ||
| 10/27/2016 | Listed for sale | $130,000+11.1%$90/sqft |
Source: Watson Realty Corp. #V4715109 Report a problem | ||
| 9/26/2014 | Sold | $117,000-9.9%$81/sqft |
Source: Public Record Report a problem | ||
| 8/6/2014 | Listed for sale | $129,900+4%$89/sqft |
Source: CATHERINE HANSON RE, INC. (20421) #G4801970 Report a problem | ||
| 1/30/2014 | Listing removed | $124,900$86/sqft |
Source: CATHERINE HANSON RE, INC. #G4687216 Report a problem | ||
| 9/8/2013 | Price change | $124,900-3.8%$86/sqft |
Source: CATHERINE HANSON RE, INC. #G4687216 Report a problem | ||
| 4/14/2013 | Price change | $129,900-5.8%$89/sqft |
Source: CATHERINE HANSON RE, INC. #G4687216 Report a problem | ||
| 2/3/2013 | Price change | $137,900-6.8%$95/sqft |
Source: CATHERINE HANSON RE, INC. #G4687216 Report a problem | ||
| 11/14/2012 | Price change | $147,900-6.3%$102/sqft |
Source: CATHERINE HANSON RE, INC. #G4687216 Report a problem | ||
| 9/19/2012 | Listed for sale | $157,900$109/sqft |
Source: CATHERINE HANSON RE, INC. #G4687216 Report a problem | ||
Public tax history
| Year | Property taxes | Tax assessment |
|---|---|---|
| 2025 | $4,996 +3.4% | $274,240 +10% |
| 2024 | $4,833 +32.9% | $249,310 +10% |
| 2023 | $3,636 +3.2% | $226,645 +0.7% |
| 2022 | $3,523 +8% | $225,177 +8.1% |
| 2021 | $3,262 +13.3% | $208,380 +24.3% |
| 2020 | $2,878 +8.2% | $167,619 +11.7% |
| 2019 | $2,660 +8.3% | $150,099 +7.2% |
| 2018 | $2,455 | $139,965 +38.3% |
| 2017 | $2,455 +32.7% | $101,172 +0.2% |
| 2016 | $1,849 +104.2% | $100,976 +6.2% |
| 2015 | $906 +54.7% | $95,046 +83.8% |
| 2014 | $585 +164.7% | $51,699 +1.5% |
| 2013 | $221 -0.9% | $50,935 +1.7% |
| 2012 | $223 +5.4% | $50,084 +3% |
| 2011 | $212 +0.7% | $48,626 +1.5% |
| 2010 | $210 +6% | $47,908 +2.7% |
| 2009 | $198 +0.4% | $46,649 +0.1% |
| 2008 | $198 -5.2% | $46,603 +3% |
| 2007 | $208 +3.7% | $45,246 +2.5% |
| 2006 | $201 +4% | $44,143 +3% |
| 2005 | $193 +7% | $42,858 |
| 2004 | $180 +0.5% | -- |
| 2003 | $180 +14.6% | $41,815 +4.9% |
| 2002 | $157 | $39,878 +1.6% |
| 2001 | $157 -32.9% | $39,250 |
| 2000 | $234 | $39,250 |
Find assessor info on the county website
Monthly payment
Climate risks
Neighborhood: 32736

Similar homes
- $299,9994 bd2 ba1.8k sqft35729 HUFF ROAD, EUSTIS, FL 32736For Sale

 MLS ID #O6426976, Abby Nelson, RE/MAX 200 REALTY. Stellar MLS
 - $649,9003 bd2 ba1.8k sqft19923 W ELDORADO DRIVE, EUSTIS, FL 32736For Sale
 MLS ID #G5117026, Amy Whitaker, REFINED SIGNATURE REALTY LLC. Stellar MLS
 - $799,0003 bd2 ba1.9k sqft20701 COUNTY ROAD 44A, EUSTIS, FL 32736For Sale
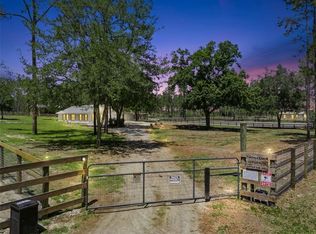 MLS ID #O6401282, Ashley Boyd, BHHS FLORIDA REALTY. Stellar MLS
 - $369,0002 bd2 ba1.5k sqft41722 POINCIANA STREET, EUSTIS, FL 32736For Sale
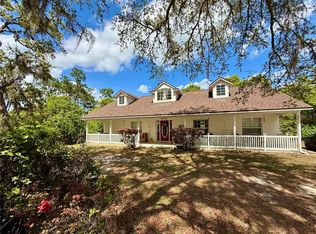 MLS ID #G5110569, Katina Hargrove, STAKE YOUR LAND REALTY, INC.. Stellar MLS
 - $364,9003 bd2 ba1.7k sqft29714 SE HIGHWAY 42, UMATILLA, FL 32784For SaleMLS ID #G5115693, Logan Wilson, RLW REALTY. Stellar MLS
- $495,0002 bd2 ba1.2k sqft17249 HOLLY COURT, UMATILLA, FL 32784For SaleMLS ID #O6415006, Frank Filippelli, SOUTHERN REALTY ENTERPRISES. Stellar MLS
- $870,0003 bd3 ba1.9k sqft24948 WALKABOUT RANCH ROAD, SORRENTO, FL 32776For SaleMLS ID #G5115583, Sheryl Wilburth, LAKE COUNTY HOME TEAM, INC.. Stellar MLS
- $479,9004 bd2 ba1.7k sqft345 OAK LEAF CIRCLE, LAKE MARY, FL 32746For SaleMLS ID #O6450632, Robert Foutz, ASSIST 2 SELL FOUTZ REALTY. Stellar MLS
- $375,0004 bd2 ba1.7k sqft23648 COMPANERO DRIVE, SORRENTO, FL 32776For SaleMLS ID #O6447286, Nohora Gomez, COLDWELL BANKER REALTY. Stellar MLS
- $423,5003 bd2 ba1.6k sqft2359 WAKEFIELD WAY, MOUNT DORA, FL 32757For SaleMLS ID #G5118489, Michele Lowe, DAVE LOWE REALTY, INC.. Stellar MLS
- $359,9004 bd3 ba1.8k sqft31126 PRESTWICK AVENUE, SORRENTO, FL 32776For SaleMLS ID #O6447700, Betsy Breton-Garcia, PA, KELLER WILLIAMS WINTER PARK. Stellar MLS
- $445,0003 bd2 ba1.8k sqft2314 HILLSIDE DRIVE, MOUNT DORA, FL 32757For SaleMLS ID #G5118129, Michele Lowe, DAVE LOWE REALTY, INC.. Stellar MLS
- $399,9003 bd2 ba1.4k sqft8290 BRIDGEPORT BAY, MOUNT DORA, FL 32757For SaleMLS ID #G5117966, Nancy McCloskey, WATSON REALTY CORP. Stellar MLS
- $499,9004 bd2 ba2.1k sqft177 OVEROAKS PLACE, SANFORD, FL 32771For SaleMLS ID #O6418808, Mel Bernstein, PREMIER SOTHEBYS INT'L REALTY. Stellar MLS
- $429,0002 bd2 ba1.4k sqft38310 LANGLOIS PLACE, LEESBURG, FL 34788For SaleMLS ID #L4964322, Carla Miro, CENTURY 21 WATSON & MYERS REALTY. Stellar MLS
- $467,0004 bd2 ba2.1k sqft2243 WOLF RIDGE LANE, MOUNT DORA, FL 32757For SaleMLS ID #G5113576, Ruth Back LLC, ERA GRIZZARD REAL ESTATE. Stellar MLS
- $535,0004 bd2 ba2.1k sqft1469 GRACE LAKE CIRCLE, LONGWOOD, FL 32750For SaleMLS ID #O6355680, Alvin Moore, MOREHOUSE REALTY INC. Stellar MLS
- $394,9003 bd2 ba1.9k sqft36723 SUNDANCE DRIVE, GRAND ISLAND, FL 32735For SaleMLS ID #G5113965, Cheryl Mullen PA, HANSON REAL ESTATE GROUP, INC.. Stellar MLS
- $439,9004 bd2 ba1.7k sqft128 ALDEAN DRIVE, SANFORD, FL 32771For SaleMLS ID #O6447893, Lara Cato, REALTY HUB. Stellar MLS
- $349,9004 bd2 ba1.8k sqft2769 LIMERICK CIRCLE, GRAND ISLAND, FL 32735For SaleMLS ID #G5118311, Sean Dunn, DUNN REALTY. Stellar MLS
