Whether you're here to hunt, play, or simply soak in the beauty of Northern Michigan, this Hideaway Drive property in Grayling has room for it all. The main property spans four combined lots totaling 0.84 acres, and a separate 0.21-acre lot just one parcel down (Parcel ID 010144020039100) is included in the sale. The home is warm and inviting with an open floor plan, knotty pine throughout, and a cozy fireplace at its heart, while the back porch/sunroom is the spot everyone gravitates to, perfect for morning coffee, evening card games, or watching the seasons change. The brand-new 32x32 garage/pole barn is a showstopper, finished top to bottom with room to pull in two cars. Its lower level features a kitchen, propane heat, and a pellet stove with a log mantle, plus TVs for game days and gatherings. Upstairs you'll find two 8x10 bedrooms, a 12x5 bathroom, a 14x10 living area, mini-split heat and A/C, and a composite deck overlooking the property. Outside, a lean-to with ceiling fans and lights offers covered space for gear, toys, or relaxing in the shade. Need more room for guests? A separate 12x16 bunkhouse and an additional detached one-car garage round out this one-of-a-kind package. Hunting camp, weekend getaway, or year-round home, this property is ready for your next chapter.
For sale
$375,000
2645 Hideaway Dr, Grayling, MI 49738
2beds
1,050sqft
Single Family Residence
Built in 2009
0.84 Acres Lot
$357,300 Zestimate®
$357/sqft
$18/mo HOA
What's special
- 13 days
- 753
- 69
Zillow last checked:
Listing updated:
Listed by:
David Simpson 810-385-0600,
KW Platinum Port Huron 810-385-0600
Source: Realcomp II,MLS#: 20261080753
Facts & features
Interior
Bedrooms & bathrooms
- Bedrooms: 2
- Bathrooms: 2
- Full bathrooms: 1
- 1/2 bathrooms: 1
Bedroom
- Level: Entry
- Area: 132
- Dimensions: 12 X 11
Bedroom
- Level: Entry
- Area: 144
- Dimensions: 12 X 12
Other
- Level: Entry
- Area: 40
- Dimensions: 8 X 5
Other
- Level: Entry
- Area: 20
- Dimensions: 5 X 4
Kitchen
- Level: Entry
- Area: 234
- Dimensions: 13 X 18
Living room
- Level: Entry
- Area: 288
- Dimensions: 18 X 16
Other
- Level: Entry
- Area: 192
- Dimensions: 12 X 16
Heating
- Forced Air, Propane
Cooling
- Central Air
Features
- Has basement: No
- Has fireplace: Yes
- Fireplace features: Living Room
Interior area
- Total interior livable area: 1,050 sqft
- Finished area above ground: 1,050
Video & virtual tour
Property
Parking
- Total spaces: 3
- Parking features: One Car Garage, Two Car Garage, Detached
- Garage spaces: 3
Features
- Levels: One
- Stories: 1
- Entry location: GroundLevelwSteps
- Pool features: None
Lot
- Size: 0.84 Acres
- Dimensions: 205 x 149
Details
- Additional structures: Other, Pole Barn
- Parcel number: 010144020039501
- Special conditions: Short Sale No,Standard
Construction
Type & style
- Home type: SingleFamily
- Architectural style: Ranch
- Property subtype: Single Family Residence
Materials
- Vinyl Siding
- Foundation: Block, Crawl Space
Condition
- New construction: No
- Year built: 2009
- Major remodel year: 2022
Utilities & green energy
- Sewer: Septic Tank
- Water: Well
Community & HOA
Community
- Subdivision: NORTHERN HEIGHTS 3
HOA
- Has HOA: Yes
- HOA fee: $210 annually
- HOA phone: 810-956-4311
Location
- Region: Grayling
Financial & listing details
- Price per square foot: $357/sqft
- Tax assessed value: $115,300
- Annual tax amount: $3,070
- Date on market: 10/16/2026
- Cumulative days on market: 13 days
- Listing agreement: Exclusive Right To Sell
- Listing terms: Cash,Conventional,FHA,Va Loan
Estimated market value
$357,300
$339,000 - $375,000
$1,500/mo
Price history
| Date | Event | Price |
|---|---|---|
| 10/16/2026 | Listed for sale | $375,000+331%$357/sqft |
Source:  Realcomp II #20261080753 Report a problem | ||
| 7/24/2013 | Sold | $87,000$83/sqft |
Source: Public Record Report a problem | ||
Public tax history
| Year | Property taxes | Tax assessment |
|---|---|---|
| 2026 | $3,070 +31.5% | $124,600 +8.1% |
| 2025 | $2,334 +4.4% | $115,300 +26.6% |
| 2024 | $2,236 -18.7% | $91,100 +21.8% |
| 2023 | $2,750 | $74,800 +18.2% |
| 2022 | -- | $63,300 +31.1% |
| 2021 | -- | $48,300 |
Find assessor info on the county website
Monthly payment
Est. payment
Payment breakdown
Explore the cost of this home by adjusting the details. Changes won't be saved.Climate risks
Neighborhood: 49738

Similar homes
- $324,9003 bd2 ba1.5k sqft3140 NE Trail Rd, Grayling, MI 49738For Sale
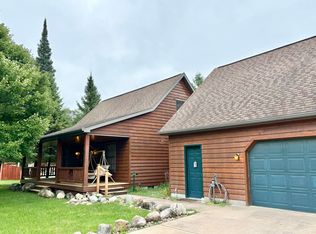
 MLS ID #201842844, Kathryn S Parks, Eagle Point Real Estate LLC. WWMLS
- $245,0003 bd2 ba1.5k sqft3884 Griffin Rd, Lewiston, MI 49756For Sale
 MLS ID #201843476, Chris Bahoura, Community Choice Realty. WWMLS
- $375,0003 bd2 ba1.3k sqft2180 Fire Tower Rd, Lewiston, MI 49756For Sale
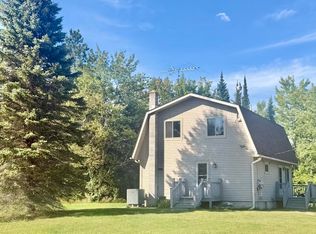 MLS ID #201841604, Kathryn S Parks, Eagle Point Real Estate LLC. WWMLS
- $245,0003 bd2 ba1.5k sqft4884 Griffin Rd, Lewiston, MI 49756For Sale
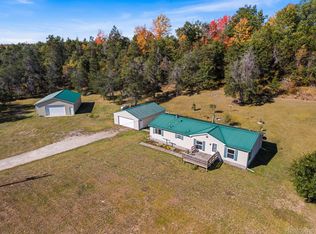
 MLS ID #20261078560, Lorraine Bahoura, Community Choice Realty Inc. Realcomp II
- $495,0003 bd2 ba1.2k sqft7055 Costello Dr, Grayling, MI 49738For SaleMLS ID #201841370, Lance G Weyeneth Mr., Headwater Realty, LLC. WWMLS
- $237,5003 bd2 ba1.2k sqft2027 Rosalind Ave, Grayling, MI 49738For SaleMLS ID #201842722, Jennifer Flick, NextHome Up North. WWMLS
- $428,5003 bd2 ba1.2k sqft719 Ruth Rd, Lewiston, MI 49756For SaleMLS ID #201840345, Karen Wilding, Ausable Valley Realty. WWMLS
- $249,9003 bd2 ba1k sqft2932 Reader Trl, Grayling, MI 49738For SaleMLS ID #201843056, Curt W Jansen, Century 21 Realty North Grayling. WWMLS
- $200,0002 bd2 ba912 sqft586 S Headquarters Rd, Grayling, MI 49738For Sale
 MLS ID #50222406, Savannah Habba, Keller Williams Realty Lakeside. MiRealSource
- $249,9002 bd2 ba1.2k sqft688 N Red Oak Rd, Lewiston, MI 49756For SaleMLS ID #201843014, Stephanie Hall, State Wide Real Estate Mio. WWMLS
- $289,0003 bd2 ba1k sqft2038 Marion Ct, Frederic, MI 49733For SaleMLS ID #201843315, Tisa Appleton, EverGreen Home Realty. WWMLS
- $235,0002 bd2 ba1.4k sqft11022 Sherman Rd, Frederic, MI 49733For SaleMLS ID #201843421, Celeste Feole, Alpine Realty Group-Gaylord. WWMLS
- $209,9003 bd2 ba1.5k sqft4960 Dawn Dr, Grayling, MI 49738For SaleMLS ID #201842494, Ryan Wojan, smith realty GROUP. WWMLS
- $285,0002 bd2 ba1.2k sqft4210 County Road 491, Lewiston, MI 49756For SaleMLS ID #201842691, Wendy L. Huston, Huston Real Estate, Inc.. WWMLS
- $399,9002 bd1 ba1.4k sqft9933 N Roberts Rd, Frederic, MI 49733For SaleMLS ID #201838298, Mary E. Becker, Heart of Up North Realty, LLC. WWMLS
- $189,9002 bd1 ba1.2k sqft2165 E Cherry Creek Rd, Fairview, MI 48621For Sale
 MLS ID #26055516, Jennifer Lasco, Lasco Real Estate Group. MichRIC
- $189,0003 bd2 ba1k sqft4669 Swiss Dr, Grayling, MI 49738For SaleMLS ID #201842884, Kathryn S Parks, Eagle Point Real Estate LLC. WWMLS
- $299,9002 bd1 ba852 sqft6585 Big Wolf Lake Rd, Lewiston, MI 49756For SaleMLS ID #201842812, Tisa Appleton, EverGreen Home Realty. WWMLS
