Welcome Home to Your Northern Michigan Getaway! Escape to the beautiful outdoors with this incredible 3-bedroom, 2-full-bath family-oriented home situated on 5 acres of peaceful wilderness in Lewiston, Michigan, with the property bordering state land! Whether you're looking for a family home, weekend getaway, hunting retreat, or year-round escape, this property offers the space, privacy, and outdoor adventure you've been searching for. Located right in the heart of major ATV and snowmobiling trails, there's something here for everyone to enjoy. The property also features an additional 30X40 pole barn providing plenty of room for vehicles, toys, recreational equipment, and all your Northern Michigan gear. Inside, you'll love the warmth and charm of the knotty pine interior, creating that welcoming up-north feel. New Metal roof throughout all structures, providing durability for years to come. The Backyard deck also features a fully covered Gazebo. Great for entertaining ! With 5 acres to explore, state land bordering the property, plenty of room for family activities, and endless recreational opportunities, this property is the perfect place to create lasting memories with family and friends.
For sale
$245,000
3884 Griffin Rd, Lewiston, MI 49756
3beds
1,528sqft
Single Family Residence
Built in 1995
5.06 Acres Lot
$-- Zestimate®
$160/sqft
$-- HOA
What's special
Property bordering state landGreat for entertaining
- 15 hours
- 216
- 12
Zillow last checked:
Listing updated:
Listed by:
Chris Bahoura 248-838-8392,
Community Choice Realty 248-729-0011
Source: WWMLS,MLS#: 201843476
Facts & features
Interior
Bedrooms & bathrooms
- Bedrooms: 3
- Bathrooms: 2
- Full bathrooms: 2
Heating
- Forced Air, Propane, Pellet Stove
Appliances
- Included: Water Heater, Washer, Range/Oven, Refrigerator, Freezer, Dryer, Dishwasher
- Laundry: Main Level
Features
- Ceiling Fan(s)
Interior area
- Total structure area: 1,528
- Total interior livable area: 1,528 sqft
- Finished area above ground: 1,528
Property
Parking
- Parking features: Garage
- Has garage: Yes
Features
- Patio & porch: Patio/Porch
- Frontage type: None
Lot
- Size: 5.06 Acres
- Dimensions: 5.06 ac
Details
- Parcel number: 00501600600
Construction
Type & style
- Home type: SingleFamily
- Architectural style: Ranch
- Property subtype: Single Family Residence
Materials
- Foundation: Crawl
Condition
- Year built: 1995
Utilities & green energy
- Sewer: Septic Tank
Community & HOA
Community
- Subdivision: T27N R1E
Location
- Region: Lewiston
Financial & listing details
- Price per square foot: $160/sqft
- Date on market: 10/23/2026
- Listing terms: Cash,Conventional Mortgage,FHA,VA Loan
- Ownership: Owner
- Road surface type: Dirt, Gravel
Estimated market value
Not available
Estimated sales range
Not available
Not available
Price history
| Date | Event | Price |
|---|---|---|
| 10/23/2026 | Listed for sale | $245,000$160/sqft |
Source:  WWMLS #201843476 Report a problem | ||
Public tax history
Tax history is unavailable.
Monthly payment
Est. payment
Payment breakdown
Explore the cost of this home by adjusting the details. Changes won't be saved.Climate risks
Neighborhood: 49756
Nearby schools

Similar homes
- $245,0003 bd2 ba1.5k sqft4884 Griffin Rd, Lewiston, MI 49756For Sale
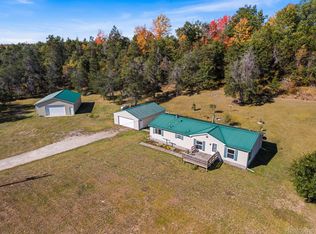
 MLS ID #20261078560, Lorraine Bahoura, Community Choice Realty Inc. Realcomp II
- $249,9002 bd2 ba1.2k sqft688 N Red Oak Rd, Lewiston, MI 49756For Sale

 MLS ID #201843014, Stephanie Hall, State Wide Real Estate Mio. WWMLS
- $179,9993 bd2 ba1.4k sqft3091 Highbanks Dr, Grayling, MI 49738For Sale
 MLS ID #50225737, Justin Gazdick, KW Platinum. MiRealSource
- $189,9003 bd2 ba1.4k sqft5774 White Pine Dr, Lewiston, MI 49756For Sale
 MLS ID #201842960, Renita West, Huston Real Estate, Inc.. WWMLS
- $239,4003 bd2 ba1.3k sqft3925 Sheridan Rd, Lewiston, MI 49756For SaleMLS ID #201842222, Shawn E Huston, Huston Real Estate, Inc.. WWMLS
- $230,0003 bd2 ba1.8k sqft3145 Timberlane Trl, Grayling, MI 49738For SaleMLS ID #201842779, Aaron Raymond, Century 21 Realty North Grayling. WWMLS
- $329,9004 bd2 ba1.6k sqft3391 George Rd, Lewiston, MI 49756For SaleMLS ID #201843495, Kathryn S Parks, Eagle Point Real Estate LLC. WWMLS
- $179,0002 bd2 ba1.2k sqft4765 Lake Ave, Lewiston, MI 49756For SaleMLS ID #201843448, Kathryn S Parks, Eagle Point Real Estate LLC. WWMLS
- $224,9003 bd2 ba1.4k sqft5417 Pinecrest Dr, Lewiston, MI 49756For SaleMLS ID #201842110, Laura Hart, Real Estate One of Gaylord. WWMLS
- $215,0003 bd2 ba1.5k sqft3340 Alexander St, Lewiston, MI 49756For SaleMLS ID #201842278, Amanda Hunt, Banner Realty. WWMLS
- $285,0002 bd2 ba1.2k sqft4210 County Road 491, Lewiston, MI 49756For SaleMLS ID #201842691, Wendy L. Huston, Huston Real Estate, Inc.. WWMLS
- $249,0003 bd3 ba1.9k sqft927 Chardonnay, Lewiston, MI 49756For SaleMLS ID #201838931, Sarah Harding, Real Broker LLC - Northern Michigan. WWMLS
- $194,0003 bd1 ba1.5k sqft1922 Fish Lab Rd, Lewiston, MI 49756For SaleMLS ID #201842212, Michael Thomson, DETRICH REAL ESTATE, LLC. WWMLS
- $349,9003 bd2 ba2.1k sqft1288 Timber Ln, Lewiston, MI 49756For SaleMLS ID #201843345, Mary E. Becker, Heart of Up North Realty, LLC. WWMLS
- $195,0003 bd2 ba1.5k sqft6436 Big Wolf Lake Rd, Lewiston, MI 49756For SaleMLS ID #201842879, Callie Bertram, Real Estate One of Gaylord. WWMLS
- $210,0002 bd1 ba864 sqft1549 W College Dr, Lewiston, MI 49756For SaleMLS ID #201843257, Christopher L Paffi, smith realty GROUP. WWMLS
- $169,9002 bd1 ba1.1k sqft3921 Cheney Rd, Lewiston, MI 49756For SaleMLS ID #201842019, Kathryn S Parks, Eagle Point Real Estate LLC. WWMLS
- $324,9003 bd2 ba1.5k sqft3140 NE Trail Rd, Grayling, MI 49738For SaleMLS ID #201842844, Kathryn S Parks, Eagle Point Real Estate LLC. WWMLS
- $220,0002 bd2 ba1k sqft2683 Marius St, Lewiston, MI 49756For SaleMLS ID #201842592, Shawn E Huston, Huston Real Estate, Inc.. WWMLS
