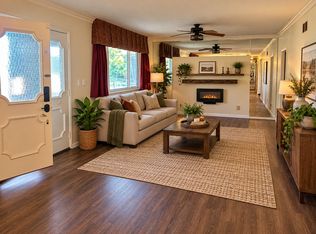
EXPECT TO BE IMPRESSED - CLASSIC BRICK RANCH ON HUGE LOT - LESS THAN A BLOCK FROM WILSON PARK! 3 bedrooms / 3 baths / 2,543 square feet on the main and 4,181 including the finished basement. The entry foyer welcomes you inside this beautiful home! Super spacious living room features a beautiful stone fireplace and raised hearth. A large picture window brings in tons of natural light and makes this room the perfect place to gather with family and friends. The separate dining room gives you a proper space to share a meal - use it everyday or on special occasions. The kitchen is the true heart of the home - this warm, inviting kitchen offers an abundance of rich wood cabinetry and includes a generous center island with granite countertops. It's the perfect hang out space whether it's morning coffee, casual meals, homework, or a large get together. A substantial brick fireplace with wood mantel anchors one side of the room, adding character and a cozy focal point. Stainless appliances are included. The open layout flows seamlessly into the breakfast area surrounded by windows. It's the kind of functional, lived-in area that feels practical. Beyond the built in small table area, the space opens further into a connected family room, plus 1/2 bath. Primary bedroom suite features original hardwood flooring, two closets and a 3/4 bath. 2 additional bedrooms, plus full hall bath with double vanity. Let's go downstairs and find even more living space. A full second kitchen, plus recreational room and gathering area makes this a fun retreat and hosting space. Pool table will stay. Huge at home gym area or potential for many other uses. Bonus room with closet - previously used as a non conforming bedroom. Unfinished area with washer and dryer, workbench and built in shelves. Multiple storage closets - one is cedar lined. Let's go outside to find a truly spectacular social space - resort style covered back patio that opens to an enormous private backyard enclosed with a white vinyl privacy fence. Substantial open sided wooden pavilion with a warm toned wooden plank ceiling, heavy timber beams and decorative bracing. Multiple ceiling fans provide great airflow when entertaining. Concrete and brick pavers create defined areas for lounging and dining - built in buffet with storage - the perfect party size patio. Large shed will stay. 2 car attached garage is oversized and has two single garage doors with openers. Great curb appeal too. Sidewalks in front of the house will lead you straight to Wilson Park - just a few houses away. So many extras: cove ceilings, wide and softly arched doorways, warm wood tones, some original wood flooring, cedar lined closed, laundry shoot, oversized garage - just too much to mention. Check this one out - a truly charming home. Buyer's to verify all MLS data, including but not limited to, square footage, measurements, taxes, exemptions, lot size, etc.
Active
Listed by: RE/MAX Alliance • Tami & Zak A Dittamore • 618-531-4652
$329,900
2646 Cleveland Blvd, Granite City, IL 62040
3beds
4,181sqft
Single Family Residence
Built in 1952
0.43 Acres Lot
$-- Zestimate®
$79/sqft
$-- HOA
What's special
Classic brick ranchCove ceilingsPool table will stayGreat curb appealSome original wood flooringHuge lotLaundry shoot
- 24 days
- 947
- 69
Zillow last checked:
Listing updated:
Listed by:
Tami & Zak A Dittamore 618-531-4652,
RE/MAX Alliance
Source: MARIS,MLS#: 26062927 Originating MLS: Southwestern Illinois Board of REALTORS
Facts & features
Interior
Bedrooms & bathrooms
- Bedrooms: 3
- Bathrooms: 3
- Full bathrooms: 2
- 1/2 bathrooms: 1
- Main level bathrooms: 3
- Main level bedrooms: 3
Primary bedroom
- Features: Floor Covering: Wood
- Level: Main
- Area: 300
- Dimensions: 15x20
Bedroom 2
- Features: Floor Covering: Carpeting
- Level: Main
- Area: 210
- Dimensions: 15x14
Bedroom 3
- Features: Floor Covering: Wood
- Level: Main
- Area: 132
- Dimensions: 12x11
Primary bathroom
- Features: Floor Covering: Ceramic Tile
- Level: Main
- Area: 48
- Dimensions: 8x6
Bathroom 2
- Features: Floor Covering: Ceramic Tile
- Level: Main
- Area: 84
- Dimensions: 12x7
Bonus room
- Features: Floor Covering: Carpeting
- Level: Lower
- Area: 240
- Dimensions: 15x16
Breakfast room
- Features: Floor Covering: Laminate
- Level: Main
- Area: 176
- Dimensions: 16x11
Dining room
- Features: Floor Covering: Wood
- Level: Main
- Area: 169
- Dimensions: 13x13
Exercise room
- Features: Floor Covering: Carpeting
- Level: Lower
- Area: 450
- Dimensions: 15x30
Family room
- Features: Floor Covering: Wood
- Level: Main
- Area: 288
- Dimensions: 16x18
Kitchen
- Features: Floor Covering: Ceramic Tile
- Level: Main
- Area: 308
- Dimensions: 22x14
Kitchen
- Features: Floor Covering: Ceramic Tile
- Level: Lower
- Area: 330
- Dimensions: 15x22
Living room
- Features: Floor Covering: Carpeting
- Level: Main
- Area: 400
- Dimensions: 25x16
Recreation room
- Features: Floor Covering: Carpeting
- Level: Lower
- Area: 490
- Dimensions: 35x14
Storage
- Features: Floor Covering: Other
- Level: Lower
- Area: 105
- Dimensions: 15x7
Storage
- Features: Floor Covering: Other
- Level: Lower
- Area: 60
- Dimensions: 10x6
Heating
- Forced Air
Cooling
- Central Air
Appliances
- Included: Dishwasher, Disposal, Range, Refrigerator, Washer/Dryer
- Laundry: Lower Level
Features
- Breakfast Room, Ceiling Fan(s), Eat-in Kitchen, Entrance Foyer, Kitchen Island, Separate Dining
- Basement: Partially Finished,Full,Sump Pump
- Number of fireplaces: 2
- Fireplace features: Kitchen, Living Room
Interior area
- Total structure area: 4,181
- Total interior livable area: 4,181 sqft
- Finished area above ground: 2,543
- Finished area below ground: 1,638
Property
Parking
- Total spaces: 2
- Parking features: Garage - Attached
- Attached garage spaces: 2
Features
- Levels: One
- Patio & porch: Covered, Patio
- Fencing: Back Yard,Fenced,Privacy,Vinyl
- Frontage length: 150
Lot
- Size: 0.43 Acres
- Dimensions: 150 x 125
- Features: Level
Details
- Additional structures: Shed(s)
- Parcel number: 222201807204025
- Special conditions: Standard
Construction
Type & style
- Home type: SingleFamily
- Architectural style: Ranch
- Property subtype: Single Family Residence
Materials
- Brick
- Roof: Architectural Shingle
Condition
- Year built: 1952
Utilities & green energy
- Electric: Ameren
- Sewer: Private Sewer
- Water: Public
- Utilities for property: Electricity Connected, Natural Gas Connected, Sewer Connected, Water Connected
Community & HOA
Community
- Features: Curbs, Park, Sidewalks, Street Lights
- Subdivision: Ferdinand Place Add
HOA
- Has HOA: No
Location
- Region: Granite City
Financial & listing details
- Price per square foot: $79/sqft
- Tax assessed value: $302,160
- Annual tax amount: $8,195
- Date on market: 10/12/2026
- Cumulative days on market: 25 days
- Listing terms: Cash,Contract,FHA,VA Loan
- Exclusions: Mineral Rights
- Ownership: Private
- Electric utility on property: Yes
Estimated market value
Not available
Estimated sales range
Not available
Not available
Price history
| Date | Event | Price |
|---|---|---|
| 10/12/2026 | Listed for sale | $329,900+154.7%$79/sqft |
Source:  MARIS #26062927 Report a problem | ||
| 11/26/1997 | Sold | $129,500$31/sqft |
Source: Agent Provided Report a problem | ||
Public tax history
| Year | Property taxes | Tax assessment |
|---|---|---|
| 2025 | $8,195 +10.3% | $100,720 +10.4% |
| 2024 | $7,428 +2.3% | $91,230 +10.9% |
| 2023 | $7,259 +4.7% | $82,230 +9.1% |
| 2022 | $6,935 +3.7% | $75,340 +6.6% |
| 2021 | $6,688 +2.8% | $70,660 +4.7% |
| 2020 | $6,503 +3.5% | $67,480 +5.5% |
| 2019 | $6,281 | $63,960 +3% |
| 2018 | -- | $62,100 -11.5% |
| 2017 | $6,859 +8.4% | $70,180 -3.6% |
| 2016 | $6,327 | $72,770 |
| 2015 | $6,327 | $72,770 |
| 2014 | $6,327 | $72,770 |
| 2013 | $6,327 | $72,770 +1.3% |
| 2012 | -- | $71,830 -0.4% |
| 2011 | -- | $72,150 |
| 2010 | -- | $72,150 |
| 2009 | -- | $72,150 +9.8% |
| 2007 | -- | $65,710 +5.7% |
| 2005 | -- | $62,160 +9.8% |
| 2004 | $4,135 +8.5% | $56,590 +8% |
| 2003 | $3,812 +2.1% | $52,390 +4.8% |
| 2002 | $3,734 | $49,980 +5.7% |
| 2001 | -- | $47,300 +3.3% |
| 2000 | $3,369 | $45,800 |
Find assessor info on the county website
Monthly payment
Est. payment
Payment breakdown
Explore the cost of this home by adjusting the details. Changes won't be saved.Climate risks
Neighborhood: 62040
Nearby schools
Schools provided by the listing agent
- Elementary: Granite City Dist 9
- Middle: Granite City Dist 9
- High: Granite City
Source: MARIS. This data may not be complete. We recommend contacting the local school district to confirm school assignments for this home.
- $137,5003 bd1 ba1.1k sqft2650 Cleveland Blvd, Granite City, IL 62040Off Market
- $169,8003 bd2 ba1.8k sqft2630 Cleveland Blvd, Granite City, IL 62040Off Market
- $185,1003 bd2 ba3k sqft2647 Delmar Ave, Granite City, IL 62040Off Market
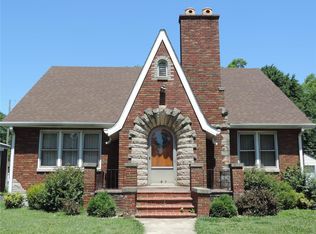
- $107,4002 bd1 ba912 sqft2649 Delmar Ave, Granite City, IL 62040Off Market
Similar homes
- $325,0005 bd3 ba2.1k sqft2305 Hunters Point Dr, Granite City, IL 62040For Sale
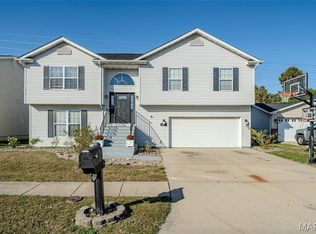
 MLS ID #26068133, Becky L Wycoff, Century 21 Bailey & Company. MARIS
- $--4 bd2 ba2.1k sqft4921 Redwood Ln, Granite City, IL 62040Auction
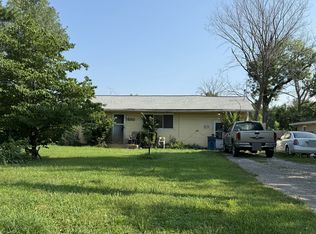 ServiceLink Auction
- $259,9003 bd2 ba3k sqft2660 Edison Ave, Granite City, IL 62040For Sale
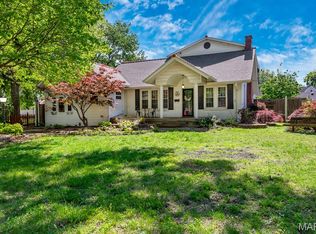 MLS ID #26023505, Tami & Zak A Dittamore, RE/MAX Alliance. MARIS
- $264,0003 bd3 ba2.8k sqft2660 Angela Dr, Granite City, IL 62040For Sale By Owner
- $265,0005 bd4 ba2.9k sqft2569 Madison Ave, Granite City, IL 62040For SaleMLS ID #26070653, Angela S Judd Uram, Coldwell Banker Brown Realtors. MARIS
- $375,0003 bd3 ba2.7k sqft45 Legacy Dr, Granite City, IL 62040For SaleMLS ID #26065009, Carrie S Stone, Berkshire Hathaway HomeServices Select Properties. MARIS
- $314,900-- bd-- ba4.7k sqft821/823 Niedringhaus Ave #A-d, Granite City, IL 62040For SaleMLS ID #26069802, Julie J Jones-Kloeckner, Cole Jones Group with Elevate Illinois Realty. MARIS
- $279,9004 bd3 ba2.3k sqft2509 Westmoreland Dr, Granite City, IL 62040For SaleMLS ID #26067007, Kenbra Knight, RE/MAX Alliance. MARIS
- $289,9004 bd4 ba2.2k sqft13 Blue Spruce Ct, Granite City, IL 62040For SaleMLS ID #26059468, Amy M Sujanani, RE/MAX Alliance. MARIS
- $244,9005 bd4 ba2.6k sqft1411 Norwood Dr, Granite City, IL 62040For SaleMLS ID #26064933, Diane D Rieger, RE/MAX Alliance. MARIS
- $285,5006 bd6 ba2.4k sqft(Undisclosed Address), Granite City, IL 62040For SaleMLS ID #26057997, Kevin Wrigley, Fusion Realty, LLC. MARIS
- $220,0003 bd2 ba2.2k sqft2316 Saint Bernard Ave, Granite City, IL 62040For SaleMLS ID #26064235, Kenbra Knight, RE/MAX Alliance. MARIS
- $225,0003 bd2 ba2.1k sqft3320 Harvard Pl, Granite City, IL 62040For SaleMLS ID #26059097, Toni Lucas, Worth Clark Realty. MARIS
- $215,0004 bd3 ba2.4k sqft3214 Wabash Ave, Granite City, IL 62040For SaleMLS ID #26068414, Leah Davis, Century 21 Bailey & Company. MARIS
- $230,0003 bd2 ba2.2k sqft2200 Dawn Pl, Granite City, IL 62040For SaleMLS ID #26062746, Kim S Fazio, RE/MAX Alliance. MARIS
- $289,900-- bd-- ba4.1k sqft2200 Iowa St, Granite City, IL 62040For SaleMLS ID #26033841, Angela S Judd Uram, Coldwell Banker Brown Realtors. MARIS
- $300,0004 bd3 ba2.7k sqft75 Timber Creek Ln, Collinsville, IL 62234For SaleMLS ID #26068606, Caleb A Davis, Keller Williams Marquee. MARIS
- $249,9001 bd1 ba2.6k sqft2441 E 24th St, Granite City, IL 62040For SaleMLS ID #26069797, Julie J Jones-Kloeckner, Cole Jones Group with Elevate Illinois Realty. MARIS
- $325,0003 bd4 ba2.1k sqft9 Davis Woods, Collinsville, IL 62234For SaleMLS ID #26066976, Tammy R Owens, RE/MAX Alliance. MARIS
- $375,0004 bd4 ba3.1k sqft2751 Woodfield Dr, Maryville, IL 62062For SaleMLS ID #26069372, William Milby, Worth Clark Realty. MARIS
