Discover the space and versatility this 4 bedroom, 2.5 bath home has to offer! Featuring two generously sized living rooms, an oversized kitchen and a separate dining room, this home provides plenty of room for entertaining, family gatherings, and everyday living. The spacious primary suite makes a statement with its own balcony overlooking the backyard. Enjoy added peace of mind with several major updates already completed, including new windows throughout nearly the entire home and two new AC units and furnace. Additional features include a cedar closet and unfinished basement. Parking and storage are made easy with a double deep carport and garage, providing plenty of room for vehicles and additional belongings.
Come see all the possibilities this home has to offer!
Active
Listed by: Century 21 Bailey & Company • Leah Davis • 618-530-3716
$215,000
3214 Wabash Ave, Granite City, IL 62040
4beds
2,434sqft
Single Family Residence
Built in 1958
8,624 Square Feet Lot
$211,400 Zestimate®
$88/sqft
$-- HOA
What's special
Oversized kitchenSeparate dining roomUnfinished basementCedar closetSpacious primary suite
- 12 days
- 2,124
- 41
Likely to sell faster than
Zillow last checked:
Listing updated:
Listed by:
Leah Davis 618-530-3716,
Century 21 Bailey & Company,
Andrew Davis 618-560-0689,
Century 21 Bailey & Company
Source: MARIS,MLS#: 26068414 Originating MLS: Southwestern Illinois Board of REALTORS
Facts & features
Interior
Bedrooms & bathrooms
- Bedrooms: 4
- Bathrooms: 3
- Full bathrooms: 2
- 1/2 bathrooms: 1
- Main level bathrooms: 3
- Main level bedrooms: 4
Bedroom
- Level: Main
- Area: 156
- Dimensions: 13x12
Bedroom 2
- Level: Main
- Area: 144
- Dimensions: 12x12
Bedroom 3
- Level: Main
- Area: 204
- Dimensions: 12x17
Bedroom 4
- Level: Main
- Area: 144
- Dimensions: 12x12
Bathroom
- Level: Main
- Area: 20
- Dimensions: 4x5
Bathroom 2
- Level: Main
- Area: 40
- Dimensions: 5x8
Bathroom 3
- Level: Main
- Area: 40
- Dimensions: 5x8
Basement
- Level: Lower
- Area: 378
- Dimensions: 27x14
Bonus room
- Level: Main
- Area: 120
- Dimensions: 12x10
Family room
- Level: Main
- Area: 216
- Dimensions: 18x12
Kitchen
- Area: 209
- Dimensions: 19x11
Living room
- Level: Main
- Area: 270
- Dimensions: 18x15
Heating
- Forced Air
Cooling
- Attic Fan, Central Air, Multi Units
Features
- Basement: Unfinished
- Number of fireplaces: 2
- Fireplace features: Family Room, Living Room
Interior area
- Total structure area: 2,434
- Total interior livable area: 2,434 sqft
- Finished area above ground: 2,435
- Finished area below ground: 0
Property
Parking
- Total spaces: 3
- Parking features: Garage, Carport
- Garage spaces: 1
- Carport spaces: 2
- Covered spaces: 3
Features
- Levels: One
Lot
- Size: 8,624 Square Feet
- Features: Back Yard
Details
- Parcel number: 222200913302002
- Special conditions: Standard
Construction
Type & style
- Home type: SingleFamily
- Architectural style: Ranch
- Property subtype: Single Family Residence
Materials
- Brick
Condition
- Year built: 1958
Utilities & green energy
- Electric: Ameren
- Sewer: Public Sewer
- Water: Public
- Utilities for property: Electricity Connected, Sewer Connected, Water Connected
Community & HOA
Community
- Subdivision: Meadow Lark Estates
HOA
- Has HOA: No
Location
- Region: Granite City
Financial & listing details
- Price per square foot: $88/sqft
- Tax assessed value: $213,180
- Annual tax amount: $5,629
- Date on market: 10/25/2026
- Cumulative days on market: 12 days
- Listing terms: Cash,Conventional,FHA
- Electric utility on property: Yes
Estimated market value
$211,400
$201,000 - $222,000
$2,211/mo
Price history
| Date | Event | Price |
|---|---|---|
| 10/26/2026 | Listed for sale | $215,000+68%$88/sqft |
Source:  MARIS #26068414 Report a problem | ||
| 12/17/2020 | Sold | $128,000-1.5%$53/sqft |
Source: MARIS #20059133 Report a problem | ||
| 11/12/2020 | Pending sale | $130,000$53/sqft |
Source: Keller Williams Marquee #20059133 Report a problem | ||
| 10/31/2020 | Listed for sale | $130,000$53/sqft |
Source: Keller Williams Marquee #20059133 Report a problem | ||
| 9/17/2020 | Pending sale | $130,000$53/sqft |
Source: Keller Williams Marquee #20059133 Report a problem | ||
| 7/14/2020 | Listed for sale | $130,000$53/sqft |
Source: Keller Williams Marquee #20005958 Report a problem | ||
| 7/4/2020 | Pending sale | $130,000$53/sqft |
Source: Keller Williams Marquee #20005958 Report a problem | ||
| 5/22/2020 | Listed for sale | $130,000$53/sqft |
Source: Keller Williams Marquee #20005958 Report a problem | ||
| 5/15/2020 | Pending sale | $130,000$53/sqft |
Source: Keller Williams Marquee #20005958 Report a problem | ||
| 4/3/2020 | Listed for sale | $130,000$53/sqft |
Source: Keller Williams Marquee #20005958 Report a problem | ||
| 3/18/2020 | Pending sale | $130,000$53/sqft |
Source: Keller Williams Marquee #20005958 Report a problem | ||
| 3/5/2020 | Listed for sale | $130,000$53/sqft |
Source: Keller Williams Marquee #20005958 Report a problem | ||
| 3/2/2020 | Pending sale | $130,000$53/sqft |
Source: Keller Williams Marquee #20005958 Report a problem | ||
| 2/24/2020 | Listed for sale | $130,000+91.2%$53/sqft |
Source: Keller Williams Marquee #20005958 Report a problem | ||
| 9/9/2019 | Sold | $68,000-52.1%$28/sqft |
Source: Public Record Report a problem | ||
| 12/6/2006 | Sold | $142,000$58/sqft |
Source: Public Record Report a problem | ||
Public tax history
| Year | Property taxes | Tax assessment |
|---|---|---|
| 2025 | $5,629 +10.7% | $71,060 +10.4% |
| 2024 | $5,086 +2.7% | $64,360 +10.9% |
| 2023 | $4,953 +5% | $58,010 +9.1% |
| 2022 | $4,716 +4% | $53,150 +6.6% |
| 2021 | $4,536 -9.9% | $49,850 +4.7% |
| 2020 | $5,036 +18.8% | $47,610 +5.5% |
| 2019 | $4,241 | $45,130 +3% |
| 2018 | -- | $43,810 |
| 2017 | $4,041 +8.2% | $43,810 -3.6% |
| 2016 | $3,737 | $45,430 |
| 2015 | $3,737 | $45,430 |
| 2014 | $3,737 | $45,430 |
| 2013 | $3,737 | $45,430 +1.3% |
| 2012 | -- | $44,840 -9.3% |
| 2011 | -- | $49,450 |
| 2010 | -- | $49,450 |
| 2009 | -- | $49,450 -1.3% |
| 2007 | -- | $50,100 +5.7% |
| 2005 | -- | $47,390 +9.8% |
| 2004 | $2,989 +9% | $43,150 +6.1% |
| 2003 | $2,743 +2.5% | $40,670 +4.8% |
| 2002 | $2,675 | $38,800 +5.6% |
| 2001 | -- | $36,730 +3.3% |
| 2000 | $2,433 | $35,560 |
Find assessor info on the county website
Monthly payment
Est. payment
Payment breakdown
Explore the cost of this home by adjusting the details. Changes won't be saved.Climate risks
Neighborhood: 62040
Nearby schools
Schools provided by the listing agent
- Elementary: Granite City Dist 9
- Middle: Granite City Dist 9
- High: Granite City
Source: MARIS. This data may not be complete. We recommend contacting the local school district to confirm school assignments for this home.
Similar homes
- $220,0003 bd2 ba2.2k sqft2316 Saint Bernard Ave, Granite City, IL 62040For Sale
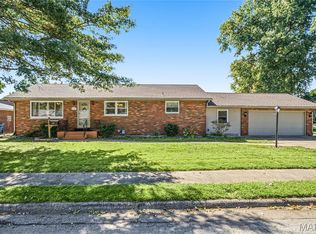
 MLS ID #26064235, Kenbra Knight, RE/MAX Alliance. MARIS
- $215,0004 bd2 ba2k sqft52 Villa Dr, Granite City, IL 62040For Sale
 MLS ID #25069910, Pam Shadwick, Nester Realty. MARIS
- $199,9003 bd2 ba1.7k sqft2288 Gary Ave, Granite City, IL 62040For Sale
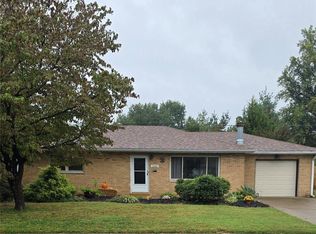 MLS ID #26067011, Monica Lemp, Keller Williams Marquee. MARIS
- $--4 bd2 ba2.1k sqft4921 Redwood Ln, Granite City, IL 62040Auction
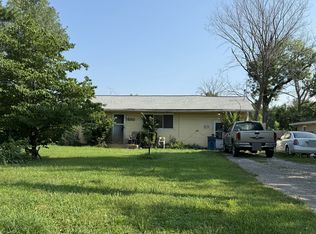 ServiceLink Auction
- $225,0003 bd2 ba2.1k sqft3320 Harvard Pl, Granite City, IL 62040For SaleMLS ID #26059097, Toni Lucas, Worth Clark Realty. MARIS
- $230,0003 bd2 ba2.2k sqft2200 Dawn Pl, Granite City, IL 62040For SaleMLS ID #26062746, Kim S Fazio, RE/MAX Alliance. MARIS
- $244,9005 bd4 ba2.6k sqft1411 Norwood Dr, Granite City, IL 62040For SaleMLS ID #26064933, Diane D Rieger, RE/MAX Alliance. MARIS
- $189,0003 bd3 ba1.9k sqft3308 Colgate Pl, Granite City, IL 62040For SaleMLS ID #26062146, Kenbra Knight, RE/MAX Alliance. MARIS
- $184,9002 bd1 ba1.7k sqft3309 Lydia Ln, Granite City, IL 62040For SaleMLS ID #26068752, Tami & Zak A Dittamore, RE/MAX Alliance. MARIS
- $184,9003 bd2 ba1.7k sqft2125 Lindell Blvd, Granite City, IL 62040For SaleMLS ID #26062078, Bob Stephens, RE/MAX Alliance. MARIS
- $199,0003 bd2 ba1.6k sqft3128 Princeton Dr, Granite City, IL 62040For SaleMLS ID #26060296, Diane D Rieger, RE/MAX Alliance. MARIS
- $250,0004 bd2 ba1.2k sqft2521 North St, Granite City, IL 62040For SaleMLS ID #26067043, Lara Jill Buford, Century 21 Bailey & Company. MARIS
- $119,9004 bd2 ba2k sqft2910 Palmer Ave, Granite City, IL 62040For SaleMLS ID #26068700, Tami & Zak A Dittamore, RE/MAX Alliance. MARIS
- $195,0002 bd2 ba1.2k sqft55 Country Place Ln, Granite City, IL 62040For SaleMLS ID #26066828, Sam G Gibson, RE/MAX Results. MARIS
- $279,9004 bd3 ba2.3k sqft2509 Westmoreland Dr, Granite City, IL 62040For SaleMLS ID #26067007, Kenbra Knight, RE/MAX Alliance. MARIS
- $195,0004 bd2 ba2.4k sqft3 Westgate Dr, Granite City, IL 62040For SaleMLS ID #26055126, Marisa A Lowry, Coldwell Banker Brown Realtors. MARIS
- $235,0003 bd2 ba1.7k sqft2217 Hunters Point Dr, Granite City, IL 62040For SaleMLS ID #26063656, Jayne Endres, RE/MAX Alliance. MARIS
